Skip main navigation
For sale
  • Price cut: $9.9K (6/18)
    $340,000

    7242 Racine Way, Raleigh, NC 27615

    3beds
    1,609sqft
    : 
    Loading
    Get pre-qualified
    Townhouse, Residential
    Built in 2007
    1,306 Square Feet Lot
    $334,400 Zestimate®
    $211/sqft
    $135/mo HOA

    What's special

    Gas fireplaceNatural lightCasual breakfast bar areaLarge laundry roomGood storageGenerous closet spacePantry closet
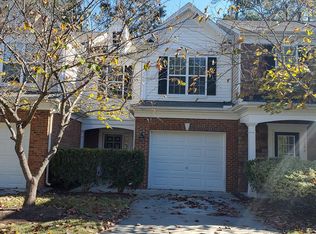
    Desirable Northridge Trace townhome in a prime North Raleigh location! This 3-bedroom, 2.5-bath home offers the space, comfort, and low-maintenance lifestyle that make townhome living so appealing. The main level welcomes you with great natural light, a gas fireplace that creates a classic cozy atmosphere no matter the season, and a defined dining area that allows for an easy flow for everyday life and entertaining. The kitchen offers practical workspace, good storage, a pantry closet, and a casual breakfast bar area, keeping everything connected and convenient. Upstairs, the primary suite features a private bath and generous closet space, while two additional bedrooms and a full bath provide flexibility for guests, office space, hobbies, or additional sleeping space. A large laundry room adds everyday convenience, and the one-car garage offers both protected car parking and storage.This home offers key updates, including new upgraded carpet, fresh neutral paint, a newer water heater, and updated HVAC. For added peace of mind, a home inspection has already been completed. Close to shopping, dining, parks, schools, and major commuter routes, this home with very reasonable HOA dues is a great opportunity to own in one of Raleigh's established townhome communities!
    40 days
    |
    560
    |
    40
    |

    Zillow last checked:

    Listing updated:

    Listed by:

    Clair Fullerton 919-302-0378,

    NextHome Triangle Properties

    Source: Doorify MLS,MLS#: 10171918MLS Logo

    Loading...

      Facts & features

      Interior

      Bedrooms & bathrooms
      • Bedrooms: 3
      • Bathrooms: 3
      • Full bathrooms: 2
      • 1/2 bathrooms: 1
      Heating
      • None
      Cooling
      • Central Air, Electric
      Appliances
      • Included: Dishwasher, Disposal, Electric Oven, Water Heater
      • Laundry: Laundry Room, Upper Level
      Features
      • Bathtub/Shower Combination, Built-in Features, Ceiling Fan(s), Sound System
      • Flooring: Carpet, Vinyl
      • Doors: Sliding Doors
      • Windows: Blinds
      • Number of fireplaces: 1
      • Fireplace features: Family Room, Gas Log
      • Common walls with other units/homes: 2+ Common Walls
      Interior area
      • Total structure area: 1,609
      • Total interior livable area: 1,609 sqft
      • Finished area above ground: 1,609
      • Finished area below ground: 0
      Video & virtual tour

      Property

      Parking
      • Total spaces: 6
      • Parking features: Additional Parking, Attached, Driveway, Garage Door Opener, Parking Lot, Unassigned
      • Attached garage spaces: 1
      • Uncovered spaces: 5
      Features
      • Levels: Two
      • Stories: 2
      • Patio & porch: Front Porch, Patio
      • Has view: Yes
      Lot
      • Size: 1,306 Square Feet
      Details
      • Parcel number: 172713043138000 0355649
      • Zoning: R-10
      • Special conditions: Standard

      Construction

      Type & style
      • Home type: Townhouse
      • Architectural style: Traditional
      • Property subtype: Townhouse, Residential
      • Attached to another structure: Yes
      Materials
      • Vinyl Siding
      • Foundation: Slab
      • Roof: Shingle
      Condition
      • New construction: No
      • Year built: 2007

      Utilities & green energy

      • Sewer: Public Sewer
      • Water: Public
      • Utilities for property: Cable Available, Electricity Available, Electricity Connected, Natural Gas Available, Natural Gas Connected, Sewer Available, Sewer Connected, Water Available, Water Connected

      Community & HOA

      Community
      • Features: Curbs, Sidewalks, Street Lights
      • Subdivision: Northridge Trace
      HOA
      • Has HOA: Yes
      • Amenities included: Maintenance Grounds, Management, Parking
      • Services included: Maintenance Grounds
      • HOA fee: $135 monthly
      Location
      • Region: Raleigh

      Financial & listing details

      • Price per square foot: $211/sqft
      • Tax assessed value: $304,817
      • Annual tax amount: $2,678
      • Date on market: 6/5/2026
      • Road surface type: Paved

        Estimated market value

        $334,400

        $318,000 - $351,000

        $2,025/mo

        Price history

        DateEventPrice
        6/18/2026Price change$340,000-2.8%$211/sqft
        Source: Doorify MLS #10171918 Report a problem
        6/5/2026Listed for sale$349,900+125.7%$217/sqft
        Source: Doorify MLS #10171918 Report a problem
        9/10/2013Sold$155,000+0.1%$96/sqft
        Source: Public Record Report a problem
        8/7/2013Listed for sale$154,900-2.6%$96/sqft
        Source: L and F/Fonville Morisey Realty #1904595 Report a problem
        6/29/2011Listing removed$1,150$1/sqft
        Source: Holleran Real Estate & Consulting Report a problem
        6/10/2011Listed for rent$1,150$1/sqft
        Source: Holleran Real Estate & Consulting Report a problem
        5/26/2011Listing removed$159,000$99/sqft
        Source: Holleran Real Estate & Consulting #1775059 Report a problem
        3/24/2011Price change$159,000-3.6%$99/sqft
        Source: Holleran Real Estate & Consulting #1775059 Report a problem
        12/20/2010Price change$165,000-2.9%$103/sqft
        Source: Keller Williams Realty #1745020 Report a problem
        9/18/2010Listed for sale$169,900+8.9%$106/sqft
        Source: Keller Williams Realty #1745020 Report a problem
        3/25/2008Sold$156,000$97/sqft
        Source: Public Record Report a problem

        Public tax history

        YearProperty taxesTax assessment
        2025$2,678 +0.4%$304,817
        2024$2,667 +11.1%$304,817 +39.5%
        2023$2,402 +7.6%$218,500
        2022$2,232 +4%$218,500
        2021$2,146 +1.8%$218,500
        2020$2,107 +6.9%$218,500 +29.8%
        2019$1,971 $168,344
        2018$1,971 +11.3%$168,344
        2017$1,771 +2.1%$168,344
        2016$1,735 -1%$168,344 +0.6%
        2015$1,753 $167,365
        2014-- $167,365
        2013-- $167,365
        2012-- $167,365
        2011-- $167,365
        2010-- $167,365 -11.7%
        2009-- $189,488
        Find assessor info on the county website

        Monthly payment

        Est. payment

        Payment breakdown

        Explore the cost of this home by adjusting the details. Changes won't be saved.
        All calculations are estimates and provided by Zillow, Inc. for informational purposes only. Actual amounts may vary.
        HOA fees may include property taxes on listings classified as Co-Ops. Contact the listing agent and/or owner for fee details.
        Mortgage interest rates are dependent on a number of factors, including credit score, down payment, and repayment length. Interest rate data provided by Zillow Group Marketplace, Inc. as of 1/1/1970 from various mortgage lenders with which we have lead or other similar arrangements; the Estimated Payment is an average of those rates.
        See how much you could borrow to make a competitive offer.

        Climate risks

        Neighborhood: North Raleigh

        Getting around

        18 / 100
        Car-Dependent
        16 / 100
        Minimal Transit
        18 / 100
        Somewhat Bikeable

        Nearby schools

        GreatSchools rating
        Schools provided by the listing agent
        • Elementary: Wake - North Ridge Elementary
        • Middle: Wake - West Millbrook Middle
        • High: Wake - Millbrook High

        Source: Doorify MLS. This data may not be complete. We recommend contacting the local school district to confirm school assignments for this home.

        A local agent can set up tours, give advice and negotiate with sellers.

        Browse local experts

        Similar homes