Welcome to your new home! This classic 2-story offers 3–4 bedrooms, 1.5 baths, and plenty of space inside and out. Step inside to beautiful living and dining rooms, a convenient main-floor bedroom with an ensuite half bath, and a main-floor laundry. Lots of charm with rounded doorways, hardwood flooring, bow window in living room and more.
Upstairs, you’ll find two generously sized bedrooms, an office/playroom that offers flexibility for your needs, and a wonderful second-floor sunporch overlooking the backyard—the perfect spot to unwind, read a book, or simply relax.
The basement was professionally waterproofed by Ohio Basement Authority, providing additional peace of mind. Outside, enjoy a small entry porch, rear deck, and firepit area.
Garage and entertaining space are a real highlight! In addition to a 2-car detached garage, the property features an impressive 26' x 27' brick garage with two extra-tall overhead doors. Inside, you’ll find an awesome brick party room complete with a pool table and small refrigerator—both staying with the property!
Recent updates include fascia and gable vent in 2024, furnace in 2024, updated upstairs bath in 2024, chimney resealed in 2025, and basement waterproofing in 2025.
With flexible living space, multiple garages, great entertaining areas, and valuable updates already completed, this home has so much to offer. Schedule your showing and see if this is the one you’ve been waiting for!
Active
$169,000
2018 W 10th St, Ashtabula, OH 44004
3beds
1,694sqft
Single Family Residence
Built in 1925
0.34 Acres Lot
$-- Zestimate®
$100/sqft
$-- HOA
What's special
Rear deckFlexible living spaceMain-floor laundryRounded doorwaysSmall entry porchHardwood flooringFirepit area
- 19 hours
- 333
- 38
Zillow last checked:
Listing updated:
Listed by:
Charlotte Baldwin 440-812-3834 baldwinsells@gmail.com,
HomeSmart Real Estate Momentum LLC
Source: MLS Now,MLS#: 5250951 Originating MLS: Lake Geauga Area Association of REALTORS
Originating MLS: Lake Geauga Area Association of REALTORSFacts & features
Interior
Bedrooms & bathrooms
- Bedrooms: 3
- Bathrooms: 2
- Full bathrooms: 1
- 1/2 bathrooms: 1
- Main level bathrooms: 1
- Main level bedrooms: 1
Bedroom
- Description: Ensuite half bath 6 x 5,Flooring: Hardwood
- Level: First
- Dimensions: 11 x 10
Heating
- Forced Air, Fireplace(s), Gas
Cooling
- Ceiling Fan(s), Window Unit(s)
Appliances
- Included: Dryer, Disposal, Microwave, Range, Refrigerator, Washer
- Laundry: Washer Hookup, Gas Dryer Hookup, Main Level, Laundry Room
Features
- Built-in Features, Ceiling Fan(s), High Speed Internet
- Windows: Insulated Windows, Wood Frames
- Basement: Full,Unfinished,Sump Pump
- Number of fireplaces: 1
- Fireplace features: Gas Log, Living Room, Gas
Interior area
- Total structure area: 1,694
- Total interior livable area: 1,694 sqft
- Finished area above ground: 1,694
- Finished area below ground: 0
Video & virtual tour
Property
Parking
- Total spaces: 4
- Parking features: Driveway, Garage Faces Front, Gravel
- Garage spaces: 4
Features
- Levels: Two
- Stories: 2
- Patio & porch: Deck, Enclosed, Patio, Porch
- Exterior features: Fire Pit
Lot
- Size: 0.34 Acres
- Dimensions: 100 x 150
Details
- Additional structures: Garage(s)
- Additional parcels included: 500022005700
- Parcel number: 500022005800
Construction
Type & style
- Home type: SingleFamily
- Architectural style: Colonial
- Property subtype: Single Family Residence
Materials
- Aluminum Siding
- Foundation: Block
- Roof: Asphalt,Fiberglass
Condition
- Year built: 1925
Utilities & green energy
- Sewer: Public Sewer
- Water: Public
Community & HOA
Community
- Features: Lake, Medical Service, Playground, Park
- Security: Security System, Smoke Detector(s)
HOA
- Has HOA: No
Location
- Region: Ashtabula
Financial & listing details
- Price per square foot: $100/sqft
- Tax assessed value: $83,500
- Annual tax amount: $1,774
- Date on market: 10/6/2026
- Cumulative days on market: 2 days
Estimated market value
Not available
Estimated sales range
Not available
Not available
Price history
| Date | Event | Price |
|---|---|---|
| 10/6/2026 | Listed for sale | $169,000+75%$100/sqft |
Source:  MLS Now #5250951 Report a problem MLS Now #5250951 Report a problem | ||
| 6/12/2020 | Sold | $96,599-3.4%$57/sqft |
Source: MLS Now #4177442 Report a problem | ||
| 5/12/2020 | Pending sale | $100,000$59/sqft |
Source: Keller Williams Grt Cleve NE #4177442 Report a problem | ||
| 4/25/2020 | Price change | $100,000-6.5%$59/sqft |
Source: Keller Williams Grt Cleve NE #4177442 Report a problem | ||
| 3/23/2020 | Listed for sale | $107,000+40.8%$63/sqft |
Source: Keller Williams Grt Cleve NE #4177442 Report a problem | ||
| 7/23/2002 | Sold | $76,000$45/sqft |
Source: Public Record Report a problem | ||
Public tax history
| Year | Property taxes | Tax assessment |
|---|---|---|
| 2025 | $1,479 -0.2% | $29,230 |
| 2024 | $1,483 -0.5% | $29,230 |
| 2023 | $1,491 +6.1% | $29,230 +21.2% |
| 2022 | $1,405 -0.8% | $24,120 |
| 2021 | $1,416 -0.6% | $24,120 |
| 2020 | $1,425 +0.6% | $24,120 +5.7% |
| 2019 | $1,416 +9.8% | $22,830 |
| 2018 | $1,290 +0.1% | $22,830 |
| 2017 | $1,288 +5.1% | $22,830 +10% |
| 2016 | $1,225 +2.8% | $20,760 |
| 2015 | $1,192 +3.3% | $20,760 |
| 2014 | $1,154 -2.4% | $20,760 -9.1% |
| 2013 | $1,182 +0% | $22,830 |
| 2012 | $1,181 -1.8% | $22,830 |
| 2011 | $1,202 -2.6% | $22,830 -10.4% |
| 2010 | $1,234 +3.6% | $25,480 |
| 2008 | $1,192 -10% | $25,480 -7.4% |
| 2007 | $1,324 -2.3% | $27,510 |
| 2006 | $1,355 +0.9% | $27,510 |
| 2005 | $1,343 +4.9% | $27,510 +9.9% |
| 2004 | $1,280 -1.5% | $25,025 |
| 2003 | $1,299 +4.1% | $25,025 |
| 2002 | $1,248 +2.7% | $25,025 +6.2% |
| 2001 | $1,215 +0.5% | $23,555 |
| 2000 | $1,208 | $23,555 |
Find assessor info on the county website
Monthly payment
Est. payment
Payment breakdown
Explore the cost of this home by adjusting the details. Changes won't be saved.Climate risks
Neighborhood: 44004
Nearby schools
Schools provided by the listing agent
- District: Ashtabula Area CSD - 401
Source: MLS Now. This data may not be complete. We recommend contacting the local school district to confirm school assignments for this home.

Similar homes
- $159,0003 bd2 ba1.4k sqft1227 W 3rd St, Ashtabula, OH 44004For Sale
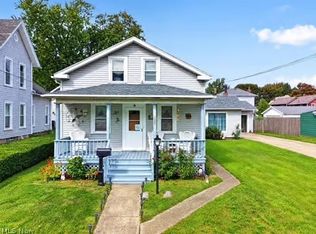 MLS ID #5249769, Clorice L Vines, McDowell Homes Real Estate Services. MLS Now
 - $190,0003 bd1 ba1.6k sqft1801 Myrtle Ave, Ashtabula, OH 44004For Sale
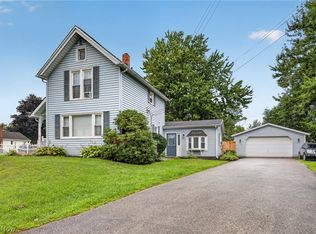 MLS ID #5249608, Jacob D Sudnick, Berkshire Hathaway HomeServices Professional Realty. MLS Now
 - $165,0003 bd2 ba1.4k sqft1708 W 6th St, Ashtabula, OH 44004For Sale
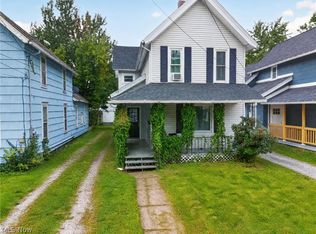 MLS ID #5246767, Clorice L Vines, McDowell Homes Real Estate Services. MLS Now
 - $159,9993 bd1 ba1k sqft1016 Treelane Dr, Ashtabula, OH 44004For Sale
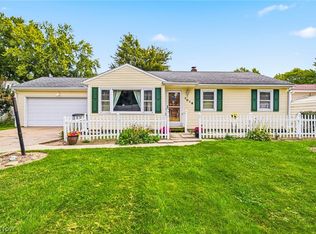 MLS ID #5246433, Tara Rhodes, Platinum Real Estate. MLS Now
