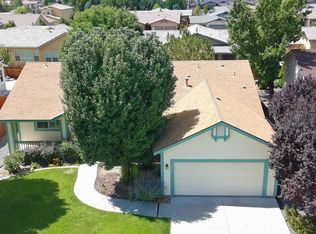
Tucked away on a peaceful cul-de-sac in Minden's desirable Winhaven Gardens, this beautifully remodeled single-story home combines the charm of an established neighborhood with fresh, stylish interiors and an inviting sense of comfort. Every detail has been carefully considered, creating a home that feels both distinctive and welcoming, with all the benefits of extensive updating already complete. Inside, vaulted ceilings bring an airy, open feel to the living spaces, while warm wood-look flooring, a striking stone-surround gas fireplace, shiplap accents, beautiful wallpaper, and carefully chosen lighting add layers of character throughout. The kitchen is equally impressive, featuring leathered granite countertops, crisp white cabinetry, stainless steel appliances, a gas range, and contrasting black accents that give the space a timeless yet contemporary feel. Just beyond the adjoining dining area, doors open directly onto a spacious deck with no steps to navigate, making it easy to carry morning coffee outside, enjoy dinner in the fresh air, or entertain friends. Mature landscaping, colorful garden beds, a separate patio, and a fenced backyard create a lovely outdoor setting that's both inviting and manageable. The primary suite features vaulted ceilings, a walk-in closet, and a beautifully remodeled bathroom with dual sinks and a generous walk-in shower featuring dual showerheads. A second bedroom and full bathroom offer comfortable accommodations for guests or flexible space for an office or hobbies. With 1,438 square feet, two bedrooms, two full bathrooms, and the convenience of single-story living, this home offers a wonderful balance of style, character, and everyday practicality. Beautifully finished inside and out, it's a place to move right in, settle down, and enjoy from day one.
Active
$500,000
1752 Tulip Ct, Minden, NV 89423
2beds
1,655sqft
Single Family Residence
Built in 1993
1,742 Square Feet Lot
$491,600 Zestimate®
$302/sqft
$215/mo HOA
What's special
Separate patioMature landscapingColorful garden bedsLeathered granite countertopsCrisp white cabinetryStainless steel appliancesTwo bedrooms
- 19 hours
- 215
- 15
Zillow last checked:
Listing updated:
Listed by:
Laura Moline S.48448 775-691-1126,
RE/MAX Realty Affiliates,
Monica Moline S.196346 775-691-8945,
RE/MAX Realty Affiliates
Source: NNRMLS,MLS#: 260013433
Facts & features
Interior
Bedrooms & bathrooms
- Bedrooms: 2
- Bathrooms: 2
- Full bathrooms: 2
Heating
- Forced Air
Cooling
- Central Air
Appliances
- Included: Dishwasher, Disposal, Gas Cooktop, Gas Range, Microwave, Oven
- Laundry: Cabinets, In Hall, Laundry Room, Shelves
Features
- Ceiling Fan(s), Entrance Foyer, High Ceilings, Vaulted Ceiling(s), Walk-In Closet(s)
- Flooring: Ceramic Tile, Laminate
- Windows: Double Pane Windows, Vinyl Frames
- Number of fireplaces: 1
- Fireplace features: Gas
- Common walls with other units/homes: No Common Walls
Interior area
- Total structure area: 1,655
- Total interior livable area: 1,655 sqft
Property
Parking
- Total spaces: 2
- Parking features: Attached, Garage, Garage Door Opener
- Attached garage spaces: 2
Features
- Stories: 1
- Patio & porch: Porch, Patio, Deck
- Exterior features: Rain Gutters
- Spa features: None
- Fencing: Back Yard,Full
- Has view: Yes
- View description: Mountain(s), Peek, Trees/Woods
Lot
- Size: 1,742 Square Feet
- Features: Cul-De-Sac, Level, Sprinklers In Front
Details
- Additional structures: None
- Parcel number: 132029214002
- Zoning: PUD
Construction
Type & style
- Home type: SingleFamily
- Property subtype: Single Family Residence
Materials
- Masonite, Stone Veneer
- Foundation: Crawl Space
- Roof: Composition,Pitched,Shingle
Condition
- New construction: No
- Year built: 1993
Utilities & green energy
- Sewer: Public Sewer
- Water: Public
- Utilities for property: Electricity Connected, Internet Available, Natural Gas Connected, Phone Available, Sewer Connected, Water Connected, Cellular Coverage
Community & HOA
Community
- Security: Smoke Detector(s)
- Subdivision: Winhaven
HOA
- Has HOA: Yes
- Amenities included: Landscaping, Management
- Services included: Landscape Maintenance - Partial, Insurance, Snow Removal, Water
- HOA fee: $215 monthly
- HOA name: Winhaven Gardens HOA
Location
- Region: Minden
Financial & listing details
- Price per square foot: $302/sqft
- Tax assessed value: $77,340
- Annual tax amount: $2,728
- Date on market: 10/22/2026
- Listing terms: 1031 Exchange,Cash,Conventional,FHA,VA Loan
Estimated market value
$491,600
$467,000 - $516,000
$2,118/mo
Price history
| Date | Event | Price |
|---|---|---|
| 10/22/2026 | Listed for sale | $500,000+49.7%$302/sqft |
Source:  NNRMLS #260013433 Report a problem | ||
| 6/15/2018 | Sold | $334,000+1.5%$202/sqft |
Source: Public Record Report a problem | ||
| 5/21/2018 | Listed for sale | $329,000$199/sqft |
Source: Realty Execs NV's Choice CV #180006902 Report a problem | ||
Public tax history
| Year | Property taxes | Tax assessment |
|---|---|---|
| 2025 | $2,416 +3% | $77,340 -0.8% |
| 2024 | $2,346 +3% | $77,955 +3.5% |
| 2023 | $2,278 +3% | $75,313 +11.9% |
| 2022 | $2,211 +3% | $67,318 +0.6% |
| 2021 | $2,147 | $66,891 +6.3% |
| 2020 | -- | $62,935 |
| 2019 | $2,084 | $62,935 +8.5% |
| 2018 | $2,084 +7.3% | $57,992 -1% |
| 2017 | $1,942 | $58,580 +5.5% |
| 2016 | $1,942 +2.6% | $55,507 |
| 2015 | $1,893 +3.2% | $55,507 +7.9% |
| 2014 | $1,834 | $51,455 +5.8% |
| 2013 | -- | $48,650 -6.9% |
| 2012 | -- | $52,233 -1.8% |
| 2011 | -- | $53,165 -5.7% |
| 2010 | -- | $56,388 -20.7% |
| 2009 | -- | $71,121 +0.8% |
| 2008 | -- | $70,570 +7.1% |
| 2007 | -- | $65,900 +6.7% |
| 2006 | -- | $61,751 +16.3% |
| 2005 | $1,497 +3% | $53,117 +6.6% |
| 2004 | $1,453 | $49,807 +13.9% |
| 2003 | -- | $43,740 +1% |
| 2002 | -- | $43,290 |
| 2001 | -- | $43,290 |
| 1999 | -- | $43,290 |
Find assessor info on the county website
Monthly payment
Est. payment
Payment breakdown
Explore the cost of this home by adjusting the details. Changes won't be saved.Climate risks
Neighborhood: 89423
Nearby schools
Schools provided by the listing agent
- Elementary: Minden
- Middle: Carson Valley
- High: Douglas
Source: NNRMLS. This data may not be complete. We recommend contacting the local school district to confirm school assignments for this home.


Similar homes
- $494,0002 bd2 ba1.4k sqft1178 White Oak Loop, Minden, NV 89423Active
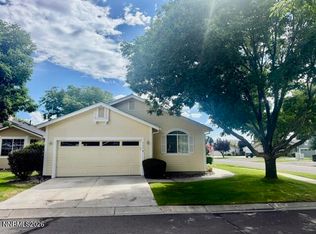
 MLS ID #260012918, Lori Raschilla, RE/MAX Realty Affiliates. NNRMLS
- $452,0002 bd2 ba1.2k sqft1826 White Pine Way, Minden, NV 89423Active
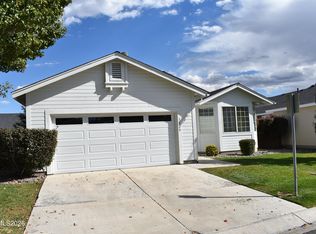 MLS ID #260012843, Dale Armstrong, RE/MAX Realty Affiliates. NNRMLS
- $469,0003 bd2 ba1.4k sqft1163 White Oak Loop, Minden, NV 89423Active
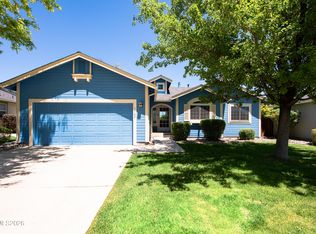 MLS ID #260010271, Samuel Whiteside, RE/MAX Realty Affiliates. NNRMLS
- $549,0003 bd2 ba1.8k sqft1784 Lantana Dr, Minden, NV 89423Active
 MLS ID #260011069, Lori Entner, Coldwell Banker Select RE CC. NNRMLS
- $495,0003 bd3 ba1.5k sqft1642 W Minden Village Loop, Minden, NV 89423ActiveMLS ID #260008522, Michele Lucero, Real Broker LLC. NNRMLS
- $460,0002 bd2 ba1.3k sqft1793 Mahogany Cir, Minden, NV 89423ActiveMLS ID #260010875, Savannah Watterson, Coldwell Banker Select RE M. NNRMLS
- $649,8003 bd2 ba1.8k sqft1106 Fiore Ct, Minden, NV 89423ActiveMLS ID #260010808, Laura Moline, RE/MAX Realty Affiliates. NNRMLS
- $425,0003 bd2 ba1.5k sqft1700 Mackland Ave, Minden, NV 89423ActiveMLS ID #260011745, Beth Nitz, Dickson Realty - Damonte Ranch. NNRMLS
- $625,0002 bd2 ba1.6k sqft1566 4th St, Minden, NV 89423ActiveMLS ID #260005727, Kelly Flaherty, Sierra Sotheby's Int'l. Realty. NNRMLS
- $549,0003 bd1 ba996 sqft1814 Ty Ln, Minden, NV 89423ActiveMLS ID #260012213, Jacob Fair, RE/MAX Realty Affiliates. NNRMLS
- $499,9003 bd2 ba1.2k sqft747 E Peak Ln, Gardnerville, NV 89460ActiveMLS ID #260013038, Jason Lococo, Dickson Realty - Gardnerville. NNRMLS
- $519,2753 bd3 ba2.1k sqft845 Furlong Dr Lot 45, Minden, NV 89423ActiveMLS ID #260011765, Patricia Norton, Dickson Realty - Damonte Ranch. NNRMLS
- $519,2753 bd3 ba2.1k sqft847 Furlong Dr Lot 44, Minden, NV 89423ActiveMLS ID #260011767, Patricia Norton, Dickson Realty - Damonte Ranch. NNRMLS
- $549,0002 bd2 ba1.5k sqft1305 Windsor Ct, Gardnerville, NV 89410ActiveMLS ID #260012757, John Reardon, Coldwell Banker Select ZC. NNRMLS
- $615,0003 bd2 ba1.5k sqft1257 Wrangler Cir, Minden, NV 89423ActiveMLS ID #260012141, Garet Rice, eXp Realty, LLC. NNRMLS
- $499,9004 bd2 ba1.3k sqft1337 Toiyabe Ave, Gardnerville, NV 89410ActiveMLS ID #260012565, Ryan Philips, RE/MAX Realty Affiliates. NNRMLS
- $624,9004 bd3 ba2.1k sqft1149 Dapple Dr, Minden, NV 89423ActiveMLS ID #260012064, Wesley Pittman, TrueNest Properties. NNRMLS
- $515,0003 bd2 ba1.3k sqft1246 Topaz Ln, Gardnerville, NV 89460ActiveMLS ID #260011518, Fawne Triggs, Chase International - ZC. NNRMLS
- $499,0003 bd2 ba1.3k sqft1315 Toiyabe Ave, Gardnerville, NV 89410ActiveMLS ID #260011731, Daniel Fisher, RE/MAX Realty Affiliates. NNRMLS
