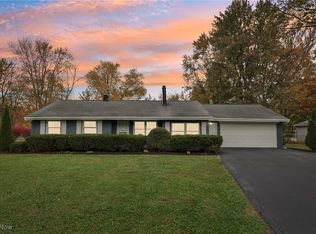
Beautifully updated 4-bedroom, 2-bath split-level situated on a private half-acre lot in Mentor! This move-in ready home features an open-concept kitchen with a large center island, updated finishes throughout, and multiple living spaces perfect for everyday living and entertaining. The spacious lower-level owner’s suite offers a private retreat with a remodeled en-suite bath. Step outside to your own backyard oasis featuring a covered pavilion, outdoor kitchen, hot tub, above-ground pool with deck, and professionally landscaped yard. Conveniently located near parks, schools, shopping, and freeway access. A rare opportunity to own a truly turnkey home with exceptional indoor and outdoor living spaces!
Pending
$399,900
7243 Adkins Rd, Mentor, OH 44060
4beds
2,485sqft
Single Family Residence
Built in 1970
0.55 Acres Lot
$-- Zestimate®
$161/sqft
$-- HOA
What's special
Open-concept kitchenOutdoor kitchenCovered pavilionUpdated finishes throughoutHot tubPrivate retreatAbove-ground pool with deck
- 33 days
- 1,037
- 14
Zillow last checked:
Listing updated:
Listed by:
Michael P Ficzner 440-305-6349 realestate@ficzner.com,
Berkshire Hathaway HomeServices Professional Realty
Source: MLS Now,MLS#: 5232589
Originating MLS: Lake Geauga Area Association of REALTORS
Facts & features
Interior
Bedrooms & bathrooms
- Bedrooms: 4
- Bathrooms: 3
- Full bathrooms: 2
- 1/2 bathrooms: 1
- Main level bathrooms: 1
Heating
- Forced Air
Cooling
- Central Air
Features
- Basement: Finished
- Number of fireplaces: 1
Interior area
- Total structure area: 2,485
- Total interior livable area: 2,485 sqft
- Finished area above ground: 1,666
- Finished area below ground: 819
Video & virtual tour
Property
Parking
- Total spaces: 2
- Parking features: Attached, Garage
- Attached garage spaces: 2
Features
- Levels: Three Or More,Multi/Split
- Has private pool: Yes
Lot
- Size: 0.55 Acres
Details
- Parcel number: 16C068H000120
Construction
Type & style
- Home type: SingleFamily
- Architectural style: Split Level
- Property subtype: Single Family Residence
Materials
- Vinyl Siding
- Roof: Asphalt
Condition
- Updated/Remodeled
- Year built: 1970
Utilities & green energy
- Sewer: Public Sewer
- Water: Public
Community & HOA
Community
- Subdivision: Woodside Acres Allotment
HOA
- Has HOA: No
Location
- Region: Mentor
Financial & listing details
- Price per square foot: $161/sqft
- Tax assessed value: $286,150
- Annual tax amount: $4,778
- Date on market: 7/31/2026
- Cumulative days on market: 35 days
- Listing terms: Cash,Conventional,FHA,VA Loan
Estimated market value
Not available
Estimated sales range
Not available
Not available
Price history
| Date | Event | Price |
|---|---|---|
| 8/3/2026 | Pending sale | $399,900$161/sqft |
Source: | ||
| 7/31/2026 | Listed for sale | $399,900+95.1%$161/sqft |
Source: | ||
| 7/21/2017 | Sold | $205,000$82/sqft |
Source: Public Record Report a problem | ||
Public tax history
| Year | Property taxes | Tax assessment |
|---|---|---|
| 2025 | $4,778 +21.6% | $100,150 |
| 2024 | $3,928 -5.8% | $100,150 +24.6% |
| 2023 | $4,169 +2% | $80,360 |
| 2022 | $4,088 +7.5% | $80,360 |
| 2021 | $3,804 +3.5% | $80,360 +18% |
| 2020 | $3,677 -1.1% | $68,100 +2.9% |
| 2019 | $3,718 +4.3% | $66,150 +5.2% |
| 2018 | $3,566 | $62,910 |
| 2017 | $3,566 +0.6% | $62,910 |
| 2016 | $3,545 +30.7% | $62,910 |
| 2015 | $2,713 -1.5% | $62,910 |
| 2014 | $2,753 -0.1% | $62,910 |
| 2013 | $2,756 -0.4% | $62,910 |
| 2012 | $2,768 +5.6% | $62,910 -1% |
| 2011 | $2,621 -1.2% | $63,570 |
| 2010 | $2,652 +5.6% | $63,570 0% |
| 2009 | $2,512 -4.2% | $63,571 -10% |
| 2008 | $2,622 -10.1% | $70,634 |
| 2007 | $2,917 -57.6% | $70,634 |
| 2006 | $6,888 +10.1% | $70,634 +10.7% |
| 2005 | $6,258 -0.2% | $63,795 |
| 2004 | $6,270 +8.7% | $63,795 |
| 2003 | $5,769 +23.9% | $63,795 +20% |
| 2002 | $4,657 0% | $53,162 |
| 2001 | $4,658 -0.1% | $53,162 |
| 2000 | $4,661 +9% | $53,162 +9% |
| 1999 | $4,277 | $48,773 |
Find assessor info on the county website
Monthly payment
Est. payment
Payment breakdown
Explore the cost of this home by adjusting the details. Changes won't be saved.Climate risks
Neighborhood: 44060
Nearby schools
Schools provided by the listing agent
- District: Mentor EVSD - 4304
Source: MLS Now. This data may not be complete. We recommend contacting the local school district to confirm school assignments for this home.


