Nestled in a prime coastal location right between Charleston and Myrtle Beach, this spacious 4-bedroom, 2-bathroom home at 5632 S Fraser St offers an incredible blend of freedom, convenience, and untapped potential. Situated on a generous 1.4-acre lot with no HOA restrictions, the property gives you the rare space and flexibility to park your boat, RV, or work vehicles, design an outdoor oasis, or create the ultimate private retreat. Best of all, you are just minutes from historic Downtown Georgetown’s vibrant shopping, dining, and scenic waterfront boardwalk, while aviation enthusiasts and frequent travelers will love being less than a mile from the Georgetown County Airport. Offered as-is, this 2,016-square-foot residence provides a solid foundation and a flexible floor plan waiting for your personal style and creative vision. Whether you are an investor searching for your next high-yield project, a buyer looking to build equity through custom updates, or someone seeking a primary home in a rapidly growing coastal region, the value proposition here is unmatched. Enjoy the quiet charm of country living with swift access to US-17, putting the pristine beaches of Pawleys Island and the cultural hubs of the Lowcountry right at your fingertips. Opportunities to secure this much acreage and versatility at such an accessible price point do not last long.
For sale
$235,000
5632 S Fraser St., Georgetown, SC 29440
4beds
2,016sqft
Single Family Residence
Built in 2004
1 Acres Lot
$299,400 Zestimate®
$117/sqft
$-- HOA
What's special
Flexible floor plan
- 3 days |
- 475 |
- 36 |
Likely to sell faster than
Zillow last checked:
Listing updated:
Listed by:
Damian E Blair 106467:843-455-7837,
Keller Williams Pawleys Island
Source: CCAR,MLS#: 2619843 Originating MLS: Coastal Carolinas Association of Realtors
Originating MLS: Coastal Carolinas Association of RealtorsFacts & features
Interior
Bedrooms & bathrooms
- Bedrooms: 4
- Bathrooms: 2
- Full bathrooms: 2
Rooms
- Room types: Bonus Room, Utility Room
Heating
- Central, Electric, Forced Air
Cooling
- Central Air
Appliances
- Included: Dishwasher, Refrigerator
- Laundry: Washer Hookup
Features
- Dual Sinks, Garden Tub/Roman Tub, Handicap Access, Multiple Primary Suites, Sitting Area in Primary, Split Bedrooms, Separate Shower, Vanity, Walk-In Closet(s), Breakfast Bar, Kitchen Island, Solid Surface Counters
- Flooring: Carpet, Laminate, Luxury Vinyl, Luxury VinylPlank, Vinyl
- Basement: Crawl Space
Interior area
- Total structure area: 2,016
- Total interior livable area: 2,016 sqft
Property
Parking
- Total spaces: 10
- Parking features: Driveway
- Has uncovered spaces: Yes
Features
- Levels: One
- Stories: 1
- Patio & porch: Rear Porch, Deck, Front Porch
- Exterior features: Deck, Handicap Accessible, Porch
Lot
- Size: 1 Acres
- Dimensions: 96 F, 478 R, 196 R, 454 L
- Features: 1 or More Acres, Irregular Lot, Outside City Limits
Details
- Additional parcels included: ,
- Parcel number: 0104460250300
- Lease amount: $0
- Zoning: Residentia
- Special conditions: None
- Other equipment: Satellite Dish
Construction
Type & style
- Home type: SingleFamily
- Architectural style: Ranch
- Property subtype: Single Family Residence
Materials
- Block, Vinyl Siding, Wood Frame
- Foundation: Crawlspace
Condition
- Resale
- Year built: 2004
Utilities & green energy
- Utilities for property: Electricity Available, Underground Utilities
Community & HOA
Community
- Features: Long Term Rental Allowed, Short Term Rental Allowed
- Subdivision: Not within a Subdivision
HOA
- Has HOA: No
- Amenities included: Owner Allowed Motorcycle
- Services included: Internet
Location
- Region: Georgetown
Financial & listing details
- Price per square foot: $117/sqft
- Tax assessed value: $182,600
- Annual tax amount: $2,872
- Date on market: 7/23/2026
- Listing terms: Cash,Conventional,FHA
- Electric utility on property: Yes
Estimated market value
$299,400
$254,000 - $338,000
$2,015/mo
Price history
| Date | Event | Price |
|---|---|---|
| 8/11/2026 | Listed for sale | $235,000+63.2%$117/sqft |
Source:  CCAR #2619843 Report a problem CCAR #2619843 Report a problem | ||
| 10/29/2007 | Sold | $144,000$71/sqft |
Source: Public Record Report a problem | ||
Public tax history
| Year | Property taxes | Tax assessment |
|---|---|---|
| 2025 | $2,872 +3.9% | $10,960 +11.4% |
| 2024 | $2,765 +2.6% | $9,840 |
| 2023 | $2,695 +8.8% | $9,840 |
| 2022 | $2,478 +3% | $9,840 |
| 2021 | $2,406 +0.1% | $9,840 +50% |
| 2020 | $2,403 | $6,560 +1.5% |
| 2019 | -- | $6,464 |
| 2018 | $2,457 +3.6% | -- |
| 2017 | $2,373 +3.5% | $9,696 |
| 2016 | $2,292 | $9,696 |
| 2015 | $2,292 | -- |
| 2014 | $2,292 +8.5% | $155,200 |
| 2012 | $2,112 | $155,200 |
| 2011 | -- | $155,200 |
| 2010 | -- | $155,200 +7.3% |
| 2009 | -- | $144,700 |
| 2008 | -- | $144,700 |
| 2007 | -- | $144,700 +35.1% |
| 2005 | -- | $107,100 |
Find assessor info on the county website
Monthly payment
Est. payment
Payment breakdown
Explore the cost of this home by adjusting the details. Changes won't be saved.Climate risks
Neighborhood: 29440
Nearby schools
GreatSchools rating
- 3/10Maryville Elementary SchoolGrades: PK-5Distance: 3.8 mi
- 5/10Georgetown Middle SchoolGrades: 6-8Distance: 6.2 mi
- 3/10Georgetown High SchoolGrades: 9-12Distance: 6.2 mi
Schools provided by the listing agent
- Elementary: Maryville Elementary School
- Middle: Georgetown Middle School
- High: Georgetown High School
Source: CCAR. This data may not be complete. We recommend contacting the local school district to confirm school assignments for this home.
- $9,800-- bd-- ba-- sqft5716 S Fraser St, Georgetown, SC 29440Off Market
- $---- bd-- ba-- sqft5692 S Fraser St, Georgetown, SC 29440Off Market
- $251,7004 bd2 ba1.9k sqft5528 S Fraser St, Georgetown, SC 29440Off Market
- $580,5003 bd3 ba3.4k sqft5689 S Fraser St, Georgetown, SC 29440Off Market
- $8,800-- bd-- ba-- sqft5724 S Fraser St, Georgetown, SC 29440Off Market
- $12,300-- bd-- ba-- sqft5602 S Fraser St, Georgetown, SC 29440Off Market
- $361,2003 bd2 ba2.2k sqft5724 S Fraser St, Georgetown, SC 29440Off Market
- $500-- bd-- ba-- sqft5724 S Fraser St, Georgetown, SC 29440Off Market
A local agent can set up tours, give advice and negotiate with sellers.
Similar homes
- $265,0004 bd3 ba1.6k sqft4878 South Fraser St., Georgetown, SC 29440For Sale

 MLS ID #2615948, Charles Clay C Cohen, Joy Real Estate. CCAR
 - $250,0004 bd2 ba1.7k sqft270 Greentown Rd., Georgetown, SC 29440For Sale
 MLS ID #2614356, Michael Walsh, RE/MAX Executive. CCAR
 - $275,0003 bd2 ba1.1k sqft88 Juniper Pl., Georgetown, SC 29440For Sale
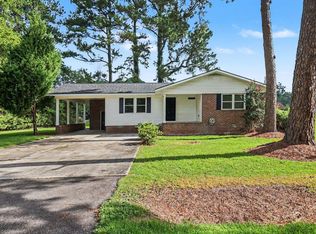 MLS ID #2619714, Brittany A Booker, INNOVATE Real Estate. CCAR
 - $234,9003 bd2 ba1.3k sqft98 Wolf Dr., Georgetown, SC 29440For Sale
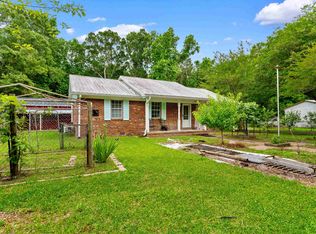 MLS ID #2615590, Samuel Fryer, Drayton Realty Group. CCAR
 - $232,0004 bd2 ba1.2k sqft1954 Hampton Circle, Georgetown, SC 29440For SaleMLS ID #2616596, Renee D Hodges, Carolina One Real Estate MB. CCAR
- $325,0005 bd3 ba2.3k sqft2405 S Island Rd., Georgetown, SC 29440For SaleMLS ID #2619758, Ryan Korros Team, RE/MAX Southern Shores. CCAR
- $235,0003 bd1 ba1.1k sqft2407 South Island Rd., Georgetown, SC 29440For SaleMLS ID #2618693, Lauren O Call, Peace Sotheby's Intl Realty PI. CCAR
- $185,0003 bd2 ba1.4k sqft1924 South Island Rd., Georgetown, SC 29440For SaleMLS ID #2618946, Trey Lee, CB Sea Coast Advantage PI. CCAR
- $260,0003 bd2 ba1.6k sqft2510 Redwood St., Georgetown, SC 29440For SaleMLS ID #2609596, The Coast & Country Team, RE/MAX Executive. CCAR
- $295,0003 bd2 ba1.7k sqft811 Cedar St., Georgetown, SC 29440For SaleMLS ID #2604396, Chuck M Richardson III, The Litchfield Company Real Estate Gtwn. CCAR
- $274,9004 bd2 ba1.4k sqft2501 Withers St., Georgetown, SC 29440For SaleMLS ID #2607511, Thomas Gruenthal, Greyfeather Group EXP Realty. CCAR
- $285,0003 bd2 ba2.5k sqft77 Towhee St., Georgetown, SC 29440For SaleMLS ID #2606518, Paige B Wheeler, RE/MAX Executive. CCAR
- $285,0003 bd2 ba1.6k sqft2401 Withers St., Georgetown, SC 29440For SaleMLS ID #2612925, Steven T Koleno, Beycome Brokerage Realty LLC. CCAR
- $214,9003 bd2 ba1.2k sqft663 Player St., Georgetown, SC 29440For SaleMLS ID #2522730, Bryant D Evans, RE/MAX Southern Shores. CCAR
- $175,0005 bd2 ba1.8k sqft118 Sweet Pea Lane, Georgetown, SC 29440For SaleMLS ID #2619219, Sue Ruedi, Realty ONE Group Dockside. CCAR
- $210,0003 bd1 ba1k sqft1738 Jasper St., Georgetown, SC 29440For SaleMLS ID #2605233, Billy E Mitchell Jr, Tidewater Properties. CCAR
- $275,0003 bd2 ba1.7k sqft1872 E Marion St., Georgetown, SC 29440For SaleMLS ID #2614751, Blake Sloan, Sloan Realty Group. CCAR
- $259,0003 bd2 ba1.1k sqft901 Lakeside Dr., Georgetown, SC 29440For SaleMLS ID #2610426, Jeremy Pope, Mackey Realty LLC. CCAR
- $209,0003 bd2 ba1.5k sqft160 Genesis Dr, Georgetown, SC 29440For SaleMLS ID #2619048, 1st Class Advantage Team, 1st Class Real Estate-Advantage. CCAR
- $255,0003 bd2 ba1.1k sqft403 Bayview Dr., Georgetown, SC 29440For SaleMLS ID #2618262, Charlotte G Pope, Mackey Realty LLC. CCAR
