Spacious 4-Bedroom, 3-Bath Furnished Condo Near Pawleys Island & Litchfield Beach! Discover coastal living at its best in this spacious, beautifully maintained, fully furnished first-floor condo, ideally located near everything Pawleys Island and Litchfield Beach have to offer! Just minutes to the gated beach and ocean access through Litchfield by the Sea. home is in excellent condition and ready for you to enjoy. Situated toward the back of the community, this south-facing unit offers a peaceful setting, a private one-car garage, and a short walk to the community pool. Inside, you'll find a spacious living and dining area, a well-appointed kitchen with stainless steel appliances, granite countertops, and under-cabinet lighting, along with crown molding, ceiling fans, and ample storage throughout. Screened porches provide the perfect spots to relax and enjoy the coastal lifestyle. One of this condo's most unique features is its flexible floor plan, offering excellent potential for guests or rental opportunities. Two bedrooms share a bathroom conveniently located off the foyer, with a beverage center between them featuring a vanity, cabinets, and a mini refrigerator—creating a separate guest suite or potential lockout rental area. The main living area includes two additional bedrooms, each with its own bathroom, along with the full kitchen, living room, and dining area. One of the bedrooms near the kitchen is currently being used as an office, offering additional flexibility for working from home or accommodating guests. Enjoy the best of the Grand Strand lifestyle with beach and ocean access, golf, fishing, tennis, lakes, and scenic marsh views all nearby. Take a golf cart ride, bike to the beach, or enjoy a short drive to local attractions, restaurants, and shopping. Golf enthusiasts will appreciate seven golf courses within approximately 15 minutes, while the renowned Brookgreen Gardens is just a short drive away. Whether you're searching for a coastal getaway, a second home, or a property with flexible guest accommodations and rental potential, this furnished condo offers space, convenience, and an outstanding location near the beautiful beaches of Pawleys Island and Litchfield Beach!
For sale
$585,000
28 Tern Pl. #102, Pawleys Island, SC 29585
4beds
1,850sqft
Condominium
Built in 2006
-- sqft lot
$569,300 Zestimate®
$316/sqft
$547/mo HOA
What's special
Separate guest suitePrivate one-car garageAmple storage throughoutCrown moldingCeiling fansGranite countertopsUnder-cabinet lighting
- 1 day
- 268
- 14
Likely to sell faster than
Zillow last checked:
Listing updated:
Listed by:
Jon R Darley Cell:843-631-6644,
RE/MAX Southern Shores GC
Source: CCAR,MLS#: 2625687 Originating MLS: Coastal Carolinas Association of Realtors
Facts & features
Interior
Bedrooms & bathrooms
- Bedrooms: 4
- Bathrooms: 3
- Full bathrooms: 3
Rooms
- Room types: Foyer, Screened Porch
Primary bedroom
- Features: Ceiling Fan(s), Linen Closet, Main Level Primary, Sitting Area in Primary, Walk-In Closet(s)
- Level: First
- Dimensions: 12x13
Bedroom 1
- Dimensions: 12x13
Bedroom 2
- Dimensions: 12x1312x13
Bedroom 3
- Dimensions: 12x13
Primary bathroom
- Features: Separate Shower, Vanity
Dining room
- Features: Living/Dining Room
Kitchen
- Features: Breakfast Bar, Dishwasher, Stainless Steel Appliances, Solid Surface Counters
- Dimensions: 10x11
Living room
- Features: Ceiling Fan(s)
Other
- Features: Bedroom on Main Level, Entrance Foyer
Heating
- Central, Electric
Cooling
- Central Air
Appliances
- Included: Dishwasher, Disposal, Microwave, Range, Refrigerator, Dryer, Washer
- Laundry: Washer Hookup
Features
- Ceiling Fan(s), Furnished, Linen Closet, Main Level Primary, Sitting Area in Primary, Separate Shower, Vanity, Walk-In Closet(s), Window Treatments, Breakfast Bar, Bedroom on Main Level, Entrance Foyer, High Speed Internet, Stainless Steel Appliances, Solid Surface Counters
- Flooring: Carpet, Tile, Wood
- Doors: Storm Door(s)
- Furnished: Yes
- Common walls with other units/homes: End Unit
Interior area
- Total structure area: 2,025
- Total interior livable area: 1,850 sqft
Property
Parking
- Total spaces: 1
- Parking features: One Car Garage, Private, Garage Door Opener
- Garage spaces: 1
Features
- Levels: One
- Stories: 1
- Patio & porch: Deck, Front Porch, Patio, Porch, Screened
- Exterior features: Deck, Patio, Storage
- Has private pool: Yes
- Pool features: Community, Outdoor Pool, Private
Details
- Additional parcels included: ,
- Parcel number: 040195M0010902
- Zoning: res
- Special conditions: None
Construction
Type & style
- Home type: Condo
- Architectural style: One Story
- Property subtype: Condominium
- Attached to another structure: Yes
Materials
- HardiPlank Type
- Foundation: Slab
Condition
- Resale
- Year built: 2006
Utilities & green energy
- Water: Public
- Utilities for property: Cable Available, Electricity Available, Phone Available, Sewer Available, Underground Utilities, Water Available, High Speed Internet Available, Trash Collection
Community & HOA
Community
- Features: Clubhouse, Cable TV, Golf Carts OK, Internet Access, Recreation Area, Long Term Rental Allowed, Pool, Short Term Rental Allowed
- Security: Smoke Detector(s)
- Subdivision: Green Haven
HOA
- Has HOA: Yes
- Amenities included: Clubhouse, Owner Allowed Golf Cart, Owner Allowed Motorcycle, Pet Restrictions, Trash, Cable TV, Maintenance Grounds
- Services included: Association Management, Common Areas, Insurance, Internet, Legal/Accounting, Maintenance Grounds, Pest Control, Pool(s), Sewer, Trash, Water
- HOA fee: $547 monthly
Location
- Region: Pawleys Island
Financial & listing details
- Price per square foot: $316/sqft
- Tax assessed value: $515,000
- Annual tax amount: $1,272
- Date on market: 10/21/2026
- Listing terms: Cash,Conventional
- Electric utility on property: Yes
Estimated market value
$569,300
$541,000 - $598,000
$2,538/mo
Price history
| Date | Event | Price |
|---|---|---|
| 10/21/2026 | Listed for sale | $585,000+89.6%$316/sqft |
Source:  CCAR #2625687 Report a problem | ||
| 5/24/2019 | Sold | $308,500-0.5%$167/sqft |
Source: CCAR #1904469 Report a problem | ||
| 4/14/2019 | Pending sale | $309,999$168/sqft |
Source: James W Smith Real Estate Co #1904469 Report a problem | ||
| 2/27/2019 | Listed for sale | $309,999$168/sqft |
Source: James W Smith Real Estate Co #1904469 Report a problem | ||
| 2/27/2019 | Pending sale | $309,999$168/sqft |
Source: James W Smith Real Estate Co #1904469 Report a problem | ||
| 2/26/2019 | Listed for sale | $309,999+48.3%$168/sqft |
Source: James W Smith Real Estate Co #1904469 Report a problem | ||
| 8/26/2013 | Sold | $209,000-24%$113/sqft |
Source: Public Record Report a problem | ||
| 11/9/2005 | Sold | $274,900$149/sqft |
Source: Public Record Report a problem | ||
Public tax history
| Year | Property taxes | Tax assessment |
|---|---|---|
| 2025 | $1,272 +7.5% | $12,783 +15.1% |
| 2024 | $1,183 +0.9% | $11,110 |
| 2023 | $1,172 +12.4% | $11,110 |
| 2022 | $1,043 +3.4% | $11,110 -0.1% |
| 2021 | $1,008 -17.8% | $11,116 |
| 2020 | $1,226 | $11,116 +29.3% |
| 2019 | -- | $8,600 |
| 2018 | $983 -65.4% | -- |
| 2017 | $2,839 +3.5% | $12,900 |
| 2016 | $2,743 | $12,900 |
| 2015 | $2,743 | -- |
| 2014 | $2,743 -0.6% | $209,000 -7.1% |
| 2012 | $2,759 | $225,000 |
| 2011 | -- | $225,000 -13.5% |
| 2010 | -- | $260,000 |
| 2009 | -- | $260,000 -5.5% |
| 2008 | -- | $275,000 |
| 2007 | -- | $275,000 |
Find assessor info on the county website
Monthly payment
Est. payment
Payment breakdown
Explore the cost of this home by adjusting the details. Changes won't be saved.Climate risks
Neighborhood: Litchfield Beach
Nearby schools
Schools provided by the listing agent
- Elementary: Waccamaw Elementary School
- Middle: Waccamaw Middle School
- High: Waccamaw High School
Source: CCAR. This data may not be complete. We recommend contacting the local school district to confirm school assignments for this home.
- $544,700-- bd-- ba-- sqft31 Tern Pl UNIT 101, Pawleys Island, SC 29585Off Market
- $554,300-- bd-- ba-- sqft33 Tern Pl UNIT 102, Pawleys Island, SC 29585Off Market
- $532,700-- bd-- ba-- sqft33 Tern Pl UNIT 201, Pawleys Island, SC 29585Off Market
- $536,6004 bd3 ba2.2k sqft33 Tern Pl #202, Pawleys Island, SC 29585Off Market
Similar homes
- $589,0004 bd3 ba1.8k sqft18, Pawleys Island, SC 29585For Sale
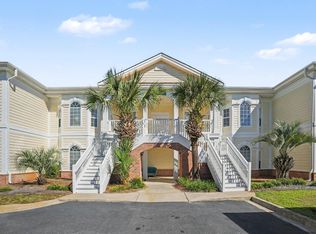
 MLS ID #2625177, Stephanie T Steed, CB Sea Coast Advantage MI. CCAR
- $589,0004 bd3 ba1.8k sqft123 Avian Dr. #102, Pawleys Island, SC 29585For Sale
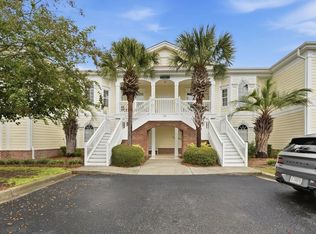 MLS ID #2623675, Abe Safa Sales Team, Century 21 The Harrelson Group. CCAR
- $575,0004 bd3 ba1.8k sqft53 Nuthatch Ln. UNIT 202, Pawleys Island, SC 29585For Sale
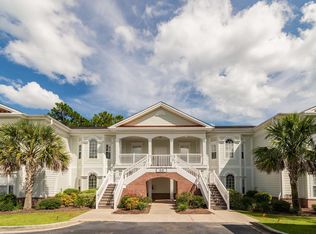 MLS ID #2623651, Suzanne I Temple, RE/MAX Executive. CCAR
- $630,0003 bd2 ba1.8k sqft28 Opera Ct. #The Tradition, Pawleys Island, SC 29585For Sale
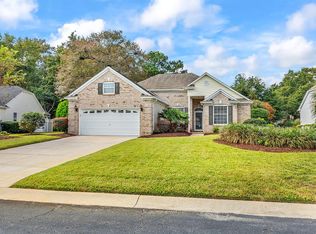 MLS ID #2625496, Brian Gornto, The Litchfield Company Real Estate. CCAR
- $570,0004 bd3 ba1.8k sqft138 Avian Dr. #101, Pawleys Island, SC 29585For SaleMLS ID #2614131, Patrick Tole, CB Sea Coast Advantage PI. CCAR
- $650,0003 bd2 ba1.7k sqft359 Country Club Dr. #359 Country Club Drive, Pawleys Island, SC 29585For SaleMLS ID #2625539, The Davis Team, EXP Realty LLC. CCAR
- $725,0003 bd2 ba1.9k sqft203 Tradition Club Dr., Pawleys Island, SC 29585For SaleMLS ID #2624566, Steven T Koleno, Beycome Brokerage Realty LLC. CCAR
- $574,9993 bd2 ba1.3k sqft29 McKissick Dr. #5-D, Litchfield, SC 29585For SaleMLS ID #2619885, Schmidt & Frasher Team, Keller Williams Innovate South. CCAR
- $515,0003 bd2 ba1.5k sqft87 Low Country Ln., Pawleys Island, SC 29585For SaleMLS ID #2614354, Donna Saguto, RE/MAX Executive. CCAR
- $605,0003 bd4 ba2k sqft38 Mandarin Ct., Pawleys Island, SC 29585For SaleMLS ID #2616036, Taylor Keenan Team, The Litchfield Company Real Estate. CCAR
- $635,0003 bd3 ba1.7k sqft129 Litchfield Landings, Pawleys Island, SC 29585For SaleMLS ID #2624746, The Mills Group Team, Century 21 Barefoot Realty. CCAR
- $585,0004 bd3 ba2.1k sqft18 Coastal Breeze Trail, Pawleys Island, SC 29585For SaleMLS ID #2600138, Vann Tucker, The Litchfield Company Real Estate Gtwn. CCAR
- $375,0003 bd2 ba1.3k sqftThe Village at Mingo, Pawleys Island, SC 29585For SaleMLS ID #2625133, The Mills Group Team, Century 21 Barefoot Realty. CCAR
- $639,0003 bd2 ba1.5k sqft1094 Crooked Oak Dr., Pawleys Island, SC 29585New ConstructionMLS ID #2625020, Streett Property Consultants Team, Garden City Realty, Inc. CCAR
- $585,0003 bd3 ba2k sqft34 Lazy Hammock Trail, Pawleys Island, SC 29585For SaleMLS ID #2617475, Sollecito Advantage Group, CB Sea Coast Advantage MI. CCAR
- $688,9004 bd3 ba2.1k sqft112 Northwoods Ct. Lot 13, Pawleys Island, SC 29585For SaleMLS ID #2624341, Cletus Skipper Jr, The Beverly Group. CCAR
- $720,0003 bd2 ba2.1k sqft28 Millbranch Ln., Pawleys Island, SC 29585For SaleMLS ID #2625062, Jamie Beard Team, The Litchfield Company Real Estate. CCAR
- $539,0003 bd2 ba1.6k sqft157 Mackinley Circle #The River Club, Pawleys Island, SC 29585For SaleMLS ID #2616938, Linda H Crampton, The Litchfield Company Real Estate. CCAR
- $639,0003 bd2 ba1.3k sqftLitchfield Retreat, Pawleys Island, SC 29585For SaleMLS ID #2614221, The Griggs Team, The Dieter Company. CCAR
