This Bright and Open home has been meticulously maintained and sensibly updated ! It is truly turn-key ready! Located in the south end of Pawley's Island Mainland, Allston Plantation is a sought-after community only 5 minutes drive to pristine Pawleys Island Beach. Step inside through the double-door entry and be greeted by the soaring 12 ft ceiling in the great room and kitchen areas, beautiful French doors leading to the large sun porch and tranquil water view, complete with a fountain! The flow of this home lends itself perfectly to entertaining, as the dining area and kitchen open to the great room with a gas fireplace. Spacious, eat-in kitchen with bay window features newly refaced cabinets, pantry, center island, solid surface countertops, plus new dishwasher, microwave and range! The primary bedroom is large at approx 14' x 16' with 9' tray ceiling and a generous ensuite that has a customized walk-in closet, double vanity, garden tub and step in shower. Just off the dining area, French doors lead to a flex room, currrently used as a den. The front bedroom is cheerful and light with a pretty Palladian window feature. A full hall bath with step in shower is shared by a third bedroom, perfect for guests! Upgrades and updates to LOVE: HVAC new 2025, Roof replaced 2020, Garage doors and motors 2025, Kitchen appliances (except fridge) new 2024, Brand new Whirlpool washer and dryer(convey), New Anderson double storm doors just installed Aug '26, New (2) ceiling fans, LED lighting in Garage, new light fixtures , new soft-shades (cordless) installed in Primary, guest bedrooms, den and dining area. Oversized garage with added staircase in place of the drop-down stairs for walk up access. The community offers SO Many Amenities for its residents and guest to enjoy: Pool, jacuzzi, bocce ball and tennis courts, playground, a Gym with locker rooms and a lovely clubhouse for gatherings that can be reserved by owner for private parties! Why the location is ideal: 5 min. to the pristine Pawleys Island Beach or Boating! Nearby public landing to Intercoastal Waterway. Close to top supermarkets, MANY public golf courses, fine-dining restaurants, and Historic Georgetown. This home is a gem. Schedule your showing soon!
For sale
$559,000
99 Wickham Ct. #Allston Plantation, Pawleys Island, SC 29585
3beds
2,166sqft
Single Family Residence
Built in 2004
0.28 Acres Lot
$539,600 Zestimate®
$258/sqft
$224/mo HOA
What's special
Garden tubBright and open homeCenter islandSolid surface countertopsDouble-door entryLed lighting in garageNewly refaced cabinets
- 1 day |
- 625 |
- 37 |
Likely to sell faster than
Zillow last checked:
Listing updated:
Listed by:
Tener Darcy Cell:843-685-8007,
NorthGroup Real Estate LLC
Source: CCAR,MLS#: 2620030 Originating MLS: Coastal Carolinas Association of Realtors
Originating MLS: Coastal Carolinas Association of RealtorsFacts & features
Interior
Bedrooms & bathrooms
- Bedrooms: 3
- Bathrooms: 2
- Full bathrooms: 2
Primary bedroom
- Level: First
- Dimensions: 16 x 14
Bedroom 1
- Level: First
- Dimensions: 11'6 x 11'6
Bedroom 2
- Level: First
- Dimensions: 11'6 x 11'1
Dining room
- Dimensions: 12 x 11
Great room
- Dimensions: 23' x 20'
Kitchen
- Dimensions: 15 x 12
Interior area
- Total structure area: 3,169
- Total interior livable area: 2,166 sqft
Property
Parking
- Total spaces: 4
- Parking features: Attached, Garage, Two Car Garage
- Attached garage spaces: 2
Lot
- Size: 0.28 Acres
- Dimensions: 77 x 160 x 77 x 160
Details
- Additional parcels included: ,
- Parcel number: 0401980340000
- Zoning: res
- Special conditions: None
Construction
Type & style
- Home type: SingleFamily
- Architectural style: Traditional
- Property subtype: Single Family Residence
Condition
- Resale
- Year built: 2004
Community & HOA
Community
- Subdivision: Allston Plantation
HOA
- Has HOA: Yes
- HOA fee: $224 monthly
Location
- Region: Pawleys Island
Financial & listing details
- Price per square foot: $258/sqft
- Tax assessed value: $461,000
- Annual tax amount: $1,969
- Date on market: 8/13/2026
Estimated market value
$539,600
$513,000 - $567,000
$2,615/mo
Price history
| Date | Event | Price |
|---|---|---|
| 8/13/2026 | Listed for sale | $559,000+15.3%$258/sqft |
Source:  CCAR #2620030 Report a problem CCAR #2620030 Report a problem | ||
| 6/29/2023 | Sold | $485,000-2.8%$224/sqft |
Source: CCAR #2310724 Report a problem | ||
| 6/2/2023 | Contingent | $499,000$230/sqft |
Source: CCAR #2310724 Report a problem | ||
| 5/31/2023 | Listed for sale | $499,000+71%$230/sqft |
Source: CCAR #2310724 Report a problem | ||
| 6/17/2004 | Sold | $291,780$135/sqft |
Source: Public Record Report a problem | ||
Public tax history
| Year | Property taxes | Tax assessment |
|---|---|---|
| 2025 | $1,969 -5.7% | $18,440 +2.7% |
| 2024 | $2,088 +51.5% | $17,950 +45.1% |
| 2023 | $1,379 -2.6% | $12,370 |
| 2022 | $1,415 +3.4% | $12,370 +0% |
| 2021 | $1,368 +0.3% | $12,368 |
| 2020 | $1,364 | $12,368 +2.6% |
| 2019 | -- | $12,060 |
| 2018 | $1,413 +1.9% | -- |
| 2017 | $1,386 +4.4% | $12,060 |
| 2016 | $1,329 | $12,060 |
| 2015 | $1,329 | -- |
| 2014 | $1,329 +8.5% | $293,300 |
| 2012 | $1,225 | $293,300 |
| 2011 | -- | $293,300 |
| 2010 | -- | $293,300 +3.1% |
| 2009 | -- | $284,600 |
| 2008 | -- | $284,600 |
| 2007 | -- | $284,600 +32.7% |
| 2005 | -- | $214,400 |
Find assessor info on the county website
Monthly payment
Est. payment
Payment breakdown
Explore the cost of this home by adjusting the details. Changes won't be saved.Climate risks
Neighborhood: 29585
Nearby schools
GreatSchools rating
- 10/10Waccamaw Elementary SchoolGrades: PK-3Distance: 3.3 mi
- 10/10Waccamaw Middle SchoolGrades: 7-8Distance: 6.7 mi
- 8/10Waccamaw High SchoolGrades: 9-12Distance: 2.7 mi
Schools provided by the listing agent
- Elementary: Waccamaw Elementary School
- Middle: Waccamaw Middle School
- High: Waccamaw High School
Source: CCAR. This data may not be complete. We recommend contacting the local school district to confirm school assignments for this home.
- $521,6003 bd2 ba2.2k sqft83 Wickham Ct, Pawleys Island, SC 29585Off Market
- $533,4004 bd2 ba2.2k sqft113 Wickham Ct, Pawleys Island, SC 29585Off Market

- $613,0003 bd2 ba2.8k sqft127 Wickham Ct, Pawleys Island, SC 29585Off Market
- $511,8003 bd2 ba2k sqft63 Wickham Ct, Pawleys Island, SC 29585Off Market
- $490,1003 bd3 ba2.2k sqft102 Wickham Ct, Pawleys Island, SC 29585Off Market
- $483,7003 bd2 ba2k sqft86 Wickham Ct, Pawleys Island, SC 29585Off Market
- $499,0003 bd2 ba2k sqft118 Wickham Ct, Pawleys Island, SC 29585Off Market
- $500-- bd-- ba-- sqftWickham Ct, Pawleys island, SC 29585Off Market
A local agent can set up tours, give advice and negotiate with sellers.
Similar homes
- $599,9003 bd2 ba1.6k sqft35 Georgeanna Ct., Pawleys Island, SC 29585For Sale
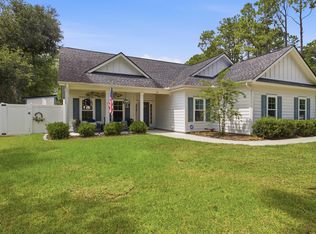
 MLS ID #2618921, Jennifer Hamilton, BHHS Coastal Real Estate. CCAR
 - $549,9003 bd3 ba2.2k sqft1015 Hagley Dr., Pawleys Island, SC 29585For Sale
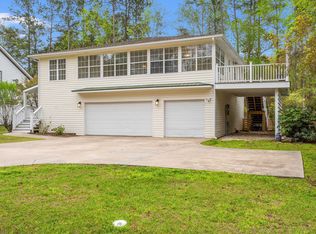 MLS ID #2607682, Megan B Turbeville, Realty ONE Group Dockside. CCAR
 - $549,0003 bd2 ba1.6k sqft165 Berwick Dr., Pawleys Island, SC 29585For Sale
 MLS ID #2618770, Tia L Bergeron, The Litchfield Company Real Estate. CCAR
 - $575,0003 bd2 ba2k sqft25 Saint Julian Ct., Pawleys Island, SC 29585For Sale
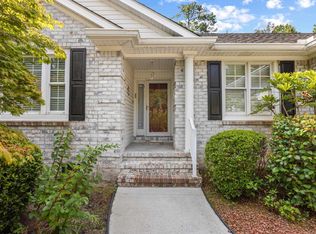 MLS ID #2619081, David Nelson, Agent Group Realty. CCAR
 - $549,0003 bd3 ba1.6k sqft3338 Kings River Rd., Pawleys Island, SC 29585For SaleMLS ID #2618703, The Debbie Hammond Team, The Litchfield Company Real Estate. CCAR
- $635,0003 bd2 ba2.1k sqft108 Prestwick Dr., Pawleys Island, SC 29585For SaleMLS ID #2618826, Mariah R Johnson, CB Sea Coast Advantage PI. CCAR
- $439,0004 bd3 ba1.6k sqft344 Clearwater Dr., Pawleys Island, SC 29585For SaleMLS ID #2619935, Jerry D String, Realty ONE Group DocksideSouth. CCAR
- $525,0003 bd3 ba1.9k sqft300 Russell Dr., Pawleys Island, SC 29585For SaleMLS ID #2617376, Rita H Waloszczyk, The Litchfield Company Real Estate. CCAR
- $800,0004 bd4 ba2.3k sqft410 Old Plantation Dr., Pawleys Island, SC 29585For SaleMLS ID #2619749, Lauren Fournier Team, Peace Sotheby's Intl Realty PI. CCAR
- $579,0003 bd2 ba1.6k sqft157 Mackinley Circle #The River Club, Pawleys Island, SC 29585For SaleMLS ID #2616938, Linda H Crampton, The Litchfield Company Real Estate. CCAR
- $650,0006 bd4 ba3k sqft709 Old Waccamaw Dr., Pawleys Island, SC 29585For SaleMLS ID #2614348, Jamie Beard Team, The Litchfield Company Real Estate. CCAR
- $750,0003 bd3 ba2.3k sqft783 Fieldgate Circle, Pawleys Island, SC 29585For SaleMLS ID #2619652, Mariah R Johnson, CB Sea Coast Advantage PI. CCAR
- $439,0003 bd2 ba1.8k sqft106 Weston Rd, Pawleys Island, SC 29585For Sale
 MLS ID #26011682, Madison Toms. CTMLS
 - $535,0005 bd3 ba2.4k sqft35 Parkland Ct., Pawleys Island, SC 29585For SaleMLS ID #2618424, Buffy A Patterson, ERA Wilder Realty Inc PI. CCAR
- $689,0003 bd2 ba1.7k sqft97 Portrush Loop #Heritage Plantation, Pawleys Island, SC 29585For SaleMLS ID #2617545, Jess P Fisher, King Fish Properties, Inc.. CCAR
- $729,0003 bd3 ba2.4k sqft78 Savannah Dr., Pawleys Island, SC 29585For SaleMLS ID #2606530, Denise Talbert, Peace Sotheby's Intl Realty PI. CCAR
- $570,0004 bd3 ba1.9k sqft385 Castaway Key Dr., Pawleys Island, SC 29585For SaleMLS ID #2610326, Rhonda L Lee-Morris, The Litchfield Company Real Estate. CCAR
- $515,0004 bd2 ba1.9k sqft153 Castaway Key Dr., Pawleys Island, SC 29585For SaleMLS ID #2614971, Christine A Turner, RE/MAX Executive. CCAR
- from $550,0003 bd3 ba1.8k sqftThe Brislen Plan, Pawley's Island, Pawleys Island, SC 29585New ConstructionSwift Creek Homes
- $747,0004 bd4 ba2.6k sqft71 Turtle Creek Dr., Pawleys Island, SC 29585For SaleMLS ID #2605832, Coastal Key Group, Coastal Key Group RE Sales. CCAR
