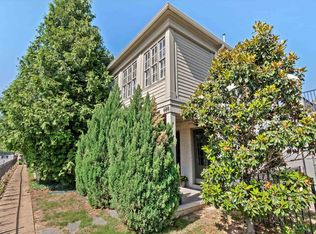
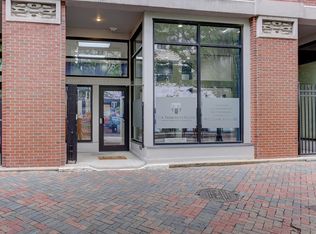
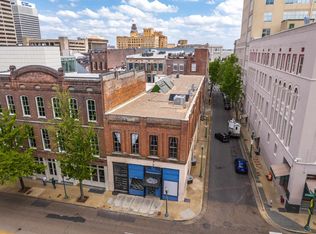
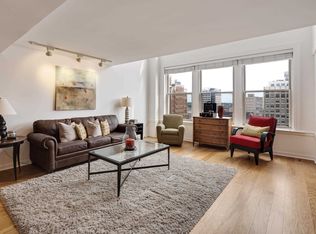
Experience the charm of classic city living in this top-floor, 3 bed,2.5 bath walk-up on Main Street—reminiscent of iconic New York-style residences, full of character & elevated views. Situated in the vibrant heart of Downtown Memphis, this one-of-a-kind condo offers spectacular cityscape vistas through floor-to-ceiling windows & immerses you in the rich, authentic feel of a bygone era. Inside, enjoy an open-concept layout with restoration hardwood floors, exposed brick walls, high ceilings, and timeless furnishings. Two private balconies provide sweeping West & North views, including a stunning look down tree-lined Main Street—a picturesque setting that captures the spirit of downtown. Overflowing with personality, this condo offers more than just a place to live—it’s a chance to experience life in a true piece of Memphis history. Whether you’re looking for a distinctive primary residence, a stylish urban retreat, or a high-potential Airbnb investment, this is downtown lifestyle!
For sale
$449,000
107 Madison Ave #401, Memphis, TN 38103
3beds
2,518sqft
Est.: Get pre-qualified
Condominium
Built in 1900
-- sqft lot
$425,700 Zestimate®
$178/sqft
$-- HOA
What's special
Timeless furnishingsTwo private balconiesElevated viewsOpen-concept layoutExposed brick wallsRestoration hardwood floorsHigh ceilings
- 25 days |
- 313 |
- 20 |
Zillow last checked:
Listing updated:
Listed by:
Tracie Gaia,
BHHS McLemore & Co., Realty 901-457-8515
Source: MAAR,MLS#: 10220543
Tour with a local agent
Facts & features
Interior
Bedrooms & bathrooms
- Bedrooms: 3
- Bathrooms: 3
- Full bathrooms: 2
- 1/2 bathrooms: 1
Primary bedroom
- Features: Carpet, Walk-In Closet(s)
- Level: Second
- Dimensions: 0 x 0
Bedroom 2
- Features: Carpet, Shared Bath
- Level: Second
Bedroom 3
- Features: Carpet, Shared Bath
- Level: Second
Primary bathroom
- Features: Tile Floor, Full Bath
Dining room
- Features: Separate Dining Room
- Dimensions: 0 x 0
Kitchen
- Features: Breakfast Bar, Pantry
Living room
- Features: Separate Living Room, Great Room
- Dimensions: 0 x 0
Den
- Dimensions: 0 x 0
Heating
- Central
Cooling
- Central Air
Appliances
- Included: Range/Oven, Self Cleaning Oven, Disposal, Dishwasher, Microwave, Refrigerator, Washer, Dryer
- Laundry: Laundry Room
Features
- All Bedrooms Up, Primary Up, High Ceilings, Walk-In Closet(s), Living Room, Dining Room, Den/Great Room, Kitchen, Laundry Room, Primary Bedroom, 2nd Bedroom, 3rd Bedroom, 2 or More Baths, Storage, Square Feet Source: Appraisal
- Flooring: Part Hardwood, Part Carpet, Tile
- Windows: Window Treatments
- Basement: Crawl Space
- Has fireplace: No
Interior area
- Total interior livable area: 2,518 sqft
Property
Parking
- Parking features: On Street
- Has uncovered spaces: Yes
Features
- Stories: 2
- Exterior features: Sidewalks
- Pool features: None
Lot
- Size: 1,306.8 Square Feet
- Features: Corner Lot
Details
- Parcel number: 002057 A00006
Construction
Type & style
- Home type: Condo
- Architectural style: Other (See Remarks)
- Property subtype: Condominium
- Attached to another structure: Yes
Materials
- Brick Veneer
- Roof: Built-Up/Flat
Condition
- New construction: No
- Year built: 1900
Utilities & green energy
- Sewer: Public Sewer
- Water: Public
- Utilities for property: Cable Available
Community & HOA
Community
- Features: Other (See Remarks), Other (See REMARKS)
- Security: Smoke Detector(s)
- Subdivision: 107 Madison Avenue Condos 2nd Amendment
HOA
- Services included: Other (See REMARKS)
Location
- Region: Memphis
Financial & listing details
- Price per square foot: $178/sqft
- Tax assessed value: $294,600
- Annual tax amount: $3,882
- Price range: $449K - $449K
- Date on market: 5/1/2026
- Cumulative days on market: 343 days
- Listing terms: Conventional
Estimated market value
$425,700
$404,000 - $447,000
$3,157/mo
Price history
| Date | Event | Price |
|---|---|---|
| 1/21/2026 | Listed for sale | $449,000$178/sqft |
Source:  MAAR #10213329 Report a problem MAAR #10213329 Report a problem | ||
| 1/1/2026 | Listing removed | $449,000$178/sqft |
Source: BHHS broker feed #10197718 Report a problem | ||
| 8/15/2025 | Price change | $449,000-3.4%$178/sqft |
Source: MAAR #10197718 Report a problem | ||
| 5/29/2025 | Listed for sale | $465,000$185/sqft |
Source: MAAR #10197718 Report a problem | ||
| 11/25/2024 | Listing removed | $465,000$185/sqft |
Source: BHHS broker feed #10173791 Report a problem | ||
| 6/4/2024 | Listed for sale | $465,000+106.7%$185/sqft |
Source: MAAR #10173791 Report a problem | ||
| 11/10/2017 | Listing removed | $2,150$1/sqft |
Source: Garland Company Real Estate, L #10009075 Report a problem | ||
| 8/13/2017 | Listed for rent | $2,150$1/sqft |
Source: Garland Company Real Estate, L #10009075 Report a problem | ||
| 7/24/2016 | Listing removed | $2,150+9.4%$1/sqft |
Source: Garland Company Real Estate, L #9978741 Report a problem | ||
| 4/25/2012 | Listing removed | $1,965$1/sqft |
Source: Garland Company Real Estate #3242474 Report a problem | ||
| 3/11/2012 | Listed for rent | $1,965$1/sqft |
Source: Garland Company Real Estate #3242474 Report a problem | ||
| 1/14/2008 | Sold | $225,000$89/sqft |
Source: Public Record Report a problem | ||
Public tax history
| Year | Property taxes | Tax assessment |
|---|---|---|
| 2025 | $3,882 +0.9% | $73,650 +26% |
| 2024 | $3,849 +8.1% | $58,450 |
| 2023 | $3,561 | $58,450 |
| 2022 | -- | $58,450 |
| 2021 | -- | $58,450 +11.7% |
| 2020 | $1,673 | $52,350 |
| 2019 | $1,673 -21.1% | $52,350 |
| 2018 | $2,120 -45.1% | $52,350 |
| 2017 | $3,864 +68.7% | $52,350 -22.3% |
| 2016 | $2,291 +0.6% | $67,375 |
| 2014 | $2,278 | $67,375 |
| 2013 | -- | $67,375 -5.7% |
| 2012 | -- | $71,425 |
| 2011 | -- | $71,425 |
| 2010 | -- | $71,425 |
| 2009 | -- | $71,425 +21.6% |
| 2008 | -- | $58,750 |
| 2007 | -- | $58,750 |
Find assessor info on the county website
Monthly payment
Est. payment$--/mo
Payment breakdown
Explore the cost of this home by adjusting the details. Changes won't be saved.
All calculations are estimates and provided by Zillow, Inc. for informational purposes only. Actual amounts may vary.
HOA fees may include property taxes on listings classified as Co-Ops. Contact the listing agent and/or owner for fee details.
Mortgage interest rates are dependent on a number of factors, including credit score, down payment, and repayment length. Interest rate data provided by Zillow Group Marketplace, Inc. as of 1/1/1970 from various mortgage lenders with which we have lead or other similar arrangements; the Estimated Payment is an average of those rates.
See how much you could borrow to make a competitive offer.
Climate risks
Neighborhood: Downtown
Getting around
52 / 100
Good TransitNearby schools
GreatSchools rating
- 2/10Downtown Elementary SchoolGrades: PK-5Distance: 0.3 mi
- NAKaleidoscope School of MemphisGrades: 6-7Distance: 0.1 mi
- 3/10Manassas High SchoolGrades: 9-12Distance: 2.1 mi
A local agent can set up tours, give advice and negotiate with sellers.
A local lender can help you make sure your offer is ready when you are.

- Tennessee
- Shelby County
- Memphis
- 38103
- Downtown
- 107 Madison Ave Unit 401
Nearby cities
Nearby neighborhoods
- Cordova-Appling Real estate
- Downtown Real estate
- East Memphis-Colonial-Yorkshire Real estate
- Hickory Ridge-South Riverdale Real estate
- Midtown Real estate
- Parkway Village-Oakhaven Real estate
- Raleigh Real estate
- River Oaks-Kirby-Balmoral Real estate
- Shelby Forest-Frayser Real estate
- White Haven-Coro Lake Real estate
Nearby zip codes
Other Memphis Topics
