Welcome to this 4-bedroom, 3.5-bathroom Cape Cod situated on 1.72 acres in Hebron, MD! Enjoy the covered front porch before stepping inside to the living room. Continuing through the home, you'll find the kitchen featuring two ovens, formal dining room, and additional sitting room. The first floor also features a utility room, half bathroom, and primary bedroom with a private bathroom featuring a soaking tub and walk-in shower. An additional bedroom and full hall bathroom complete the first floor. Upstairs, you'll find a second primary bedroom with its own bathroom, another bedroom, and a loft area offering additional living space. This home offers plenty of storage throughout, including both a walk-up attic and a pull-down attic. Recent updates include a brand-new heat pump for the upstairs installed in 2026 and a roof that is just 2 years old. Additional features include a water softener and two separate wells, one for the home and one for irrigation. Outside, the property features an attached 2-car garage and plenty of yard space to enjoy. Schedule your showing today!
For sale
$409,900
7245 Levin Dashiell Rd, Hebron, MD 21830
4beds
2,597sqft
Single Family Residence
Built in 1998
1.72 Acres Lot
$-- Zestimate®
$158/sqft
$-- HOA
What's special
Walk-in showerFull hall bathroomWalk-up atticUtility roomPull-down atticFormal dining roomAdditional sitting room
- 3 days
- 202
- 20
Likely to sell faster than
Zillow last checked:
Listing updated:
Listed by:
Pam Price 302-846-0200,
Berkshire Hathaway HomeServices PenFed Realty 3028460200
Source: Bright MLS,MLS#: MDWC2025416
Facts & features
Interior
Bedrooms & bathrooms
- Bedrooms: 4
- Bathrooms: 4
- Full bathrooms: 3
- 1/2 bathrooms: 1
- Main level bathrooms: 3
- Main level bedrooms: 3
Basement
- Area: 0
Heating
- Heat Pump, Electric
Cooling
- Central Air, Electric
Appliances
- Included: Electric Water Heater
Features
- Has basement: No
- Has fireplace: No
Interior area
- Total structure area: 2,597
- Total interior livable area: 2,597 sqft
- Finished area above ground: 2,597
- Finished area below ground: 0
Property
Parking
- Total spaces: 10
- Parking features: Garage Faces Side, Attached, Driveway
- Attached garage spaces: 2
- Uncovered spaces: 8
Accessibility
- Accessibility features: None
Features
- Levels: One and One Half
- Stories: 1.5
- Pool features: None
Lot
- Size: 1.72 Acres
Details
- Additional structures: Above Grade, Below Grade
- Parcel number: 2309086269
- Zoning: AR
- Special conditions: Standard
Construction
Type & style
- Home type: SingleFamily
- Architectural style: Cape Cod
- Property subtype: Single Family Residence
Materials
- Brick, Vinyl Siding
- Foundation: Crawl Space
Condition
- New construction: No
- Year built: 1998
Utilities & green energy
- Sewer: On Site Septic
- Water: Well
Community & HOA
Community
- Subdivision: None Available
HOA
- Has HOA: No
Location
- Region: Hebron
Financial & listing details
- Price per square foot: $158/sqft
- Tax assessed value: $384,200
- Annual tax amount: $3,427
- Date on market: 11/5/2026
- Listing agreement: Exclusive Right To Sell
- Ownership: Fee Simple
Estimated market value
Not available
Estimated sales range
Not available
Not available
Price history
| Date | Event | Price |
|---|---|---|
| 11/6/2026 | Listed for sale | $409,900$158/sqft |
Source:  Bright MLS #MDWC2025416 Report a problem | ||
Public tax history
| Year | Property taxes | Tax assessment |
|---|---|---|
| 2026 | $2,721 +2.2% | $384,200 +12.8% |
| 2025 | $2,662 -6.4% | $340,467 +14.7% |
| 2024 | $2,845 +12.7% | $296,733 +17.3% |
| 2023 | $2,524 +1.3% | $253,000 |
| 2022 | $2,490 +1.5% | $253,000 +7.3% |
| 2021 | $2,453 +3.8% | $235,733 +3.8% |
| 2020 | $2,363 -0.2% | $227,100 |
| 2019 | $2,367 -0.1% | $227,100 +0.8% |
| 2018 | $2,369 -2.1% | $225,233 +0.4% |
| 2017 | $2,419 +7.3% | $224,300 +3.8% |
| 2016 | $2,255 | $216,000 +4% |
| 2015 | $2,255 | $207,700 +4.2% |
| 2014 | $2,255 | $199,400 |
| 2013 | -- | $199,400 |
| 2012 | -- | $199,400 -21.7% |
| 2011 | -- | $254,820 |
| 2010 | -- | $254,820 |
| 2009 | -- | $254,820 -13.7% |
| 2008 | -- | $295,290 +11.7% |
| 2007 | -- | $264,270 +13.3% |
| 2006 | -- | $233,250 +15.3% |
| 2005 | -- | $202,230 +7.5% |
| 2004 | -- | $188,126 +8.1% |
| 2003 | -- | $174,023 +8.8% |
| 2002 | -- | $159,920 +2.2% |
| 2001 | -- | $156,532 |
Find assessor info on the county website
Monthly payment
Est. payment
Payment breakdown
Explore the cost of this home by adjusting the details. Changes won't be saved.Climate risks
Neighborhood: 21830
Nearby schools
Schools provided by the listing agent
- District: Wicomico County Public Schools
Source: Bright MLS. This data may not be complete. We recommend contacting the local school district to confirm school assignments for this home.
- $441,800-- bd1 ba1.4k sqft7175 Levin Dashiell Rd, Salisbury, MD 21830Off Market
- $6,700-- bd-- ba-- sqft7175 Levin Dashiell Rd, Salisbury, MD 21830Off Market
- $609,500-- bd3 ba2.2k sqft7261 Levin Dashiell Rd, Hebron, MD 21830Off Market
- $582,700-- bd2 ba1.8k sqft7188 Levin Dashiell Rd, Hebron, MD 21830Off Market
Similar homes
- $397,5004 bd3 ba2.6k sqftNone Available, Salisbury, MD 21801For Sale

 MLS ID #MDWC2024594, Charlene Spence, The Spence Realty Group. Bright MLS
- $399,9003 bd3 ba1.6k sqftNone Available, Salisbury, MD 21801For Sale
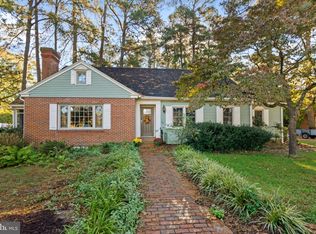 MLS ID #MDWC2025216, Brad Rayfield, Coldwell Banker Realty. Bright MLS
- $380,0004 bd3 ba1.8k sqftNone Available, Salisbury, MD 21801For Sale
 MLS ID #MDWC2024340, Kia Predeoux, Century 21 Harbor Realty. Bright MLS
- $425,0005 bd3 ba2.5k sqftNone Available, Salisbury, MD 21801For Sale
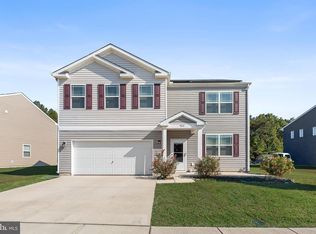 MLS ID #MDWC2025142, Tina White, Northrop Realty. Bright MLS
- $315,0003 bd3 ba2.2k sqftNone Available, Hebron, MD 21830For SaleMLS ID #MDWC2024254, Bill Brown, Keller Williams Realty. Bright MLS
- $395,0003 bd3 ba1.9k sqftNone Available, Salisbury, MD 21801For SaleMLS ID #MDWC2024434, Holly Worthington, Worthington Realty Group, LLC. Bright MLS
- $324,9973 bd2 ba1.6k sqftNone Available, Salisbury, MD 21801For SaleMLS ID #MDWC2025298, Louie Amabili, EXP Realty, LLC. Bright MLS
- $359,9003 bd2 ba2.3k sqftNone Available, Salisbury, MD 21801For SaleMLS ID #MDWC2023848, Bill Brown, Keller Williams Realty. Bright MLS
- $495,0004 bd3 ba3.3k sqftNone Available, Salisbury, MD 21801For SaleMLS ID #MDWC2024704, Bill Brown, Keller Williams Realty. Bright MLS
- $374,9005 bd3 ba2.6k sqftNone Available, Salisbury, MD 21801For SaleMLS ID #MDWC2022892, Bethany Drew, Hileman Real Estate-Berlin. Bright MLS
- $349,9995 bd2 ba1.8k sqftNone Available, Hebron, MD 21830For SaleMLS ID #MDWC2022218, Mr. Dylan Barlow, Worthington Realty Group, LLC. Bright MLS
- $479,9004 bd3 ba2.5k sqftNone Available, Salisbury, MD 21801For SaleMLS ID #MDWC2022558, Donna Malone, Long & Foster Real Estate, Inc.. Bright MLS
- $440,0004 bd4 ba2.8k sqftNone Available, Salisbury, MD 21801For SaleMLS ID #MDWC2024598, Nicole Schreibstein Abbott, Northrop Realty. Bright MLS
- $389,9003 bd3 ba2.4k sqftNone Available, Salisbury, MD 21801For SaleMLS ID #MDWC2024950, Rebecca Ward, Coldwell Banker Premier - Rehoboth. Bright MLS
- $345,5033 bd3 ba1.5k sqftNone Available, Salisbury, MD 21801For SaleMLS ID #MDWC2025362, Donna Harrington, Coldwell Banker Realty. Bright MLS
- $439,9004 bd3 ba3.2k sqftNone Available, Salisbury, MD 21801For SaleMLS ID #MDWC2021152, Jenny Sheppard, Sheppard Realty Inc. Bright MLS
- $494,9004 bd3 ba2.1k sqftNone Available, Salisbury, MD 21801For SaleMLS ID #MDWC2024070, Jeff Dale, ERA Martin Associates. Bright MLS
- $399,9003 bd2 ba3.8k sqftNone Available, Salisbury, MD 21801For SaleMLS ID #MDWC2023276, Mr. Andrew McBride, Long & Foster Real Estate, Inc.. Bright MLS
- $354,9003 bd3 ba1.8k sqftNone Available, Salisbury, MD 21801For SaleMLS ID #MDWC2023588, Lori Neske, Coldwell Banker Realty. Bright MLS
- $524,9005 bd4 ba2.9k sqftNone Available, Salisbury, MD 21801For SaleMLS ID #MDWC2025022, Robert Payne, RE/MAX Advantage Realty. Bright MLS
