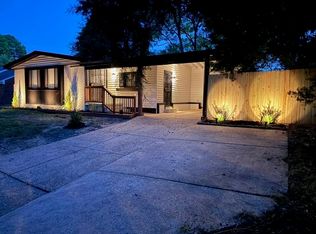
Wonderful 3 bedroom 2 and a half bathroom home in very nice condition with a 2-car garage. Home has several new updates including: brand new roof (complete tear off & replacement), new interior and exterior paint, some new flooring, painted kitchen cabinets, exterior wood repair, brand new stove and new dishwasher, plus big backyard that is fully fenced (perfect for pets). Seller installed new carpet in the bedrooms, and primary bedroom has walk-in closet and private bathroom. Many of the houses on this street have been renovated recently and sold for more money. FHA/VA/Conventional buyers welcome to submit offer. Home qualifies for special 100% financing through Pinnacle bank. Seller willing to help with closing costs and American Home Shield home warranty with acceptable offer.
For sale
$170,000
3929 Chelsea Hill Dr, Memphis, TN 38128
3beds
1,435sqft
Single Family Residence
Built in 2005
4,356 Square Feet Lot
$165,600 Zestimate®
$118/sqft
$-- HOA
What's special
Brand new stoveNew flooringPainted kitchen cabinetsNew dishwasher
- 2 days |
- 362 |
- 22 |
Likely to sell faster than
Zillow last checked:
Listing updated:
Listed by:
Tyler Tapley,
Crye-Leike, Inc., REALTORS 901-756-8900
Source: MAAR,MLS#: 10228236
Facts & features
Interior
Bedrooms & bathrooms
- Bedrooms: 3
- Bathrooms: 3
- Full bathrooms: 2
- 1/2 bathrooms: 1
Primary bedroom
- Features: Carpet
- Level: Second
- Area: 156
- Dimensions: 12 x 13
Bedroom 2
- Features: Carpet
- Level: Second
- Area: 120
- Dimensions: 10 x 12
Bedroom 3
- Features: Carpet
- Level: Second
- Area: 108
- Dimensions: 9 x 12
Primary bathroom
- Features: Tile Floor
Dining room
- Area: 80
- Dimensions: 8 x 10
Kitchen
- Features: Pantry
- Area: 80
- Dimensions: 8 x 10
Living room
- Area: 216
- Dimensions: 12 x 18
Den
- Dimensions: 0 x 0
Heating
- Central
Cooling
- Central Air
Appliances
- Included: Range/Oven, Dishwasher
- Laundry: Laundry Room
Features
- All Bedrooms Up, Half Bath Down, Dining Room, Den/Great Room, Kitchen, 1/2 Bath, Laundry Room, Primary Bedroom, 2nd Bedroom, 3rd Bedroom, 2 or More Baths, Square Feet Source: AutoFill (MAARdata) or Public Records (Cnty Assessor Site)
- Flooring: Tile
- Has fireplace: No
Interior area
- Total interior livable area: 1,435 sqft
Property
Parking
- Total spaces: 2
- Parking features: Driveway/Pad, Garage Faces Front
- Has garage: Yes
- Covered spaces: 2
- Has uncovered spaces: Yes
Features
- Stories: 2
- Patio & porch: Porch, Patio
- Pool features: None
Lot
- Size: 4,356 Square Feet
- Dimensions: 55.11 x 85.37 (IRR)
- Features: Some Trees
Details
- Parcel number: 090027 B00008
Construction
Type & style
- Home type: SingleFamily
- Architectural style: Traditional
- Property subtype: Single Family Residence
Materials
- Brick Veneer, Vinyl Siding
Condition
- New construction: No
- Year built: 2005
Utilities & green energy
- Sewer: Public Sewer
- Water: Public
Community & HOA
Community
- Subdivision: Raleigh Estates Pd Phase Ii & Iii
Location
- Region: Memphis
Financial & listing details
- Price per square foot: $118/sqft
- Tax assessed value: $128,000
- Annual tax amount: $1,687
- Price range: $170K - $170K
- Date on market: 8/12/2026
- Cumulative days on market: 3 days
- Listing terms: Conventional,FHA,VA Loan
Estimated market value
$165,600
$157,000 - $174,000
$1,440/mo
Price history
| Date | Event | Price |
|---|---|---|
| 8/12/2026 | Listed for sale | $170,000+146.4%$118/sqft |
Source:  MAAR #10228236 Report a problem MAAR #10228236 Report a problem | ||
| 4/9/2010 | Sold | $69,000+147.3%$48/sqft |
Source: Public Record Report a problem | ||
| 2/10/2010 | Listed for sale | $27,900-34.2%$19/sqft |
Source: foreclosure.com Report a problem | ||
| 10/16/2009 | Sold | $42,415-24.1%$30/sqft |
Source: Public Record Report a problem | ||
| 3/13/2008 | Sold | $55,900-28.5%$39/sqft |
Source: Public Record Report a problem | ||
| 10/3/2007 | Sold | $78,200-45.7%$54/sqft |
Source: Public Record Report a problem | ||
| 7/26/2005 | Sold | $144,000$100/sqft |
Source: Public Record Report a problem | ||
Public tax history
| Year | Property taxes | Tax assessment |
|---|---|---|
| 2025 | $1,687 +5.9% | $32,000 +32.4% |
| 2024 | $1,592 +8.1% | $24,175 |
| 2023 | $1,473 | $24,175 |
| 2022 | -- | $24,175 |
| 2021 | -- | $24,175 +56.7% |
| 2020 | $493 | $15,425 |
| 2019 | $493 -21.1% | $15,425 |
| 2018 | $625 -45.1% | $15,425 |
| 2017 | $1,139 +122.5% | $15,425 +2.5% |
| 2016 | $512 -22.5% | $15,050 |
| 2014 | $660 | $15,050 |
| 2013 | -- | $15,050 -27.3% |
| 2012 | -- | $20,700 |
| 2011 | -- | $20,700 |
| 2010 | -- | $20,700 |
| 2009 | -- | $20,700 -40% |
| 2008 | -- | $34,500 |
| 2007 | -- | $34,500 |
| 2006 | -- | $34,500 |
Find assessor info on the county website
Monthly payment
Est. payment
Payment breakdown
Explore the cost of this home by adjusting the details. Changes won't be saved.Climate risks
Neighborhood: Raleigh
Nearby schools
GreatSchools rating
- 4/10Egypt Elementary SchoolGrades: PK-5Distance: 1 mi
- 4/10Raleigh Egypt High SchoolGrades: 6-12Distance: 0.9 mi
- $114,2003 bd2 ba1.4k sqft3925 Chelsea Hill Dr, Memphis, TN 38128Off Market

- $174,6003 bd2 ba1.4k sqft3933 Chelsea Hill Dr, Memphis, TN 38128Off Market
- $140,2004 bd3 ba1.7k sqft4700 Addington Dr, Memphis, TN 38128Off Market
- $124,7003 bd2 ba1.3k sqft4704 Addington Dr, Memphis, TN 38128Off Market
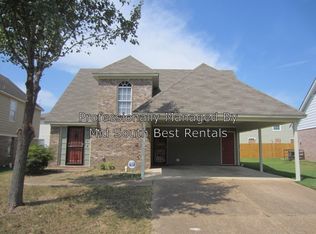
- $111,0003 bd3 ba1.4k sqft3921 Chelsea Hill Dr, Memphis, TN 38128Sold
- $135,7003 bd2 ba1.3k sqft4696 Addington Dr, Memphis, TN 38128Off Market
- $124,5003 bd3 ba1.4k sqft3937 Chelsea Hill Dr, Memphis, TN 38128Off Market
- $204,5005 bd3 ba1.5k sqft3930 Chelsea Hill Dr, Memphis, TN 38128Sold
A local agent can set up tours, give advice and negotiate with sellers.
Similar homes
- $160,0003 bd2 ba1.2k sqft4053 Haliburton St, Memphis, TN 38128For Sale By Owner
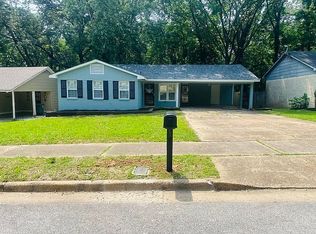
- $204,5005 bd3 ba1.7k sqft4709 Old Raleigh Millington Rd, Memphis, TN 38128For Sale
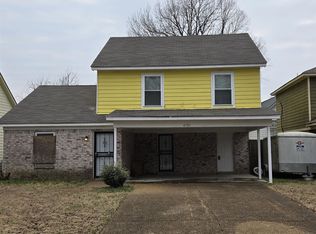 MLS ID #10228010, Gerald J Williams, KAIZEN Realty, LLC. MAAR
 - $--3 bd2 ba1.4k sqft4477 Bishop Hills Dr, Memphis, TN 38128Auction
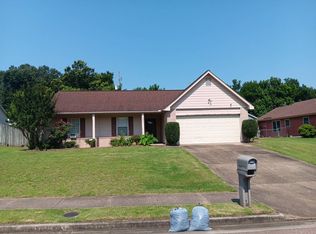 Auction.com 2
 - $198,0004 bd2 ba1.8k sqft3562 Monessen Dr, Memphis, TN 38128For Sale
 MLS ID #10228290, Africa G McCloy, Crye-Leike, Inc., REALTORS. MAAR
 - $169,9994 bd2 ba1.5k sqft3764 Voltaire Ave, Memphis, TN 38128For SaleMLS ID #10227060, Adam Woodring, Mainstay Brokerage, LLC. MAAR
- $--3 bd2 ba1.3k sqft3815 Kipling Ave, Memphis, TN 38128AuctionAuction.com 2
- $230,0004 bd2 ba1.4k sqft4725 Addington Dr, Memphis, TN 38128For Sale
 MLS ID #3502147, Romy Morgan. RealTracs MLS as distributed by MLS GRID
 - $124,9003 bd2 ba1.5k sqft3716 Naylor Dr, Memphis, TN 38128For SaleMLS ID #10228461, Vicki Testerman, Mainstay Brokerage, LLC. MAAR
- $149,9003 bd2 ba1.1k sqft3189 Ridgemont Rd, Memphis, TN 38128For SaleMLS ID #10227631, Yu Cai, eXp Realty, LLC. MAAR
- $164,0003 bd2 ba1.3k sqft3681 Natalie Dr, Memphis, TN 38128For SaleMLS ID #10226819, Nicole Sykes, The Home Partners Realty. MAAR
- $230,0004 bd3 ba1.7k sqft4556 E Cedar Ridge Cv, Memphis, TN 38128For SaleMLS ID #10228293, Tyler Tapley, Crye-Leike, Inc., REALTORS. MAAR
- $119,0003 bd2 ba1.1k sqft4376 Howardcrest Dr, Memphis, TN 38128For SaleMLS ID #10228160, Kris W Goudy, 360 RealtyPRO. MAAR
- $168,0003 bd2 ba1.3k sqft3420 Gladstone Cv, Memphis, TN 38128For SaleMLS ID #10224857, Jordan A Ray, eXp Realty, LLC. MAAR
- $170,0003 bd2 ba1.4k sqft3403 Kettlebrook Cv, Memphis, TN 38128For SaleMLS ID #10222881, Daniel S Sturdivant, Bluff City Management, LLC. MAAR
- $140,0004 bd2 ba1.3k sqft3772 Voltaire Ave, Memphis, TN 38128For SaleMLS ID #10227569, Jamie W Green, River City Land Co., LLC. MAAR
- $170,0003 bd2 ba1.7k sqft4395 Ann Arbor Ln, Memphis, TN 38128For SaleMLS ID #10212507, Tyler Tapley, Crye-Leike, Inc., REALTORS. MAAR
- $140,0003 bd2 ba1.3k sqft4325 Kerwin Dr, Memphis, TN 38128For SaleMLS ID #10227271, Karen Walker, Epique Realty. MAAR
- $130,0003 bd2 ba1.2k sqft3780 Walsingham Dr, Memphis, TN 38128For SaleMLS ID #10227516, Kris W Goudy, 360 RealtyPRO. MAAR
- $185,0003 bd2 ba1.3k sqft4524 Cedar Leaf Cv, Memphis, TN 38128For SaleMLS ID #10226775, Jonathan Nunez, Fast Track Realty, LLC. MAAR
- $160,0003 bd1 ba1.3k sqft4235 Trudy St, Memphis, TN 38128For SaleMLS ID #10222227, Itzel Sanchez Bustamante, Keller Williams. MAAR
