Nearly 4,000 sq ft of space, versatility and peaceful living in Bartlett. This spacious home offers three bedrooms plus an office down and three additional bedrooms up. One is an impressive 28x23-perfect for a media room, game room or flex space. The main level also features a formal dining room, hearth room and expansive 23x20 den. I've attached the floorplans to the listing. Outdoors, enjoy the .4 acre cove lot with a covered patio and firepit, grilling deck and second covered patio adjoining the 3-car garage. The 3+ acres behind the home are owned and maintained by the City of Bartlett creating a peaceful country-like backdrop. Freshly paint throughout and professionally cleaned, this home is move-in ready! Floor plans are included with the listing. Some photos have been virtually staged. Check out the YouTube video: https://youtu.be/Jyb6Jyz7G90.
For sale
$555,000
4626 Charity Glen Cv, Bartlett, TN 38135
6beds
3,994sqft
Single Family Residence
Built in 2005
0.4 Acres Lot
$538,300 Zestimate®
$139/sqft
$-- HOA
What's special
Covered patioGrilling deckHearth roomFormal dining room
- 22 hours
- 83
- 16
Likely to sell faster than
Zillow last checked:
Listing updated:
Listed by:
Nancy C Moore,
Crye-Leike, Inc., REALTORS 901-372-3690
Source: MAAR,MLS#: 10230763
Facts & features
Interior
Bedrooms & bathrooms
- Bedrooms: 6
- Bathrooms: 4
- Full bathrooms: 3
- 1/2 bathrooms: 1
Rooms
- Room types: Play Room, Bonus Room, Media Room, Attic
Primary bedroom
- Features: Carpet, Walk-In Closet(s)
- Level: First
- Area: 312
- Dimensions: 13 x 24
Bedroom 2
- Features: Carpet
- Level: First
- Area: 144
- Dimensions: 12 x 12
Bedroom 3
- Features: Carpet
- Level: First
- Area: 144
- Dimensions: 12 x 12
Bedroom 4
- Features: Carpet
- Level: Second
- Area: 240
- Dimensions: 15 x 16
Bedroom 5
- Features: Carpet
- Level: Second
- Area: 528
- Dimensions: 22 x 24
Primary bathroom
- Features: Double Vanity, Separate Shower, Tile Floor, Whirlpool Tub, Full Bath
Dining room
- Features: Separate Dining Room
- Area: 144
- Dimensions: 12 x 12
Kitchen
- Features: Breakfast Bar, Separate Breakfast Room, Washer/Dryer Connections
- Area: 255
- Dimensions: 15 x 17
Living room
- Features: Great Room
- Dimensions: 0 x 0
Office
- Features: Carpet
- Level: First
- Area: 132
- Dimensions: 11 x 12
Bonus room
- Area: 644
- Dimensions: 23 x 28
Den
- Area: 460
- Dimensions: 20 x 23
Heating
- Central, Natural Gas
Cooling
- Ceiling Fan(s), Central Air
Appliances
- Included: Gas Water Heater, Double Oven, Cooktop, Disposal, Dishwasher, Microwave
- Laundry: Laundry Room
Features
- 1 or More BR Down, Primary Down, Split Bedroom Plan, Double Vanity Bath, Separate Tub & Shower, Full Bath Down, Half Bath Down, High Ceilings, Walk-In Closet(s), Dining Room, Den/Great Room, Kitchen, Primary Bedroom, 2nd Bedroom, 3rd Bedroom, 1/2 Bath, 2 or More Baths, Laundry Room, Breakfast Room, Office, 4th or More Bedrooms, 1 Bath, Play Room/Rec Room, Bonus Room, Square Feet Source: AutoFill (MAARdata) or Public Records (Cnty Assessor Site)
- Flooring: Part Hardwood, Part Carpet, Tile
- Windows: Wood Frames, Double Pane Windows, Window Treatments
- Attic: Attic Access,Walk-In
- Number of fireplaces: 1
- Fireplace features: Factory Built, Ventless, In Other Room, Gas Starter, Gas Log
Interior area
- Total interior livable area: 3,994 sqft
Property
Parking
- Total spaces: 3
- Parking features: Driveway/Pad, Garage Door Opener, Garage Faces Front
- Has garage: Yes
- Covered spaces: 3
- Has uncovered spaces: Yes
Features
- Stories: 1.5
- Patio & porch: Porch, Patio, Covered Patio, Deck
- Exterior features: Sidewalks
- Pool features: None
- Has spa: Yes
- Spa features: Whirlpool(s), Bath
- Fencing: Wood,Wood Fence
- Waterfront features: Cove
Lot
- Size: 0.4 Acres
- Dimensions: 53.79 x 177.38 (IRR)
- Features: Some Trees, Level
Details
- Additional structures: Storage
- Parcel number: B0148K B00035
Construction
Type & style
- Home type: SingleFamily
- Architectural style: Traditional
- Property subtype: Single Family Residence
Materials
- Brick Veneer, Wood/Composition
- Foundation: Slab
- Roof: Composition Shingles
Condition
- New construction: No
- Year built: 2005
Utilities & green energy
- Sewer: Public Sewer
- Water: Public
- Utilities for property: Cable Available
Community & HOA
Community
- Security: Smoke Detector(s)
- Subdivision: Prosperity Point Phase 2
Location
- Region: Bartlett
Financial & listing details
- Price per square foot: $139/sqft
- Tax assessed value: $460,300
- Annual tax amount: $5,006
- Price range: $555K - $555K
- Date on market: 9/19/2026
- Listing terms: Conventional
Estimated market value
$538,300
$511,000 - $565,000
$3,067/mo
Price history
| Date | Event | Price |
|---|---|---|
| 9/19/2026 | Listed for sale | $555,000+11%$139/sqft |
Source:  MAAR #10230763 Report a problem MAAR #10230763 Report a problem | ||
| 6/9/2025 | Sold | $499,900$125/sqft |
Source: MAAR #10196034 Report a problem | ||
| 5/22/2025 | Pending sale | $499,900$125/sqft |
Source: MAAR #10196034 Report a problem | ||
| 5/21/2025 | Listed for sale | $499,900$125/sqft |
Source: MAAR #10196034 Report a problem | ||
| 5/15/2025 | Pending sale | $499,900$125/sqft |
Source: MAAR #10196034 Report a problem | ||
| 5/6/2025 | Listed for sale | $499,900+38.9%$125/sqft |
Source: MAAR #10196034 Report a problem | ||
| 1/5/2021 | Sold | $360,000+0.3%$90/sqft |
Source: MAAR #10085283 Report a problem | ||
| 12/9/2020 | Price change | $359,000+2.6%$90/sqft |
Source: Integrated Assets #10085283 Report a problem | ||
| 12/9/2020 | Pending sale | $350,000$88/sqft |
Source: Integrated Assets #10085283 Report a problem | ||
| 12/9/2020 | Listed for sale | $350,000$88/sqft |
Source: Integrated Assets #10085283 Report a problem | ||
| 9/25/2020 | Listing removed | $350,000$88/sqft |
Source: Integrated Assets #10085283 Report a problem | ||
| 9/21/2020 | Listed for sale | $350,000+16.3%$88/sqft |
Source: Integrated Assets #10085283 Report a problem | ||
| 1/19/2006 | Sold | $300,900$75/sqft |
Source: Public Record Report a problem | ||
Public tax history
| Year | Property taxes | Tax assessment |
|---|---|---|
| 2025 | $5,006 +9.1% | $115,075 +28.4% |
| 2024 | $4,590 | $89,650 |
| 2023 | $4,590 | $89,650 |
| 2022 | -- | $89,650 |
| 2021 | -- | $89,650 +34.1% |
| 2020 | $1,223 | $66,850 |
| 2019 | $1,223 -54.8% | $66,850 |
| 2018 | $2,707 -31.8% | $66,850 |
| 2017 | $3,971 +289.5% | $66,850 +6.2% |
| 2016 | $1,019 -6.6% | $62,925 |
| 2014 | $1,091 | $62,925 |
| 2013 | -- | $62,925 -14.1% |
| 2012 | -- | $73,225 |
| 2011 | -- | $73,225 |
| 2010 | -- | $73,225 |
| 2009 | -- | $73,225 +7.4% |
| 2008 | -- | $68,175 |
| 2007 | -- | $68,175 |
| 2006 | -- | $68,175 |
Find assessor info on the county website
Monthly payment
Est. payment
Payment breakdown
Explore the cost of this home by adjusting the details. Changes won't be saved.Climate risks
Neighborhood: 38135
Similar homes
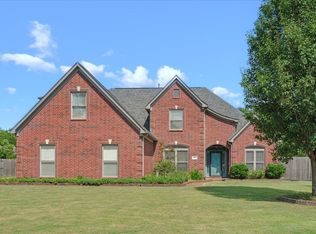
- $569,0005 bd3 ba3.2k sqft4684 Kings Forest Dr, Bartlett, TN 38135For Sale
 MLS ID #10224889, Jason Wallace, Keller Williams Realty. MAAR
 - $539,9005 bd4 ba3.9k sqft3748 Old Brownsville Rd, Bartlett, TN 38135For Sale
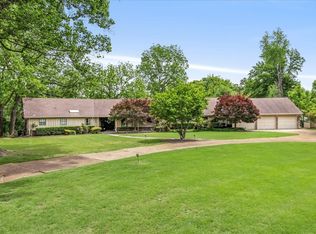 MLS ID #10220772, Debra P Timbs, Crye-Leike, Inc., REALTORS. MAAR
 - $610,0005 bd3 ba3.2k sqft5061 Eagles Nest Ln, Arlington, TN 38002For Sale
 MLS ID #10228709, Jonathan S Loveless, Crye-Leike, Inc., REALTORS. MAAR
 - $588,9006 bd6 ba4.8k sqft9280 Ellen Davies Dr, Bartlett, TN 38133For Sale
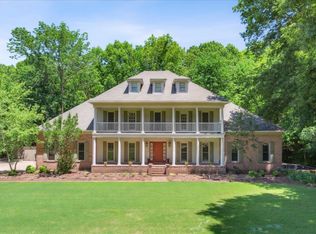 MLS ID #10215112, Harry D Samuels, Pinnacle Realty. MAAR
