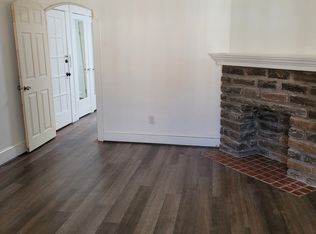
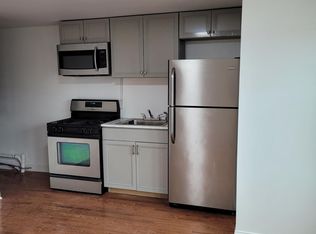
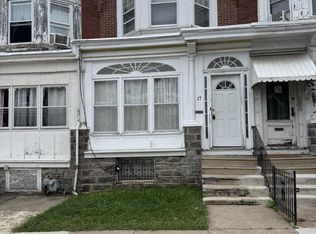
Currently Tenant Occupied with gross monthly Rents 2445. 00 (1295 + 1150). Constructed with durable brick and stone, the property features a classic Colonial architectural style, ensuring both aesthetic appeal and longevity. The interior boasts a well-designed layout with a full basement available for first floor tenant, providing ample storage. Key features include enclosed front porch main entry and small back balcony for first floor tenant. Laundry facilities are conveniently located on both the upper floor off the kitchen and in the basement for the first-floor tenant. One off-street parking space in the rear. Close proximity to public transportation options, including a bus stop within a few blocks and commuter rail station within a short distance of this property. Investors can expect strong rental demand in this area, supported by the property's condition and desirable features. This property is a low-maintenance investment that promises potential returns through rental income and property appreciation. Photos were taken before unit was occupied.
Under contract
$225,000
7246 Brent Rd, Upper Darby, PA 19082
3beds
2baths
1,394sqft
Townhouse
Built in 1938
-- sqft lot
$220,200 Zestimate®
$161/sqft
$-- HOA
What's special
Small back balconyClassic colonial architectural styleWell-designed layout
- 60 days
- 57
- 1
Zillow last checked:
Listing updated:
Listed by:
John Sims 484-620-0595,
Whitney Sims Realty LLC (610) 525-4575
Source: Bright MLS,MLS#: PADE2120314
Facts & features
Interior
Bedrooms & bathrooms
- Bedrooms: 3
- Bathrooms: 2
Heating
- Hot Water, Natural Gas
Cooling
- Window Unit(s), Electric
Appliances
- Included: Dishwasher, Gas Water Heater
- Laundry: In Basement, Upper Level
Features
- Flooring: Tile/Brick, Wood
- Basement: Full
- Has fireplace: No
Interior area
- Total structure area: 1,394
- Total interior livable area: 1,394 sqft
Property
Parking
- Total spaces: 1
- Parking features: Off Street, On Street
- Has uncovered spaces: Yes
Accessibility
- Accessibility features: None
Features
- Pool features: None
Lot
- Size: 1,116 Square Feet
- Dimensions: 16 x 70
Details
- Additional structures: Above Grade
- Parcel number: 16040039300
- Zoning: RESID
- Special conditions: Standard
Construction
Type & style
- Home type: MultiFamily
- Architectural style: Colonial
- Property subtype: Townhouse
Materials
- Brick, Stone
- Foundation: Concrete Perimeter
- Roof: Flat
Condition
- Good
- New construction: No
- Year built: 1938
Utilities & green energy
- Electric: Circuit Breakers
- Sewer: Public Sewer
- Water: Public
- Utilities for property: Above Ground, Electricity Available, Natural Gas Available, Water Available, Cable
Community & HOA
Community
- Subdivision: Stonehurst
Location
- Region: Upper Darby
- Municipality: UPPER DARBY TWP
Financial & listing details
- Price per square foot: $161/sqft
- Tax assessed value: $62,430
- Annual tax amount: $2,990
- Date on market: 7/31/2026
- Listing agreement: Exclusive Right To Sell
- Listing terms: Cash,Conventional,FHA,VA Loan
- Exclusions: Tenant Owned Property
- Ownership: Fee Simple
- Income includes: Apartment Rentals
Estimated market value
$220,200
$209,000 - $231,000
$1,506/mo
Price history
| Date | Event | Price |
|---|---|---|
| 8/12/2026 | Contingent | $225,000$161/sqft |
Source:  Bright MLS #PADE2120314 Report a problem Bright MLS #PADE2120314 Report a problem | ||
| 7/31/2026 | Listed for sale | $225,000+64.2%$161/sqft |
Source: Bright MLS #PADE2120314 Report a problem | ||
| 10/3/2022 | Sold | $137,000+19.1%$98/sqft |
Source: Public Record Report a problem | ||
| 4/29/2009 | Sold | $115,000+91%$82/sqft |
Source: Public Record Report a problem | ||
| 1/17/2001 | Sold | $60,200$43/sqft |
Source: Public Record Report a problem | ||
Public tax history
| Year | Property taxes | Tax assessment |
|---|---|---|
| 2026 | $5,462 +3.2% | $120,980 |
| 2025 | $5,295 +3.5% | $120,980 |
| 2024 | $5,116 +1% | $120,980 |
| 2023 | $5,068 +2.8% | $120,980 |
| 2022 | $4,932 | $120,980 |
| 2021 | $4,932 +1346.6% | $120,980 +93.8% |
| 2020 | $341 -91.4% | $62,430 |
| 2019 | $3,967 +1.2% | $62,430 |
| 2018 | $3,922 +1044.8% | $62,430 |
| 2017 | $343 -2% | $62,430 |
| 2016 | $350 +2% | $62,430 |
| 2015 | $343 | $62,430 |
| 2014 | $343 +2.8% | $62,430 |
| 2013 | $333 +2.8% | $62,430 |
| 2012 | $324 +0.3% | $62,430 |
| 2011 | $323 +2% | $62,430 |
| 2010 | $317 +7.5% | $62,430 |
| 2009 | $295 | $62,430 |
| 2008 | $295 +8.3% | $62,430 |
| 2007 | $272 | $62,430 |
| 2006 | $272 -2% | $62,430 |
| 2005 | $278 | $62,430 |
| 2004 | $278 +8.5% | $62,430 |
| 2003 | $256 +7.9% | $62,430 |
| 2002 | $237 | $62,430 |
| 2000 | $237 | $62,430 |
Find assessor info on the county website
Monthly payment
Est. payment
Payment breakdown
Explore the cost of this home by adjusting the details. Changes won't be saved.Climate risks
Neighborhood: 19082
Nearby schools
Schools provided by the listing agent
- High: U Darby
- District: Upper Darby
Source: Bright MLS. This data may not be complete. We recommend contacting the local school district to confirm school assignments for this home.
Similar homes
- $215,0003 bd1 ba1.3k sqft46 Lamport Rd, Upper Darby, PA 19082For Sale
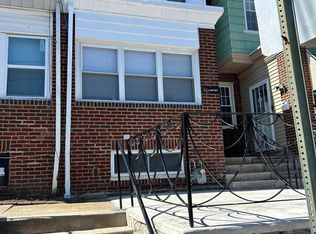
 MLS ID #PADE2110982, John Dolceamore, BHHS Fox&Roach-Newtown Square. Bright MLS
 - $195,0003 bd1 ba1.3k sqft608 Briarcliff Rd, Upper Darby, PA 19082For Sale
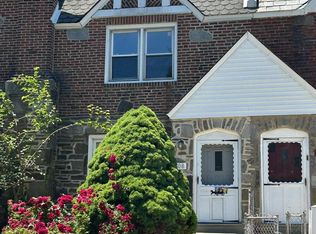 MLS ID #PADE2116666, Patrick Egan, Egan Real Estate. Bright MLS
 - $165,0003 bd1 ba1.1k sqft17 New St, Upper Darby, PA 19082For Sale
 MLS ID #PADE2119308, Doug Carlson, Long & Foster Real Estate, Inc.. Bright MLS
 - $225,0003 bd2 ba1.3k sqft1022 Lawrence Ave, Darby, PA 19023For Sale
 MLS ID #PADE2124090, Orges Gode, Realty ONE Group Focus. Bright MLS
 - $219,0004 bd2 ba1.6k sqft25 S 55th St, Philadelphia, PA 19139For SaleMLS ID #PAPH2617540, Anny Ding, First Choice Real Estate Group. Bright MLS
- $229,0003 bd1 ba1k sqft5651 Osage Ave, Philadelphia, PA 19143For SaleMLS ID #PAPH2643456, Philip Cavalcanto, Coldwell Banker Realty. Bright MLS
- $239,0004 bd2 ba1.4k sqft39 Beverly Ave, East Lansdowne, PA 19050For SaleMLS ID #PADE2123330, Ron Ehman, EXP Realty, LLC. Bright MLS
- $240,0003 bd1 ba1.1k sqft7511 Sherwood Rd, Philadelphia, PA 19151For SaleMLS ID #PAPH2648258, Elliott Broaster, Homestarr Realty. Bright MLS
- $215,0003 bd2 ba1k sqft141 N Conestoga St, Philadelphia, PA 19139For SaleMLS ID #PAPH2646024, Ramona Rodriguez, Keller Williams Real Estate Tri-County. Bright MLS
- $225,0003 bd2 ba1k sqft1632 S Lindenwood St, Philadelphia, PA 19143For SaleMLS ID #PAPH2630358, Tony Pitts, EXP Realty, LLC. Bright MLS
- $235,0002 bd-- ba1.2k sqft6160 Wheeler St, Philadelphia, PA 19142For SaleMLS ID #PAPH2629606, Maayan Meller, Meller Realty. Bright MLS
- $185,0003 bd1 ba1.2k sqft11 N Hirst St, Philadelphia, PA 19139For SaleMLS ID #PAPH2669282, Johan Pathan, RE/MAX Preferred - Malvern. Bright MLS
- $240,5003 bd3 ba1.4k sqft5917 Springfield Ave, Philadelphia, PA 19143For SaleMLS ID #PAPH2396374, Eleanor Chen, Prosperity Real Estate Company. Bright MLS
- $229,9003 bd2 ba1.2k sqft1244 Robbins St, Philadelphia, PA 19111For SaleMLS ID #PAPH2671164, Yan Y Zhang, Home Vista Realty. Bright MLS
- $199,7503 bd2 ba1.1k sqft1203 Edgehill Rd, Darby, PA 19023For SaleMLS ID #PADE2108056, James Perdigao, RE/MAX One Realty. Bright MLS
- $275,0003 bd-- ba1.6k sqft3926 Fairmount Ave, Philadelphia, PA 19104For SaleMLS ID #PAPH2611806, Megan Toll, KW Empower. Bright MLS
- $212,5003 bd2 ba1.3k sqft4922 N 8th St, Philadelphia, PA 19120For SaleMLS ID #PAPH2562190, Nestor Colon, Eliakim Realty Inc. Bright MLS
- $279,0004 bd2 ba1.1k sqft7529 Brentwood Rd, Philadelphia, PA 19151For SaleMLS ID #PAPH2653938, Zhongzhi Liu, Homelink Realty. Bright MLS
- $239,5003 bd1 ba1k sqft1545 N Newkirk St, Philadelphia, PA 19121For SaleMLS ID #PAPH2617916, Hirije Noka, PennHunter. Bright MLS
- $214,9113 bd2 ba1k sqft1714 Cope St, Camden, NJ 08104For SaleMLS ID #NJCD2123590, Tito Santiago, Garden State Properties Group - Merchantville. Bright MLS
