Welcome to 8479 Rhiannon Dr, a beautiful home in the desirable Buckingham Farms community of Southeast Memphis! This well maintained 5-bedroom, 2.5-bath home offers approximately 3,236 sq. ft. of spacious living, combining comfort, style, and functionality. Enjoy generous living areas perfect for entertaining, relaxing, or working from home. The thoughtfully designed floor plan provides plenty of space for everyday living. Additional highlights include an EV charging station in the garage making electric vehicle ownership easier and a detached backyard storage building, ideal for tools, lawn equipment, and extra storage. Situated on approximately 0.23 acres, this property offers outdoor space for recreation and relaxation. Conveniently located near shopping, dining, parks, and major roadways, with easy access to Germantown, Collierville, and the greater Memphis area. Don't miss this exceptional Memphis TN 38125 home for sale! Sold AS-IS. Make this home your next DOORSTEP.
For sale
$359,900
8479 Rhiannon Dr, Memphis, TN 38125
5beds
3,236sqft
Single Family Residence
Built in 2005
10,018 Square Feet Lot
$355,100 Zestimate®
$111/sqft
$-- HOA
What's special
- 15 hours
- 147
- 25
Zillow last checked:
Listing updated:
Listed by:
Eric M Crutcher,
Doorstep Realty 901-457-0673
Source: MAAR,MLS#: 10234778
Facts & features
Interior
Bedrooms & bathrooms
- Bedrooms: 5
- Bathrooms: 3
- Full bathrooms: 2
- 1/2 bathrooms: 1
Primary bedroom
- Features: Hardwood Floor
- Level: First
- Area: 336
- Dimensions: 16 x 21
Bedroom 2
- Features: Hardwood Floor
- Level: Second
- Area: 204
- Dimensions: 12 x 17
Bedroom 3
- Features: Hardwood Floor
- Level: Second
- Area: 144
- Dimensions: 12 x 12
Bedroom 4
- Features: Hardwood Floor
- Level: Second
- Area: 169
- Dimensions: 13 x 13
Bedroom 5
- Features: Hardwood Floor
- Level: Second
- Area: 320
- Dimensions: 16 x 20
Dining room
- Area: 210
- Dimensions: 15 x 14
Kitchen
- Features: Eat-in Kitchen, Pantry
- Area: 168
- Dimensions: 12 x 14
Living room
- Features: Separate Den, Great Room
- Area: 368
- Dimensions: 16 x 23
Den
- Dimensions: 0 x 0
Heating
- Central, Ceiling
Cooling
- 220 Wiring, Central Air, Window Unit(s)
Appliances
- Included: Cooktop, Dishwasher, Microwave
- Laundry: Laundry Room
Features
- Primary Down, Primary Up, Luxury Primary Bath, Separate Tub & Shower, Smooth Ceiling, High Ceilings, Living Room, Dining Room, Kitchen, Primary Bedroom, 1/2 Bath, Laundry Room, 2nd Bedroom, 3rd Bedroom, 4th or More Bedrooms, 1 Bath, Storage, Square Feet Source: AutoFill (MAARdata) or Public Records (Cnty Assessor Site)
- Flooring: Part Hardwood, Tile
- Windows: Aluminum Frames, Double Pane Windows
- Attic: Pull Down Stairs,Attic Access
- Number of fireplaces: 1
- Fireplace features: Factory Built, In Den/Great Room
Interior area
- Total interior livable area: 3,236 sqft
Video & virtual tour
Property
Parking
- Total spaces: 2
- Parking features: Driveway/Pad, Storage, Garage Faces Side
- Has garage: Yes
- Covered spaces: 2
- Has uncovered spaces: Yes
Features
- Stories: 2
- Patio & porch: Patio
- Exterior features: Storage, Sidewalks
- Pool features: None
- Has spa: Yes
- Spa features: Whirlpool(s)
- Fencing: Wood,Wood Fence
Lot
- Size: 10,018 Square Feet
- Dimensions: 70.00 x 69.38 IRR
- Features: Level, Landscaped
Details
- Parcel number: D0256W C00025
Construction
Type & style
- Home type: SingleFamily
- Architectural style: Traditional
- Property subtype: Single Family Residence
Materials
- Brick Veneer
- Foundation: Slab
- Roof: Composition Shingles
Condition
- New construction: No
- Year built: 2005
Utilities & green energy
- Sewer: Public Sewer
- Water: Public
- Utilities for property: Cable Available
Community & HOA
Community
- Security: Smoke Detector(s), Iron Door(s), Dead Bolt Lock(s), Wrought Iron Security Drs
- Subdivision: Buckingham Farms Pd Ph 22 Pt Of Parcel H
Location
- Region: Memphis
Financial & listing details
- Price per square foot: $111/sqft
- Tax assessed value: $352,000
- Annual tax amount: $2,367
- Price range: $359.9K - $359.9K
- Date on market: 11/21/2026
- Listing terms: Conventional,FHA,VA Loan
Estimated market value
$355,100
$337,000 - $373,000
$2,451/mo
Price history
| Date | Event | Price |
|---|---|---|
| 11/21/2026 | Listed for sale | $359,900+22%$111/sqft |
Source:  MAAR #10234778 Report a problem | ||
| 4/19/2021 | Sold | $295,000+45.3%$91/sqft |
Source: Public Record Report a problem | ||
| 8/3/2012 | Sold | $203,000$63/sqft |
Source: MAAR #3246787 Report a problem | ||
| 7/7/2012 | Pending sale | $203,000$63/sqft |
Source: CENTURY 21 Maselle & Associates #3246787 Report a problem | ||
| 5/7/2012 | Listed for sale | $203,000-19.9%$63/sqft |
Source: C21 River Oaks Maselle #3246787 Report a problem | ||
| 11/22/2005 | Sold | $253,440$78/sqft |
Source: Public Record Report a problem | ||
Public tax history
| Year | Property taxes | Tax assessment |
|---|---|---|
| 2025 | $2,367 -5.9% | $88,000 +18.6% |
| 2024 | $2,515 | $74,200 |
| 2023 | $2,515 | $74,200 |
| 2022 | -- | $74,200 |
| 2021 | -- | $74,200 +30.5% |
| 2020 | $4,118 | $56,875 |
| 2019 | $4,118 +78.8% | $56,875 |
| 2018 | $2,303 -1.5% | $56,875 |
| 2017 | $2,338 +10.3% | $56,875 +17.3% |
| 2016 | $2,118 | $48,475 |
| 2014 | -- | $48,475 |
| 2013 | -- | $48,475 -18.4% |
| 2012 | -- | $59,375 |
| 2011 | -- | $59,375 |
| 2010 | -- | $59,375 |
| 2009 | -- | $59,375 +1.1% |
| 2008 | -- | $58,750 |
| 2007 | -- | $58,750 |
| 2006 | -- | $58,750 |
Find assessor info on the county website
Monthly payment
Est. payment
Payment breakdown
Explore the cost of this home by adjusting the details. Changes won't be saved.Climate risks
Neighborhood: 38125
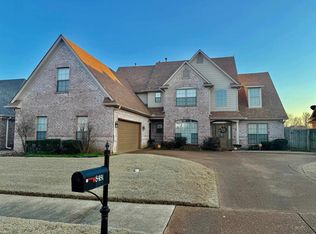
Similar homes
- $398,0005 bd3 ba3.7k sqft5167 Grand Pines Dr, Memphis, TN 38125For Sale
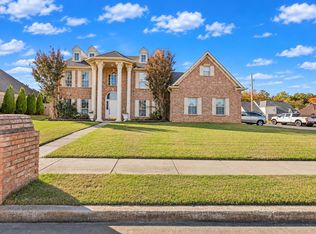 MLS ID #10234569, Melissa Thompson, eXp Realty. MAAR
- $--4 bd3 ba2.6k sqft4913 Noel Mission Dr, Memphis, TN 38125AuctionAuction.com 2
- $310,0004 bd3 ba2.5k sqft4701 Bloomfield Cv, Memphis, TN 38125For Sale

 MLS ID #3635686, Tina Smith. RealTracs MLS as distributed by MLS GRID
- $309,9004 bd3 ba2.8k sqft5473 Eagle Bead Cv, Memphis, TN 38125For Sale
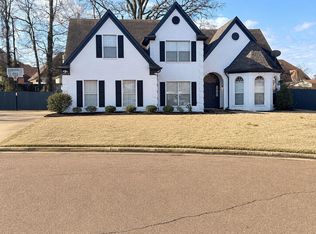 MLS ID #10234651, Tyleeta Hudson, Fast Track Realty, LLC. MAAR
- $329,9004 bd3 ba2.6k sqft4465 Tipton Cv, Memphis, TN 38125For SaleMLS ID #3530922, Raychel Day. RealTracs MLS as distributed by MLS GRID
