* OPEN HOUSE SUNDAY, AUG 16th 2-4PM * Move-in ready! This 5BR/3BA home offers approx. 2,700 SF with a flexible floor plan featuring 2 bedrooms and 2 full baths down, including the primary suite, plus 3 bedrooms, full bath and office upstairs. Smooth ceilings throughout, granite kitchen, walk-in attic and fresh interior paint completed Aug. 2026. Major updates include Pella double-hung vinyl windows (2018), roof (2019), 50-gal gas water heater (2019), downstairs HVAC (2019), upstairs HVAC (2015) and renovated primary bath with new shower and vanity (2020). Enjoy a private fenced backyard with covered arbor patio and wooded views behind. Gutters surround the home. Refrigerator, washer and dryer remain. No HOA! Sellers have relocated out of state and have priced this home aggressively. Nothing to do but move in!
For sale
$399,900
5788 Berry Patch Ln, Arlington, TN 38002
5beds
2,692sqft
Single Family Residence
Built in 2005
0.28 Acres Lot
$396,300 Zestimate®
$149/sqft
$-- HOA
What's special
Private fenced backyardGutters surround the homeFresh interior paintPella double-hung vinyl windowsWooded views behindCovered arbor patioGranite kitchen
- 1 day |
- 490 |
- 44 |
Likely to sell faster than
Zillow last checked:
Listing updated:
Listed by:
Joshua Holley,
KAIZEN Realty, LLC 901-221-4041
Source: MAAR,MLS#: 10228302
Facts & features
Interior
Bedrooms & bathrooms
- Bedrooms: 5
- Bathrooms: 3
- Full bathrooms: 3
Rooms
- Room types: Bonus Room, Office/Sewing Room, Loft/Balcony, Attic
Primary bedroom
- Features: Carpet, Smooth Ceiling, Vaulted/Coffered Ceiling, Walk-In Closet(s)
- Level: First
- Area: 208
- Dimensions: 13 x 16
Bedroom 2
- Features: Carpet, Shared Bath, Smooth Ceiling
- Level: First
- Area: 168
- Dimensions: 12 x 14
Bedroom 3
- Features: Carpet, Pullman Bath, Smooth Ceiling
- Level: Second
- Area: 192
- Dimensions: 12 x 16
Bedroom 4
- Features: Carpet, Pullman Bath, Smooth Ceiling
- Level: Second
- Area: 121
- Dimensions: 11 x 11
Bedroom 5
- Features: Carpet
- Level: Second
- Area: 651
- Dimensions: 21 x 31
Primary bathroom
- Features: Double Vanity, Separate Shower, Smooth Ceiling, Tile Floor, Whirlpool Tub, Full Bath
Dining room
- Features: Separate Dining Room
- Area: 143
- Dimensions: 11 x 13
Kitchen
- Features: Breakfast Bar, Separate Breakfast Room, Washer/Dryer Connections
- Area: 180
- Dimensions: 12 x 15
Living room
- Features: Great Room
- Dimensions: 0 x 0
Office
- Features: Carpet
- Level: Second
- Area: 143
- Dimensions: 11 x 13
Den
- Area: 324
- Dimensions: 18 x 18
Heating
- Central, Natural Gas, Dual System, Ceiling
Cooling
- Ceiling Fan(s), Central Air, Dual
Appliances
- Included: Gas Water Heater, Range/Oven, Disposal, Dishwasher, Microwave, Refrigerator, Washer, Dryer
- Laundry: Laundry Room
Features
- 1 or More BR Down, Primary Down, Vaulted/Coffered Primary, Split Bedroom Plan, Luxury Primary Bath, Double Vanity Bath, Separate Tub & Shower, Smooth Ceiling, High Ceilings, Cable Wired, Walk-In Closet(s), Dining Room, Den/Great Room, Kitchen, Primary Bedroom, 2nd Bedroom, 2 or More Baths, Laundry Room, Breakfast Room, 3rd Bedroom, 4th or More Bedrooms, 1 Bath, Play Room/Rec Room, Square Feet Source: AutoFill (MAARdata) or Public Records (Cnty Assessor Site)
- Flooring: Part Hardwood, Part Carpet, Tile
- Windows: Double Pane Windows
- Attic: Walk-In
- Number of fireplaces: 1
- Fireplace features: Factory Built, Ventless, Living Room
Interior area
- Total interior livable area: 2,692 sqft
Property
Parking
- Total spaces: 2
- Parking features: Driveway/Pad, Garage Door Opener, Garage Faces Side
- Has garage: Yes
- Covered spaces: 2
- Has uncovered spaces: Yes
Features
- Stories: 2
- Patio & porch: Patio
- Pool features: None
- Has spa: Yes
- Spa features: Whirlpool(s), Bath
- Fencing: Wood
Lot
- Size: 0.28 Acres
- Dimensions: 73.25 x 123.91 IRR
- Features: Some Trees, Professionally Landscaped
Details
- Parcel number: A0142J G00022
Construction
Type & style
- Home type: SingleFamily
- Architectural style: Traditional
- Property subtype: Single Family Residence
Materials
- Brick Veneer, Wood/Composition
- Foundation: Slab
- Roof: Composition Shingles
Condition
- New construction: No
- Year built: 2005
Utilities & green energy
- Sewer: Public Sewer
- Water: Public
Community & HOA
Community
- Security: Smoke Detector(s)
- Subdivision: Arlington Crossing Subd Ph I Sec B
Location
- Region: Arlington
Financial & listing details
- Price per square foot: $149/sqft
- Tax assessed value: $398,100
- Annual tax amount: $3,802
- Price range: $399.9K - $399.9K
- Date on market: 8/13/2026
- Listing terms: Conventional,FHA,VA Loan
Estimated market value
$396,300
$376,000 - $416,000
$2,623/mo
Price history
| Date | Event | Price |
|---|---|---|
| 8/13/2026 | Listed for sale | $399,900+82.2%$149/sqft |
Source:  MAAR #10228302 Report a problem MAAR #10228302 Report a problem | ||
| 1/15/2014 | Sold | $219,500-4.6%$82/sqft |
Source: MAAR #3284788 Report a problem | ||
| 11/6/2013 | Listed for sale | $230,000+3.8%$85/sqft |
Source: Crye-Leike #3284788 Report a problem | ||
| 10/3/2007 | Sold | $221,500-4.9%$82/sqft |
Source: Public Record Report a problem | ||
| 3/6/2006 | Sold | $232,900$87/sqft |
Source: Public Record Report a problem | ||
Public tax history
| Year | Property taxes | Tax assessment |
|---|---|---|
| 2025 | $3,802 +5.1% | $99,525 +28.5% |
| 2024 | $3,617 | $77,450 |
| 2023 | $3,617 | $77,450 |
| 2022 | -- | $77,450 |
| 2021 | -- | $77,450 +31.2% |
| 2020 | $809 | $59,025 |
| 2019 | $809 -66.2% | $59,025 |
| 2018 | $2,391 -23% | $59,025 |
| 2017 | $3,105 +406.5% | $59,025 +10.7% |
| 2016 | $613 | $53,300 +9.6% |
| 2014 | -- | $48,650 |
| 2013 | -- | $48,650 -19% |
| 2012 | -- | $60,025 |
| 2011 | -- | $60,025 |
| 2010 | -- | $60,025 |
| 2009 | -- | $60,025 +18.1% |
| 2008 | -- | $50,825 |
| 2007 | -- | $50,825 |
| 2006 | -- | $50,825 |
Find assessor info on the county website
Monthly payment
Est. payment
Payment breakdown
Explore the cost of this home by adjusting the details. Changes won't be saved.Climate risks
Neighborhood: 38002
Nearby schools
GreatSchools rating
- 9/10Arlington Elementary SchoolGrades: PK-5Distance: 0.2 mi
- 7/10Arlington Middle SchoolGrades: 6-8Distance: 1.6 mi
- 8/10Arlington High SchoolGrades: 9-12Distance: 0.9 mi
- $466,9004 bd3 ba2.7k sqft5778 Berry Patch Ln, Arlington, TN 38002Off Market
- $383,8005 bd2 ba2.2k sqft11924 Bridal Ln, Arlington, TN 38002Off Market

- $413,9003 bd2 ba2.6k sqft11939 Brockwell Rd, Arlington, TN 38002Off Market
- $396,8004 bd3 ba2.4k sqft11918 Bridal Ln, Arlington, TN 38002Off Market
- $360,6003 bd2 ba2.1k sqft5770 Berry Patch Ln, Arlington, TN 38002Off Market
- $408,5004 bd3 ba2.5k sqft11915 Bridal Ln, Arlington, TN 38002Off Market
- $409,7004 bd3 ba2.8k sqft11927 Brockwell Rd, Arlington, TN 38002Off Market
- $443,0004 bd3 ba2.8k sqft11910 Bridal Ln, Arlington, TN 38002Sold
A local agent can set up tours, give advice and negotiate with sellers.
Similar homes
- $455,0004 bd2 ba2.6k sqft11215 Carston Cv, Arlington, TN 38002For Sale
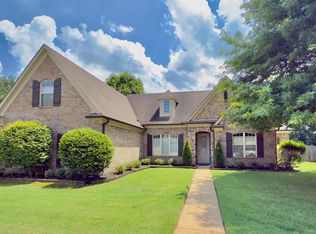 MLS ID #10228255, Scott Carrier, Keller Williams. MAAR
 - $520,0004 bd3 ba3.1k sqft5509 Milton Wilson Rd, Arlington, TN 38002For Sale
 MLS ID #10228198, Tyler Blackwell, eXp Realty, LLC. MAAR
 - $385,0004 bd3 ba2.5k sqft11905 Country Valley Cv, Arlington, TN 38002For Sale
 MLS ID #10218510, Elizabeth Given, Coldwell Banker Collins-Maury. MAAR
 - $439,0004 bd3 ba2.5k sqft12188 Preserve Woods Cv, Arlington, TN 38002For Sale
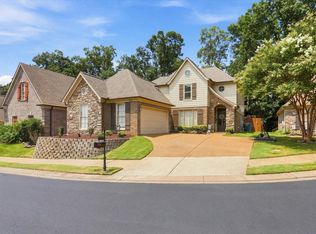 MLS ID #10227739, Sue L Stinson-Turner, Crye-Leike, Inc., REALTORS. MAAR
 - $369,9003 bd3 ba2.1k sqft11805 Patrick St, Arlington, TN 38002For SaleMLS ID #10227941, Billy C Rodgers, Crye-Leike, Inc., REALTORS. MAAR
- $--4 bd2 ba2.6k sqft5345 Shetland Trl, Arlington, TN 38002AuctionXome
- $474,9004 bd4 ba3k sqft5708 Keithwood Cv, Arlington, TN 38002For SaleMLS ID #10227721, Melissa Thompson, eXp Realty. MAAR
- $365,0004 bd3 ba2.2k sqft5636 Wolf Pack Dr, Arlington, TN 38002For SaleMLS ID #10227594, Robert E Salmons, Entera Realty. MAAR
- $532,9005 bd3 ba3k sqft6267 Willow Walk Way, Arlington, TN 38002For SaleMLS ID #10228101, Barbara Fletcher, Adaro Realty, Inc.. MAAR
- $399,0004 bd3 ba2.5k sqft5098 Shetland Trl, Arlington, TN 38002For SaleMLS ID #10223702, Niki Berry, BHHS McLemore & Co. Realty. MAAR
- $410,0004 bd4 ba3.6k sqft5478 Scarlet Ridge Dr, Arlington, TN 38002For SaleMLS ID #10223483, Scott Housewirth, Crye-Leike Inc., REALTORS. MAAR
- $370,0003 bd2 ba2k sqft5182 Summer Mist Dr, Arlington, TN 38002For SaleMLS ID #10227840, Donna Jarrett, Emmett Baird Realty, LLC. MAAR
- $420,0003 bd3 ba2.4k sqft12311 Afton Pl, Arlington, TN 38002For SaleMLS ID #10224619, Stephanie S Moulder, Groome & Co.. MAAR
- $434,9004 bd3 ba2.8k sqft6025 Garrett Valley Ln, Arlington, TN 38002For SaleMLS ID #10222445, Billy C Rodgers, Crye-Leike, Inc., REALTORS. MAAR
- $415,0005 bd4 ba2.7k sqft5392 Shetland Trail Cv, Arlington, TN 38002For SaleMLS ID #10218181, Aubrey D Tilson, Crye-Leike, Inc., REALTORS. MAAR
- $--5 bd3 ba2.9k sqft6250 Longmire Loop E, Arlington, TN 38002AuctionAuction.com 2
- $425,0004 bd3 ba2.3k sqft11299 Ardsley Dr S, Arlington, TN 38002For SaleMLS ID #10224833, Kathryn C McGowan, Covington Realty & Auction LLC. MAAR
- $480,0004 bd3 ba2.9k sqft12176 Brooks River Dr, Arlington, TN 38002For SaleMLS ID #10227965, Tracy M Duggan, Real Broker. MAAR
- $459,0005 bd3 ba2.6k sqft11199 Bernadette Cv, Arlington, TN 38002For SaleMLS ID #10225902, Michael J Bryan, Bryan Realty Group. MAAR
- $526,9305 bd3 ba2.7k sqft12569 Penrose Dr, Arlington, TN 38002New ConstructionMLS ID #10228192, Evette Reaves, Grant & Co., REALTORS. MAAR
