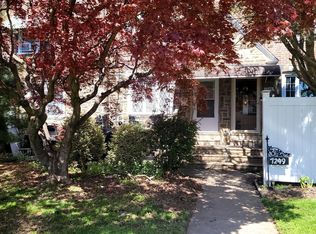
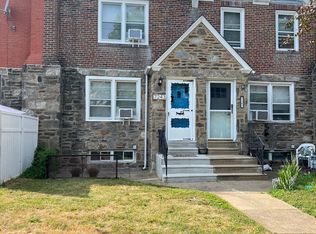
Welcome to this lovingly maintained 4 bedroom, 2 full bathroom home located on a quiet block in the Bywood neighborhood of Upper Darby. With beautiful hardwood floors, spacious rooms, a finished lower level, and a two car driveway, this home offers the space and convenience buyers are looking for. Step inside to a welcoming main level with a spacious living room, dining room, and kitchen. Beautiful hardwood floors add warmth and character throughout the home. Upstairs, you will find three spacious bedrooms and a full bathroom. The finished lower level provides even more usable space with a fourth bedroom, an additional bonus room, and a full bathroom featuring a large walk in shower. The converted garage offers an open finished area with a separate entrance, giving you flexibility for a family room, home office, guest area, or recreation space. Outside, enjoy both a front yard and back yard, along with a two car driveway that provides convenient off street parking. The quiet residential setting gives you a comfortable place to come home to while still being close to everyday conveniences. The Bywood location is close to Bywood Elementary School, Beverly Hills Middle School, shopping, restaurants, grocery stores, public transportation, and the 69th Street shopping and transportation district. With convenient access to Philadelphia, this home offers a great combination of space, location, and value.
For sale
Price cut: $5K (10/12)
$235,000
7247 Bradford Rd, Upper Darby, PA 19082
4beds
1,278sqft
Townhouse
Built in 1937
2,614 Square Feet Lot
$-- Zestimate®
$184/sqft
$-- HOA
What's special
Front yardAdditional bonus roomThree spacious bedroomsFinished lower levelDining roomWelcoming main levelTwo car driveway
- 73 days
- 265
- 9
Zillow last checked:
Listing updated:
Listed by:
Ronna Abdo 215-219-5325,
Keller Williams Main Line 6105200100
Source: Bright MLS,MLS#: PADE2121644
Facts & features
Interior
Bedrooms & bathrooms
- Bedrooms: 4
- Bathrooms: 2
- Full bathrooms: 2
Basement
- Area: 0
Heating
- Hot Water, Oil
Cooling
- None
Appliances
- Included: Gas Water Heater
- Laundry: In Basement, Dryer In Unit, Washer In Unit
Features
- Basement: Finished
- Has fireplace: No
Interior area
- Total structure area: 1,278
- Total interior livable area: 1,278 sqft
- Finished area above ground: 1,278
- Finished area below ground: 0
Property
Parking
- Total spaces: 2
- Parking features: Driveway
- Uncovered spaces: 2
Accessibility
- Accessibility features: 2+ Access Exits
Features
- Levels: Two
- Stories: 2
- Pool features: None
Lot
- Size: 2,614 Square Feet
- Dimensions: 17.80 x 139.00
Details
- Additional structures: Above Grade, Below Grade
- Parcel number: 16040029600
- Zoning: RESIDENTIAL
- Special conditions: Standard
Construction
Type & style
- Home type: Townhouse
- Architectural style: AirLite
- Property subtype: Townhouse
Materials
- Brick
- Foundation: Brick/Mortar
Condition
- New construction: No
- Year built: 1937
Utilities & green energy
- Sewer: Public Sewer
- Water: Public
Community & HOA
Community
- Subdivision: Bywood
HOA
- Has HOA: No
Location
- Region: Upper Darby
- Municipality: UPPER DARBY TWP
Financial & listing details
- Price per square foot: $184/sqft
- Tax assessed value: $84,030
- Annual tax amount: $3,794
- Date on market: 8/13/2026
- Listing agreement: Exclusive Right To Sell
- Listing terms: Cash,Conventional,FHA,FHA 203(k),VA Loan
- Inclusions: Refrigerator, Washer / Dryer, Deep Freezer All In As-is Condition
- Ownership: Fee Simple
Estimated market value
Not available
Estimated sales range
Not available
Not available
Price history
| Date | Event | Price |
|---|---|---|
| 10/12/2026 | Price change | $235,000-2.1%$184/sqft |
Source:  Bright MLS #PADE2121644 Report a problem Bright MLS #PADE2121644 Report a problem | ||
| 8/13/2026 | Listed for sale | $240,000+500%$188/sqft |
Source: Bright MLS #PADE2121644 Report a problem | ||
| 10/14/2014 | Sold | $40,000$31/sqft |
Source: Public Record Report a problem | ||
Public tax history
| Year | Property taxes | Tax assessment |
|---|---|---|
| 2026 | $3,794 +3.2% | $84,030 |
| 2025 | $3,678 +3.5% | $84,030 |
| 2024 | $3,554 +1% | $84,030 |
| 2023 | $3,520 +2.8% | $84,030 |
| 2022 | $3,426 | $84,030 |
| 2021 | $3,426 +985.1% | $84,030 +45.4% |
| 2020 | $316 -91.4% | $57,810 |
| 2019 | $3,674 +1.2% | $57,810 |
| 2018 | $3,632 +1044.8% | $57,810 |
| 2017 | $317 -2% | $57,810 |
| 2016 | $324 | $57,810 |
| 2015 | $324 +2% | $57,810 |
| 2014 | $317 +2.8% | $57,810 |
| 2013 | $309 +2.8% | $57,810 |
| 2012 | $300 +0.3% | $57,810 |
| 2011 | $299 +2% | $57,810 |
| 2010 | $293 +7.5% | $57,810 |
| 2009 | $273 | $57,810 |
| 2008 | $273 +8.3% | $57,810 |
| 2007 | $252 | $57,810 |
| 2006 | $252 | $57,810 |
| 2005 | $252 -2% | $57,810 |
| 2004 | $257 +8.5% | $57,810 |
| 2003 | $237 +7.9% | $57,810 |
| 2002 | $220 | $57,810 |
| 2000 | $220 | $57,810 |
Find assessor info on the county website
Monthly payment
Est. payment
Payment breakdown
Explore the cost of this home by adjusting the details. Changes won't be saved.Climate risks
Neighborhood: 19082
Nearby schools
Schools provided by the listing agent
- Elementary: Bywood
- Middle: Beverly Hills
- High: Upper Darby Senior
- District: Upper Darby
Source: Bright MLS. This data may not be complete. We recommend contacting the local school district to confirm school assignments for this home.
Similar homes
- $225,0003 bd2 ba1.2k sqft7214 Bradford Rd, Upper Darby, PA 19082For Sale
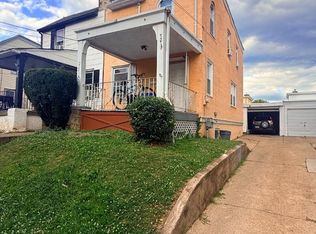
 MLS ID #PADE2123996, Johan Pathan, RE/MAX Preferred - Malvern. Bright MLS
 - $225,0003 bd1 ba1.2k sqft5835 Pentridge St, Philadelphia, PA 19143For Sale
 MLS ID #PAPH2681550, Genaro Quiles, Realty Mark Associates. Bright MLS
 - $239,0004 bd3 ba1.5k sqft45 Ardmore Ave, Lansdowne, PA 19050For Sale
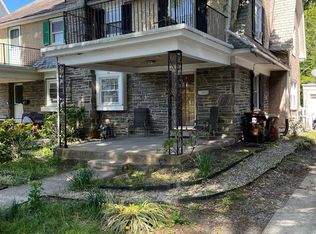 MLS ID #PADE2114602, Lamar Tymes, City Wide Realty Inc. Bright MLS
 - $218,5004 bd2 ba1.4k sqft60 N Yewdall St, Philadelphia, PA 19139For Sale
 MLS ID #PAPH2590510, James Perdigao, RE/MAX One Realty. Bright MLS
 - $199,0004 bd2 ba1.2k sqft5524 Elliott St, Philadelphia, PA 19143For SaleMLS ID #PAPH2664844, Stefan H Schecter, City & Suburban Real Estate. Bright MLS
- $195,0003 bd1 ba1.2k sqft238 Wynnewood Ave, Lansdowne, PA 19050For SaleMLS ID #PADE2117350, Johan Pathan, RE/MAX Preferred - Malvern. Bright MLS
- $175,0004 bd2 ba1.1k sqft249 N 7th St, Darby, PA 19023For SaleMLS ID #PADE2124510, Tanya Crew, Long & Foster Real Estate, Inc.. Bright MLS
- $184,9003 bd3 ba1.1k sqft6638 Lansdowne Ave, Philadelphia, PA 19151For SaleMLS ID #PAPH2675746, Carissa Driscoll, Redfin Corporation. Bright MLS
- $269,0004 bd2 ba1k sqft2526 S Bellford St, Philadelphia, PA 19153For SaleMLS ID #PAPH2642960, George A Moscony, George A Moscony Real Estate. Bright MLS
- $193,9973 bd2 ba1.1k sqft561 S 3rd St, Darby, PA 19023For SaleMLS ID #PADE2122448, Mrs Kia Davis Davis, EveryHome Realtors. Bright MLS
- $249,9003 bd2 ba1.5k sqft32 S 12th St, Darby, PA 19023For SaleMLS ID #PADE2122742, Phong Lam, Century 21 Advantage Gold-South Philadelphia. Bright MLS
- $259,9003 bd2 ba994 sqft2642 S Iseminger St, Philadelphia, PA 19148For SaleMLS ID #PAPH2658464, Frederic Musilli, DJCRE Inc.. Bright MLS
- $179,9004 bd1 ba1.4k sqft418 N 53rd St, Philadelphia, PA 19139For SaleMLS ID #PAPH2653426, Jackie Ball, Realty Mark Associates-CC. Bright MLS
- $265,0003 bd2 ba1.2k sqft1517 Guilford Pl, Philadelphia, PA 19122For SaleMLS ID #PAPH2626552, Vicky Huang, Achievement Realty Inc.. Bright MLS
- $269,9003 bd2 ba1k sqft623 Fernon St, Philadelphia, PA 19148For SaleMLS ID #PAPH2678888, Carrie Zhao, GE21 Realty. Bright MLS
- $259,9003 bd-- ba860 sqft2771 Island Ave, Philadelphia, PA 19153For SaleMLS ID #PAPH2671848, Marisa Mango, Mango & August Inc. Bright MLS
- $199,0003 bd1 ba1k sqft729 Bennington Rd, Folcroft, PA 19032For SaleMLS ID #PADE2122300, Denise DiPasquale, Realty One Group Restore. Bright MLS
- $186,0003 bd2 ba1.2k sqft2123 Stenton Ave, Philadelphia, PA 19138For SaleMLS ID #PAPH2682602, Evelyn Perez, DiPentino Real Estate. Bright MLS
- $150,0003 bd1 ba1.1k sqft7359 Theodore St, Philadelphia, PA 19153For SaleMLS ID #PAPH2681916, Jacqueline Much, Keller Williams Real Estate - West Chester. Bright MLS
- $226,0003 bd3 ba1.4k sqft4957 N 9th St, Philadelphia, PA 19141For SaleMLS ID #PAPH2628916, Mr. Brian Wilson, BHHS Fox & Roach-Center City Walnut. Bright MLS
