Welcome home to this inviting one-level ranch tucked into a quiet cul-de-sac setting with NO HOA! This home offers a split-bedroom floor plan, gas log fireplace, vaulted living room ceiling, tray ceiling in the primary suite, and laminate flooring throughout the main living area. The kitchen features new stainless-steel appliances, while a convenient laundry/mud room connects to the 2-car garage. Enjoy the outdoors from the rocking-chair front porch, or head to the back where a large renovated deck with pergola overlooks the large back yard, partially fenced, the yard extends way beyond the back of the fence. Also out back is a patio with hot tub that creates the perfect spot for relaxing. The large wired outbuilding offers plenty of room for storage, hobbies, or a workshop, with the seller already beginning insulation work. Newer roof and gutters. With the neighborhood feel, but not too close, cul-de-sac privacy and plenty of outdoor space make this Randleman home a must-see!
Pending
$325,000
7247 Senepole Rd, Randleman, NC 27317
3beds
1,633sqft
Stick/Site Built, Residential, Single Family Residence
Built in 2000
1.84 Acres Lot
$325,100 Zestimate®
$--/sqft
$-- HOA
What's special
Gas log fireplaceRocking-chair front porchCul-de-sac privacyPatio with hot tubInviting one-level ranchSplit-bedroom floor planQuiet cul-de-sac setting
- 28 days
- 613
- 82
Likely to sell faster than
Zillow last checked:
Listing updated:
Listed by:
Carley Mann 336-337-5672,
RE/MAX Realty Consultants
Source: Triad MLS,MLS#: 1232891
Facts & features
Interior
Bedrooms & bathrooms
- Bedrooms: 3
- Bathrooms: 2
- Full bathrooms: 2
- Main level bathrooms: 2
Primary bedroom
- Level: Main
- Dimensions: 15.42 x 13.67
Bedroom 2
- Level: Main
- Dimensions: 11.42 x 11.17
Bedroom 3
- Level: Main
- Dimensions: 11.42 x 11.17
Breakfast
- Level: Main
- Dimensions: 10.17 x 9.83
Dining room
- Level: Main
- Dimensions: 11.83 x 11.42
Entry
- Level: Main
- Dimensions: 11.83 x 4.17
Kitchen
- Level: Main
- Dimensions: 12.92 x 9.75
Laundry
- Level: Main
- Dimensions: 9 x 6.17
Living room
- Level: Main
- Dimensions: 18 x 15.75
Heating
- Heat Pump, Electric
Cooling
- Central Air
Appliances
- Included: Electric Water Heater
- Laundry: Dryer Connection, Main Level, Washer Hookup
Features
- Built-in Features, Ceiling Fan(s), Dead Bolt(s), Pantry, Vaulted Ceiling(s)
- Flooring: Carpet, Laminate, Vinyl
- Basement: Crawl Space
- Number of fireplaces: 1
- Fireplace features: Gas Log, Living Room
Interior area
- Total structure area: 1,633
- Total interior livable area: 1,633 sqft
- Finished area above ground: 1,633
Property
Parking
- Total spaces: 2
- Parking features: Driveway, Garage, Garage Door Opener, Attached, Garage Faces Side
- Attached garage spaces: 2
- Has uncovered spaces: Yes
Features
- Levels: One
- Stories: 1
- Pool features: None
- Fencing: Fenced
Lot
- Size: 1.84 Acres
- Features: Cul-De-Sac, Partially Wooded
- Residential vegetation: Partially Wooded
Details
- Additional structures: Storage
- Parcel number: 7758178574
- Zoning: RE-CD
- Special conditions: Owner Sale
Construction
Type & style
- Home type: SingleFamily
- Architectural style: Ranch
- Property subtype: Stick/Site Built, Residential, Single Family Residence
Materials
- Vinyl Siding
Condition
- Year built: 2000
Utilities & green energy
- Sewer: Septic Tank
- Water: Private, Well
Community & HOA
Community
- Security: Security System
- Subdivision: Downsfield Meadow
HOA
- Has HOA: No
Location
- Region: Randleman
Financial & listing details
- Tax assessed value: $235,590
- Annual tax amount: $1,588
- Date on market: 8/25/2026
- Cumulative days on market: 10 days
- Listing agreement: Exclusive Right To Sell
Estimated market value
$325,100
$309,000 - $341,000
$1,531/mo
Price history
| Date | Event | Price |
|---|---|---|
| 8/28/2026 | Pending sale | $325,000 |
Source:  Triad MLS #1232891 Report a problem Triad MLS #1232891 Report a problem | ||
| 8/25/2026 | Listed for sale | $325,000+103.1% |
Source: Triad MLS #1232891 Report a problem | ||
| 5/22/2016 | Listing removed | $160,000$98/sqft |
Source: Keller Williams - Burlington #88786 Report a problem | ||
| 5/20/2016 | Listed for sale | $160,000+6.7%$98/sqft |
Source: Keller Williams - Burlington #88786 Report a problem | ||
| 1/12/2016 | Sold | $150,000-6.3% |
Source: Triad MLS #771892 Report a problem | ||
| 11/3/2015 | Price change | $160,000-3.9%$98/sqft |
Source: Keller Williams - Burlington #88786 Report a problem | ||
| 10/17/2015 | Price change | $166,500-4.9%$102/sqft |
Source: Keller Williams - Burlington #88786 Report a problem | ||
| 9/12/2015 | Listed for sale | $175,000$107/sqft |
Source: Keller Williams - Burlington #88786 Report a problem | ||
Public tax history
| Year | Property taxes | Tax assessment |
|---|---|---|
| 2025 | $1,588 +3.1% | $235,590 |
| 2024 | $1,541 | $235,590 |
| 2023 | $1,541 +21.3% | $235,590 +46.3% |
| 2022 | $1,271 | $161,070 |
| 2021 | $1,271 | $161,070 |
| 2020 | $1,271 | $161,070 |
| 2019 | -- | $161,070 +2.4% |
| 2016 | $1,216 -0.3% | $157,358 |
| 2015 | $1,220 | -- |
| 2014 | -- | $157,358 +0.1% |
| 2012 | -- | $157,190 |
| 2011 | -- | $157,190 |
| 2010 | -- | $157,190 |
| 2008 | -- | -- |
| 2007 | -- | -- |
| 2006 | -- | -- |
| 2005 | -- | -- |
| 2004 | -- | -- |
| 2003 | -- | -- |
| 2002 | -- | -- |
| 2001 | -- | -- |
Find assessor info on the county website
Monthly payment
Est. payment
Payment breakdown
Explore the cost of this home by adjusting the details. Changes won't be saved.Climate risks
Neighborhood: 27317
Nearby schools
Schools provided by the listing agent
- Elementary: Level Cross
- Middle: Randleman
- High: Randleman
Source: Triad MLS. This data may not be complete. We recommend contacting the local school district to confirm school assignments for this home.
Similar homes
- $284,9003 bd2 ba1.5k sqft5493 Rolling Meadows Rd, Randleman, NC 27317For Sale

 MLS ID #1227443, Deborah Perry. Triad MLS
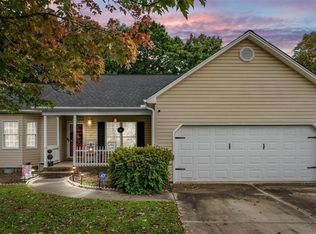
 - $305,0003 bd2 ba1.5k sqft204 Aldridge Ln, Archdale, NC 27263For Sale
 MLS ID #1234471, Lacey Bice. Triad MLS
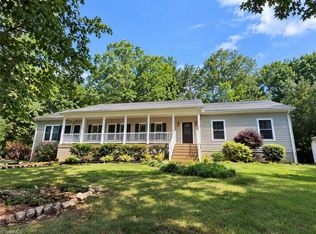
 - $339,9003 bd2 ba2.2k sqft1507 Ridgewood Rd, Franklinville, NC 27248For Sale
 MLS ID #1235651, Don Eddins. Triad MLS
 - $325,0003 bd2 ba1.5k sqft6814 McPherson Clay Rd, Liberty, NC 27298For Sale
 MLS ID #1234377, Macy Carlen-Greene Alley. Triad MLS
 - $299,9003 bd3 ba1.6k sqft112 Brandon Ln, Trinity, NC 27370For SaleMLS ID #1235228, Donna Hughes. Triad MLS
- $365,0003 bd3 ba2.1k sqft3936 Creekview Dr, Trinity, NC 27370For SaleMLS ID #1235356, Kara Farrar. Triad MLS
- $335,0003 bd3 ba2.3k sqft242 Hasty School Rd, Thomasville, NC 27360For SaleMLS ID #1231208, Kristie Gaither. Triad MLS
- $339,9003 bd3 ba1.7k sqft5605 Stone Kirk Ct, Greensboro, NC 27407For SaleMLS ID #1231554, Adrienne Ramstad. Triad MLS
- $400,0003 bd3 ba2.3k sqft215 Blakes Ct, Thomasville, NC 27360For SaleMLS ID #1236287, Krystin Simpson. Triad MLS
- $249,9003 bd2 ba1.3k sqft676 Old Castle Dr, Randleman, NC 27317For SaleMLS ID #1217176, Jonathan Ward. Triad MLS
- $339,9003 bd3 ba1.5k sqft5805 Edgebrook Ct, Jamestown, NC 27282For SaleMLS ID #1228686, Beatriz Guzman. Triad MLS
- $335,0004 bd2 ba1.7k sqft6721 River Hills Dr, Greensboro, NC 27410For SaleMLS ID #1236095, Craig Tribus. Triad MLS
- $324,9003 bd2 ba1.4k sqft3 Brandywine Cir, Greensboro, NC 27409For SaleMLS ID #1233508, Marvette Artis. Triad MLS
- $349,9003 bd3 ba2.2k sqft3414 Edgefield Rd, Greensboro, NC 27409For SaleMLS ID #1235235, Katlin Mateer. Triad MLS
- $349,0003 bd3 ba1.8k sqft3338 Timberwolf Ave, High Point, NC 27265For SaleMLS ID #1233723, Jamey Martin. Triad MLS
- $372,5003 bd3 ba1.8k sqft4025 Queens Grant Rd, Jamestown, NC 27282For SaleMLS ID #1235924, Katie Simmons. Triad MLS
- $320,0003 bd3 ba1.7k sqft3650 Single Leaf Ct, High Point, NC 27265For SaleMLS ID #1222692, Riz Khan. Triad MLS
- $310,0003 bd2 ba1.3k sqft6783 Ironwood Cir, Greensboro, NC 27410For SaleMLS ID #1233640, GiGi Moustafa. Triad MLS
- $359,0003 bd2 ba1.8k sqft1116 Cranbrook Way, Asheboro, NC 27205For SaleMLS ID #1228449, Kara Farrar. Triad MLS
- $380,0003 bd2 ba1.5k sqft2108 Glenside Dr, Greensboro, NC 27405For SaleMLS ID #1230699, Mary Chalk. Triad MLS
