Skip main navigation
Contingent
  • $484,900

    7247 Warner Rd, Madison, OH 44057

    4beds
    --sqft
    : 
    $3,409/mo
    Get pre-qualified
    Single Family Residence
    Built in 2006
    4.26 Acres Lot
    $-- Zestimate®
    $--/sqft
    $-- HOA

    What's special

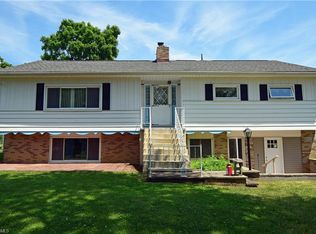
    Attention horse lovers, car enthusiasts, and nature lovers! This incredible 4.6-acre property offers the perfect blend of privacy, recreation, and opportunity. Surrounded by beautiful woods, scenic trails, a peaceful pond, and a fenced horse pasture, you'll love the serene setting. Even better, walk directly from your backyard to Stonegait Winery, or visit several additional wineries located within a mile. This spacious 4-bedroom, 2,200+ sq. ft. Cape Cod is ready for your personal touches and offers the opportunity to bring it back to its full potential. Relax on the inviting covered front porch or entertain on the impressive 40' x 16' covered wood deck, newly built in 2024, overlooking the picturesque backyard. Inside, you'll find a welcoming eat-in kitchen featuring granite countertops, tile backsplash, all appliances, and a separate dining room. The first floor also offers a private office/den, convenient laundry room, and a spacious primary suite with an attached full bath. The inviting great room provides the perfect gathering space, while the finished lower level adds a large family/media room and dedicated workout area. Horse enthusiasts will appreciate the impressive 40' x 30' barn complete with three stalls, concrete floor, electricity, and water, situated next to the fenced pasture. Car collectors, hobbyists, or those needing extra storage will love the 36' x 32' outbuilding with an overhang that accommodates up to five additional vehicles. Major updates include a metal roof, siding, heat pump, and central air (all less than 2 years old) and hot water tank replaced in 2021 providing peace of mind for years to come. Whether you're dreaming of a hobby farm, equestrian property, private retreat, or simply a place to enjoy nature with room to roam, this one-of-a-kind property offers endless possibilities in an exceptional setting.
    2 days
    |
    1,508
    |
    78
    |

    Zillow last checked:

    Listing updated:

    Listed by:

    Michael A Henry 216-973-1402 michaelhenry@advgroupagents.com,

    EXP Realty, LLC.,

    Sarah M Lariccia 440-341-1757,

    EXP Realty, LLC.

    Source: MLS Now,MLS#: 5230837MLS LogoOriginating MLS: Akron Cleveland Association of REALTORS

      Facts & features

      Interior

      Bedrooms & bathrooms
      • Bedrooms: 4
      • Bathrooms: 3
      • Full bathrooms: 2
      • 1/2 bathrooms: 1
      • Main level bathrooms: 2
      • Main level bedrooms: 2
      Primary bedroom
      • Level: First
      • Dimensions: ND x ND
      Bedroom
      • Level: Lower
      • Dimensions: ND x ND
      Bedroom
      • Level: Second
      • Dimensions: ND x ND
      Bedroom
      • Level: Second
      • Dimensions: ND x ND
      Bonus room
      • Description: Flooring: Ceramic Tile
      • Level: Lower
      • Dimensions: ND x ND
      Dining room
      • Level: First
      • Dimensions: ND x ND
      Eat in kitchen
      • Description: Flooring: Luxury Vinyl Tile
      • Level: First
      • Dimensions: ND x ND
      Family room
      • Description: Flooring: Ceramic Tile
      • Level: First
      • Dimensions: ND x ND
      Great room
      • Features: Fireplace, Window Treatments
      • Level: First
      • Dimensions: ND x ND
      Laundry
      • Description: Flooring: Luxury Vinyl Tile
      • Features: Window Treatments
      • Level: First
      • Dimensions: ND x ND
      Office
      • Level: First
      • Dimensions: ND x ND
      Heating
      • Electric, Forced Air, Fireplace(s)
      Cooling
      • Central Air
      Appliances
      • Included: Dryer, Dishwasher, Range, Refrigerator, Water Softener, Washer
      Features
      • Ceiling Fan(s), Entrance Foyer, Eat-in Kitchen, Open Floorplan, See Remarks
      • Basement: Full,Finished
      • Has fireplace: No
      • Fireplace features: Gas
      Video & virtual tour

      Property

      Parking
      • Total spaces: 7
      • Parking features: Attached, Direct Access, Detached, Electricity, Garage, Garage Door Opener, Paved, Water Available
      • Attached garage spaces: 7
      Features
      • Levels: Two
      • Stories: 2
      • Patio & porch: Covered, Deck, Porch
      • Fencing: Other
      • Has view: Yes
      • View description: Trees/Woods
      Lot
      • Size: 4.26 Acres
      • Dimensions: 200 x 930
      • Features: Back Yard, Horse Property, Pasture, Private, Pond on Lot, Many Trees, See Remarks, Wooded
      Details
      • Additional structures: Barn(s), Outbuilding, Poultry Coop, See Remarks, Storage
      • Parcel number: 01A0670000100
      • Horses can be raised: Yes
      • Horse amenities: Arena

      Construction

      Type & style
      • Home type: SingleFamily
      • Architectural style: Cape Cod
      • Property subtype: Single Family Residence
      Materials
      • Vinyl Siding
      • Roof: Metal
      Condition
      • Year built: 2006

      Utilities & green energy

      • Sewer: Septic Tank
      • Water: Well

      Community & HOA

      Community
      • Security: Smoke Detector(s)
      HOA
      • Has HOA: No
      Location
      • Region: Madison

      Financial & listing details

      • Tax assessed value: $427,980
      • Annual tax amount: $5,338
      • Date on market: 7/25/2026
      • Cumulative days on market: 2 days
      • Listing terms: Cash,Conventional,FHA,VA Loan

        Estimated market value

        Not available

        Estimated sales range

        Not available

        Not available

        Price history

        DateEventPrice
        7/28/2026Contingent$484,900
        Source: eXp Realty #5230837 Report a problem
        7/25/2026Listed for sale$484,900+83.7%
        Source: MLS Now #5230837 Report a problem
        12/11/2015Sold$264,000-0.3%
        Source: MLS Now #3750338 Report a problem
        10/16/2015Price change$264,900-3.6%
        Source: Howard Hanna - Mentor #3750338 Report a problem
        9/16/2015Price change$274,900-3.5%
        Source: Howard Hanna - Mentor #3750338 Report a problem
        8/28/2015Price change$284,900-4.7%
        Source: Howard Hanna - Mentor #3750338 Report a problem
        7/12/2015Price change$298,900-8%
        Source: Howard Hanna - Mentor #3750338 Report a problem
        6/18/2015Listed for sale$325,000+490.9%
        Source: Howard Hanna Report a problem
        7/11/2006Sold$55,000
        Source: Public Record Report a problem

        Public tax history

        YearProperty taxesTax assessment
        2025$5,339 -17.6%$149,790
        2024$6,478 +11.6%$149,790 +32%
        2023$5,802 +5.4%$113,480 +5.6%
        2022$5,503 -0.2%$107,440
        2021$5,513 +5.6%$107,440 +16%
        2020$5,218 -0.1%$92,620
        2019$5,222 +9.4%$92,620 +6.4%
        2018$4,772 $87,080
        2017$4,772 +10.3%$87,080
        2016$4,325 -17.2%$87,080
        2015$5,222 -2.2%$87,080
        2014$5,341 -0.2%$87,080
        2013$5,352 +0.9%$87,080
        2012$5,307 +8.2%$87,080 -4.5%
        2011$4,905 +2.2%$91,140
        2010$4,801 +4.2%$91,140 0%
        2009$4,608 -2.2%$91,144 -9%
        2008$4,714 +0.4%$100,160
        2007$4,696 $100,160
        Find assessor info on the county website

        Monthly payment

        Est. payment

        Payment breakdown

        Explore the cost of this home by adjusting the details. Changes won't be saved.
        All calculations are estimates and provided by Zillow, Inc. for informational purposes only. Actual amounts may vary.
        HOA fees may include property taxes on listings classified as Co-Ops. Contact the listing agent and/or owner for fee details.
        Mortgage interest rates are dependent on a number of factors, including credit score, down payment, and repayment length. Interest rate data provided by Zillow Group Marketplace, Inc. as of 1/1/1970 from various mortgage lenders with which we have lead or other similar arrangements; the Estimated Payment is an average of those rates.
        See how much you could borrow to make a competitive offer.

        Climate risks

        Neighborhood: 44057

        Getting around

        1 / 100
        Car-Dependent
        25 / 100
        Somewhat Bikeable

        Nearby schools

        GreatSchools rating
        Schools provided by the listing agent
        • District: Madison LSD Lake- 4303

        Source: MLS Now. This data may not be complete. We recommend contacting the local school district to confirm school assignments for this home.

        A local agent can set up tours, give advice and negotiate with sellers.

        Browse local experts

        Similar homes