Bay Area living awaits in this custom built home! Nestled on just over an acre in a gated community and zoned to desirable Barbers Hill ISD, this property offers 3 bedrooms, 4.5 baths and exceptional space for living and entertaining. A grand entry w/soaring ceilings and marble floors opens to formal dining and a spacious family room. The gourmet kitchen features granite countertops, island w/prep sink, warming tray and walk in pantry. Retreat to the spacious primary suite w/jetted tub, separate shower and separate vanities. A private studio apartment w/garage entrance, kitchen and full bath offers endless possibilities for guests, extended family or a home office. Enjoy outdoor living from the covered back porch w/hot tub and full bath. Expansive yard offers plenty of room for a pool and entertaining. Additional features include a generator, utility room w/sink, abundant storage and wheelchair accessible design. A rare find offering space, privacy and versatility near the Bay!
For sale
$625,000
9018 Water Point Dr, Beach City, TX 77523
3beds
4,061sqft
Single Family Residence
Built in 2002
1.07 Acres Lot
$614,900 Zestimate®
$154/sqft
$50/mo HOA
What's special
Gated communityExpansive yardSpacious family roomGranite countertopsMarble floorsFormal diningWarming tray
- 1 day |
- 44 |
- 0 |
Zillow last checked:
Listing updated:
Listed by:
Sandi Harrington TREC #0541778 281-995-8814,
Keller Williams Realty Northeast
Source: HAR,MLS#: 53608171
Facts & features
Interior
Bedrooms & bathrooms
- Bedrooms: 3
- Bathrooms: 6
- Full bathrooms: 5
- 1/2 bathrooms: 1
Primary bedroom
- Level: First
- Area: 340
- Dimensions: 20 x 17
Bedroom
- Level: First
- Area: 270
- Dimensions: 18 x 15
Bedroom
- Level: First
- Area: 154
- Dimensions: 14 x 11
Dining room
- Level: First
- Area: 195
- Dimensions: 15 x 13
Family room
- Level: First
- Area: 323
- Dimensions: 19 x 17
Other
- Features: In Garage
- Area: 323
- Dimensions: 19 x 17
Kitchen
- Level: First
- Area: 304
- Dimensions: 19 x 16
Living room
- Level: First
- Area: 304
- Dimensions: 19 x 16
Heating
- Natural Gas
Cooling
- Electric
Appliances
- Included: Disposal, Convection Oven, Microwave, Gas Cooktop, Dishwasher
- Laundry: Electric Dryer Hookup, Gas Dryer Hookup, Washer Hookup
Features
- Flooring: Carpet, Laminate, Marble
- Number of fireplaces: 2
- Fireplace features: Electric
Interior area
- Total structure area: 4,061
- Total interior livable area: 4,061 sqft
Video & virtual tour
Property
Parking
- Total spaces: 6
- Parking features: Attached, Oversized, Attached Carport
- Attached garage spaces: 3
- Carport spaces: 3
- Covered spaces: 6
Accessibility
- Accessibility features: Customized Wheelchair Accessible
Features
- Stories: 1
- Patio & porch: Covered
- Exterior features: Side Yard
- Has spa: Yes
- Spa features: Spa/Hot Tub
Lot
- Size: 1.07 Acres
- Features: Back Yard, Cleared, Subdivided, 1 Up to 2 Acres
Details
- Parcel number: 33855
Construction
Type & style
- Home type: SingleFamily
- Architectural style: Traditional
- Property subtype: Single Family Residence
Materials
- Brick, Stucco
- Foundation: Pillar/Post/Pier
- Roof: Composition
Condition
- New construction: No
- Year built: 2002
Utilities & green energy
- Sewer: Aerobic Septic, Other
- Water: Other, Well
Community & HOA
Community
- Subdivision: Trinity Bay Sec 03
HOA
- Has HOA: Yes
- HOA fee: $600 annually
Location
- Region: Beach City
Financial & listing details
- Price per square foot: $154/sqft
- Tax assessed value: $682,230
- Annual tax amount: $10,648
- Date on market: 8/14/2026
- Listing terms: Cash,Conventional,FHA,VA Loan
- Ownership: Full Ownership
- Road surface type: Concrete
Estimated market value
$614,900
$584,000 - $646,000
$4,380/mo
Price history
| Date | Event | Price |
|---|---|---|
| 8/14/2026 | Listed for sale | $625,000-5.2%$154/sqft |
Source:  HAR #53608171 Report a problem HAR #53608171 Report a problem | ||
| 7/9/2026 | Listing removed | $659,000$162/sqft |
Source: HAR #82609750 Report a problem | ||
| 5/11/2026 | Price change | $659,000-5.6%$162/sqft |
Source: HAR #82609750 Report a problem | ||
| 4/17/2026 | Price change | $698,000-4.3%$172/sqft |
Source: HAR #82609750 Report a problem | ||
| 4/1/2026 | Price change | $729,000-1.4%$180/sqft |
Source: HAR #64992945 Report a problem | ||
| 3/18/2026 | Price change | $739,000-1.3%$182/sqft |
Source: HAR #64992945 Report a problem | ||
| 2/9/2026 | Listed for sale | $749,000-1.7%$184/sqft |
Source: HAR #64992945 Report a problem | ||
| 6/14/2024 | Listing removed | -- |
Source: HAR #84699786 Report a problem | ||
| 1/22/2024 | Price change | $762,000-2.6%$188/sqft |
Source: HAR #84699786 Report a problem | ||
| 1/12/2024 | Price change | $782,000-0.9%$193/sqft |
Source: HAR #84699786 Report a problem | ||
| 12/8/2023 | Listed for sale | $789,000+64.7%$194/sqft |
Source: HAR #84699786 Report a problem | ||
| 11/14/2016 | Listing removed | $479,000$118/sqft |
Source: Blackshear Realty #65499684 Report a problem | ||
| 7/9/2016 | Listed for sale | $479,000$118/sqft |
Source: Blackshear Realty #65499684 Report a problem | ||
Public tax history
| Year | Property taxes | Tax assessment |
|---|---|---|
| 2025 | $743 -37.3% | $682,230 -0.8% |
| 2024 | $1,185 +0.2% | $688,070 |
| 2023 | $1,183 0% | $688,070 +17% |
| 2022 | $1,183 +9.3% | $588,130 +14.8% |
| 2021 | $1,082 -9.1% | $512,170 -10% |
| 2020 | $1,190 -34.9% | $569,020 +16.1% |
| 2018 | $1,828 +53.5% | $490,270 |
| 2017 | $1,191 -0.2% | $490,270 +22.1% |
| 2016 | $1,194 +0.1% | $401,470 |
| 2015 | $1,192 | -- |
| 2014 | $1,192 | $401,470 |
| 2013 | -- | -- |
| 2012 | -- | -- |
| 2011 | -- | -- |
| 2010 | -- | -- |
| 2009 | -- | -- |
| 2008 | -- | -- |
| 2007 | -- | -- |
| 2006 | -- | -- |
| 2005 | -- | -- |
| 2004 | -- | -- |
| 2003 | -- | -- |
Find assessor info on the county website
Monthly payment
Est. payment
Payment breakdown
Explore the cost of this home by adjusting the details. Changes won't be saved.Climate risks
Neighborhood: 77523
Nearby schools
GreatSchools rating
- 10/10Barbers Hill Elementary SouthGrades: 1-3Distance: 7 mi
- 9/10Barbers Hill Middle SouthGrades: 7-8Distance: 6.9 mi
- 9/10Barbers Hill High SchoolGrades: 9-12Distance: 7.6 mi
Schools provided by the listing agent
- Elementary: Barbers Hill South Elementary School
- Middle: Barbers Hill South Middle School
- High: Barbers Hill High School
Source: HAR. This data may not be complete. We recommend contacting the local school district to confirm school assignments for this home.
- $644,200-- bd-- ba3.4k sqft9014 Water Point Dr, Beach City, TX 77523Off Market
- $636,400-- bd-- ba2.6k sqft9019 Water Point Dr, Beach City, TX 77523Off Market
- $657,400-- bd-- ba3.1k sqft9019 Augusta St, Beach City, TX 77523Off Market
- $894,000-- bd-- ba4.5k sqft9022 Water Point Dr, Beach City, TX 77523Off Market
- $502,1004 bd4 ba2.5k sqft9023 Water Point Dr, Beach City, TX 77523Off Market
- $564,4003 bd3 ba2.4k sqft9023 Augusta St, Beach City, TX 77523Off Market
- $605,900-- bd-- ba2.8k sqft9015 Water Point Dr, Beach City, TX 77523Off Market
- $640,0004 bd3 ba2.8k sqft9015 Augusta St, Beach City, TX 77523Off Market
A local agent can set up tours, give advice and negotiate with sellers.
Similar homes
- $549,0003 bd3 ba3.1k sqft15151 Lakeview Dr, Beach City, TX 77523For Sale
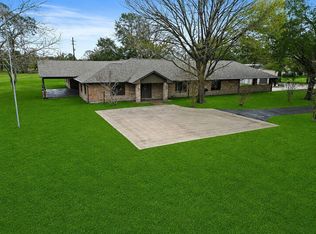 MLS ID #26911990, Brittany Harmon, RE/MAX ONE - Premier. HAR
 - $710,0004 bd3 ba2.7k sqft11610 Cedar Gully Rd, Beach City, TX 77523For Sale
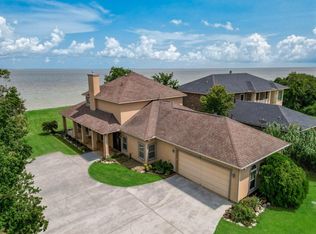 MLS ID #63407805, Gaynell Blackshear, Blackshear Realty. HAR
 - $665,0004 bd3 ba3k sqft6534 Fm 3180 Rd, Cove, TX 77523For Sale
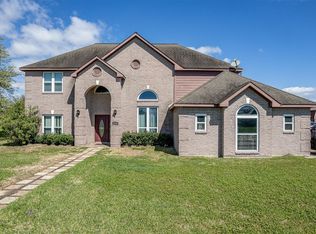 MLS ID #41591929, Troy Tomlinson, CB&A, Realtors. HAR
 - $730,0004 bd3 ba3.1k sqft5111 Camp Creek Rd, Baytown, TX 77523For Sale
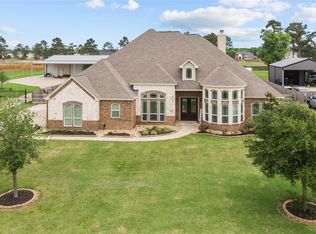 MLS ID #38474185, Shanea Massengale, RE/MAX ONE - Premier. HAR
 - $599,9004 bd4 ba3.1k sqft4115 Broadmoor Dr, Mont Belvieu, TX 77523For SaleMLS ID #47413627, Bonnie Schinnerer, Epique Realty LLC. HAR
- $774,5003 bd3 ba2.2k sqft9926 Ocean Dr, Beach City, TX 77523For SaleMLS ID #67523417, Rebecca Baker, RE/MAX ONE - Premier. HAR
- $595,0004 bd4 ba4.6k sqft3830 Cypress Point Dr, Mont Belvieu, TX 77523For SaleMLS ID #96427084, Lisa Clary, Coldwell Banker Realty - Baytown. HAR
- $595,0004 bd4 ba2.9k sqft210 River Oaks Dr, Mont Belvieu, TX 77523For SaleMLS ID #71894729, Terri George, Coldwell Banker Realty - Houston Bay Area. HAR
- $649,9005 bd4 ba4.7k sqft6319 Nowlin Dr, Baytown, TX 77521For SaleMLS ID #76041192, Sergio Mireles, MetroPlus Realty. HAR
- $477,0003 bd3 ba2.3k sqft1606 Bayou Breeze Dr, Cove, TX 77523For SaleMLS ID #64422490, Angella Muschalek, Gold Luxe Realty. HAR
- $485,0004 bd3 ba2.4k sqft6310 Wildlife Way, Cove, TX 77523For SaleMLS ID #26145430, Jonna Robbins, Orchard Brokerage. HAR
- $670,0003 bd3 ba2.4k sqft2112 Krenek Rd, Crosby, TX 77532For SaleMLS ID #7282942, Joyce Hanson, Better Homes and Gardens Real Estate Gary Greene - The Woodlands. HAR
- $480,0005 bd5 ba2.7k sqft7903 Veranda Dr, Cove, TX 77523For SaleMLS ID #3246440, Nereyda Tellez, JLA Realty. HAR
- $415,0004 bd4 ba2.7k sqft3219 Charles Place Mont, Belvieu, TX 77523For SaleMLS ID #21036775, Marissa Garlington, Century 21 Garlington & Assoc.. HAR
- $799,9003 bd4 ba5.1k sqft3519 Singleton Rd, Baytown, TX 77521For SaleMLS ID #3903803, William Malpass, Coldwell Banker Realty - Baytown. HAR
- $899,0003 bd4 ba2.7k sqft9520 El Chaco St, Baytown, TX 77521For SaleMLS ID #10155648, Daniel Vera, Keller Williams Realty Clear Lake / NASA. HAR
- $629,9003 bd3 ba2.9k sqft11219 Kings Point Blvd, Mont Belvieu, TX 77535For SaleMLS ID #33645343, Elizabeth Harris, Coldwell Banker D'Ann Harper. HAR
- $625,0004 bd2 ba2.8k sqft15432 Atwood Ln, Crosby, TX 77532For SaleMLS ID #96407685, Marta Peralta, Keller Williams Realty Metropolitan. HAR
- $759,9005 bd6 ba4.4k sqft4028 Crosby Cedar Bayou Rd, Baytown, TX 77521For SaleMLS ID #28234460, Colette Jones, Berkshire Hathaway HomeServices Premier Properties. HAR
- $495,0005 bd4 ba3k sqft4003 Waterwood Dr, Baytown, TX 77521For SaleMLS ID #3057803, Dray Gonzalez, Keller Williams Elite. HAR
