NORTH ARLINGTON - Set in coveted Cherrydale, this newer construction home delivers exceptional craftsmanship, thoughtful built-ins, and custom finishes throughout. This 5 BR/4.5 BA home built by Spring Street Development in 2006 offers space and style in an A+ location. A welcoming front porch and foyer lead into an open floor plan anchored by a sitting room, separate dining room, and a family room that flows seamlessly into the kitchen, complete with luxury finishes, high end appliances, and built-in table space for everyday gathering. A butler's pantry and coffee bar add convenience and excellent storage, while the mudroom off the garage keeps daily life organized. Upstairs, the primary suite overlooks the backyard and offers a spa-like bathroom along with a spacious walk-in closet. Three additional bedrooms, a full bath, and a separate laundry room complete the upper level. The lower level expands the living space further with an additional bedroom and bath, a recreation room, walk-out access, and abundant storage throughout. Outside, the backyard is made for both relaxing and entertaining, featuring a deck plus a flat, open area ideal for play, gardening, or gatherings. Ideally located near top-ranked schools and near loads of shops, dining, and everyday conveniences in Ballston, Cherrydale, and all that Arlington has to offer! This home offers the rare combination of quality construction, smart design, and an unbeatable location.
Under contract
$2,195,000
1527 N Randolph St, Arlington, VA 22207
5beds
4,186sqft
Single Family Residence
Built in 2006
6,000 Square Feet Lot
$2,122,600 Zestimate®
$524/sqft
$-- HOA
What's special
- 4 days |
- 43 |
- 0 |
Zillow last checked:
Listing updated:
Listed by:
Lisa Dubois-Headley 703-350-9595,
RLAH @properties 7033909460,
Co-Listing Agent: Chrissy M Odonnell 703-626-8374,
RLAH @properties
Source: Bright MLS,MLS#: VAAR2076288
Facts & features
Interior
Bedrooms & bathrooms
- Bedrooms: 5
- Bathrooms: 5
- Full bathrooms: 4
- 1/2 bathrooms: 1
- Main level bathrooms: 1
Rooms
- Room types: Living Room, Dining Room, Primary Bedroom, Bedroom 2, Bedroom 3, Bedroom 4, Bedroom 5, Kitchen, Family Room, Foyer, Laundry, Recreation Room, Storage Room, Bathroom 2, Bathroom 3, Primary Bathroom, Full Bath, Half Bath
Primary bedroom
- Features: Flooring - Wood, Walk-In Closet(s), Primary Bedroom - Sitting Area
- Level: Upper
Bedroom 2
- Features: Flooring - Wood
- Level: Upper
Bedroom 3
- Features: Flooring - Wood
- Level: Upper
Bedroom 4
- Features: Flooring - Wood
- Level: Upper
Bedroom 5
- Level: Lower
Primary bathroom
- Features: Soaking Tub, Double Sink, Flooring - Heated
- Level: Upper
Bathroom 2
- Level: Upper
Bathroom 3
- Features: Double Sink
- Level: Upper
Dining room
- Features: Flooring - Wood
- Level: Main
Family room
- Features: Fireplace - Gas, Flooring - Wood, Built-in Features
- Level: Main
Foyer
- Level: Main
Other
- Level: Lower
Half bath
- Level: Main
Kitchen
- Features: Flooring - Wood, Breakfast Nook
- Level: Main
Laundry
- Level: Upper
Living room
- Features: Flooring - Wood
- Level: Main
Mud room
- Features: Flooring - Ceramic Tile
- Level: Main
Recreation room
- Level: Lower
Storage room
- Level: Lower
Heating
- Forced Air, Zoned, Natural Gas
Cooling
- Central Air, Zoned, Electric
Appliances
- Included: Microwave, Dryer, Disposal, Dishwasher, Ice Maker, Oven/Range - Gas, Refrigerator, Washer, Gas Water Heater
- Laundry: Upper Level, Laundry Room, Mud Room
Features
- Attic, Soaking Tub, Breakfast Area, Built-in Features, Butlers Pantry, Family Room Off Kitchen, Open Floorplan, Kitchen Island, Kitchen - Gourmet, Pantry, Primary Bath(s), Recessed Lighting, Walk-In Closet(s)
- Flooring: Wood
- Windows: Double Hung, Double Pane Windows, Energy Efficient
- Basement: Full
- Number of fireplaces: 1
- Fireplace features: Gas/Propane
Interior area
- Total structure area: 4,186
- Total interior livable area: 4,186 sqft
- Finished area above ground: 3,006
- Finished area below ground: 1,180
Property
Parking
- Total spaces: 1
- Parking features: Garage Faces Front, Garage Door Opener, Concrete, Attached, Driveway, On Street
- Attached garage spaces: 1
- Has uncovered spaces: Yes
Accessibility
- Accessibility features: None
Features
- Levels: Three
- Stories: 3
- Patio & porch: Porch, Deck
- Exterior features: Play Equipment
- Pool features: None
- Fencing: Partial,Back Yard
Lot
- Size: 6,000 Square Feet
- Features: Level, Front Yard, Rear Yard, SideYard(s)
Details
- Additional structures: Above Grade, Below Grade
- Parcel number: 06014107
- Zoning: R-6
- Special conditions: Standard
Construction
Type & style
- Home type: SingleFamily
- Architectural style: Colonial
- Property subtype: Single Family Residence
Materials
- HardiPlank Type
- Foundation: Slab
- Roof: Architectural Shingle
Condition
- Excellent
- New construction: No
- Year built: 2006
Details
- Builder model: Gorgeous!
- Builder name: Spring Street
Utilities & green energy
- Sewer: Public Sewer
- Water: Public
Community & HOA
Community
- Subdivision: Cherrydale
HOA
- Has HOA: No
Location
- Region: Arlington
Financial & listing details
- Price per square foot: $524/sqft
- Tax assessed value: $1,691,200
- Annual tax amount: $17,808
- Date on market: 8/11/2026
- Listing agreement: Exclusive Right To Sell
- Ownership: Fee Simple
Estimated market value
$2,122,600
$2.02M - $2.23M
$6,577/mo
Price history
| Date | Event | Price |
|---|---|---|
| 8/12/2026 | Contingent | $2,195,000$524/sqft |
Source:  Bright MLS #VAAR2076288 Report a problem Bright MLS #VAAR2076288 Report a problem | ||
| 8/12/2026 | Listed for sale | $2,195,000-4.4%$524/sqft |
Source: Bright MLS #VAAR2076288 Report a problem | ||
| 6/21/2026 | Listing removed | $2,295,000$548/sqft |
Source: Bright MLS #VAAR2072922 Report a problem | ||
| 6/4/2026 | Price change | $2,295,000-4.2%$548/sqft |
Source: Bright MLS #VAAR2072922 Report a problem | ||
| 5/15/2026 | Listed for sale | $2,395,000+113.7%$572/sqft |
Source: Bright MLS #VAAR2072922 Report a problem | ||
| 1/8/2007 | Sold | $1,120,600+151.8%$268/sqft |
Source: Public Record Report a problem | ||
| 2/3/2005 | Sold | $445,000$106/sqft |
Source: Public Record Report a problem | ||
Public tax history
| Year | Property taxes | Tax assessment |
|---|---|---|
| 2025 | $16,423 +0.5% | $1,589,800 +0.5% |
| 2024 | $16,334 +5.8% | $1,581,200 +5.4% |
| 2023 | $15,445 +3.9% | $1,499,500 +3.9% |
| 2022 | $14,870 +6.8% | $1,443,700 +6.8% |
| 2021 | $13,919 +1.6% | $1,351,400 +1.2% |
| 2020 | $13,695 +3.5% | $1,334,800 +3.5% |
| 2019 | $13,233 +2.1% | $1,289,800 +0.1% |
| 2018 | $12,963 +4% | $1,288,600 +4% |
| 2017 | $12,460 +1.5% | $1,238,600 |
| 2016 | $12,275 +3.2% | $1,238,600 +3.8% |
| 2015 | $11,888 +0.3% | $1,193,600 +0.3% |
| 2014 | $11,856 +1.6% | $1,190,400 +2.6% |
| 2013 | $11,672 -1% | $1,160,200 |
| 2012 | $11,789 +19.9% | -- |
| 2011 | $9,833 | -- |
| 2009 | -- | -- |
| 2008 | -- | -- |
| 2007 | -- | -- |
| 2006 | -- | -- |
| 2005 | -- | -- |
| 2004 | -- | -- |
| 2003 | -- | -- |
| 2002 | -- | -- |
| 2001 | -- | $215,000 |
Find assessor info on the county website
Monthly payment
Est. payment
Payment breakdown
Explore the cost of this home by adjusting the details. Changes won't be saved.Climate risks
Neighborhood: Cherrydale
Nearby schools
GreatSchools rating
- 10/10Glebe Elementary SchoolGrades: PK-5Distance: 0.6 mi
- 9/10Dorothy Hamm MiddleGrades: 6-8Distance: 0.7 mi
- 7/10Washington Liberty High SchoolGrades: 9-12Distance: 0.1 mi
Schools provided by the listing agent
- Elementary: Glebe
- Middle: Dorothy Hamm
- High: Washington-liberty
- District: Arlington County Public Schools
Source: Bright MLS. This data may not be complete. We recommend contacting the local school district to confirm school assignments for this home.
- $1,776,000-- bd1 ba908 sqft1523 N Randolph St, Arlington, VA 22207Off Market
- $2,478,0005 bd5 ba5.1k sqft1529 N Randolph St, Arlington, VA 22207Off Market

- $1,899,9995 bd5 ba4k sqft4035 15th St N, Arlington, VA 22207Sold
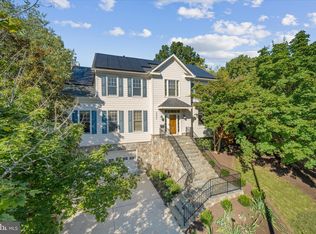
- $14,800-- bd-- ba-- sqft1523 N Randolph St, Arlington, VA 22207Off Market
- $2,037,5009,461 sqft1535 N Randolph St, Arlington, VA 22207Off Market
- $1,885,6004 bd4 ba3.5k sqft1601 N Randolph St, Arlington, VA 22207Off Market
- $2,560,0006 bd7 ba5.7k sqft1532 N Randolph St, Arlington, VA 22207Sold
- $1,941,3005 bd4 ba3.1k sqft1516 N Randolph St, Arlington, VA 22207Off Market
A local agent can set up tours, give advice and negotiate with sellers.
Similar homes
- $2,150,0005 bd6 ba3.1k sqft6295 15th Pl N, Arlington, VA 22205For Sale
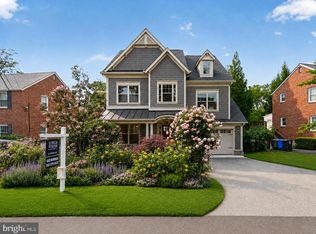
 MLS ID #VAAR2076896, Aiko Ichimura, Long & Foster Real Estate, Inc.. Bright MLS
 - $1,899,0004 bd5 ba5.7k sqft121 Kingsley Rd SE, Vienna, VA 22180For Sale
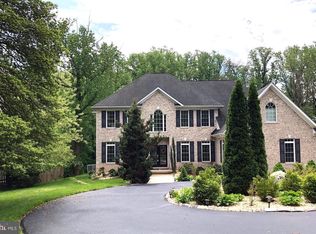 MLS ID #VAFX2331524, Ardeshir Behdad, BKI Group, LLC.. Bright MLS
 - from $1,993,0495 bd4 ba3.7k sqftLinder - Arts & Crafts, New Home for Downsizing Plan, PCI -22207, Arlington, VA 22207New Construction
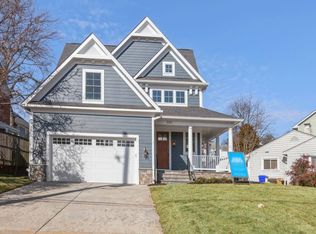 Paramount Construction
 - from $2,232,4445 bd4 ba4.2k sqftBattery Park 1 Plan, PCI -22207, Arlington, VA 22207New Construction
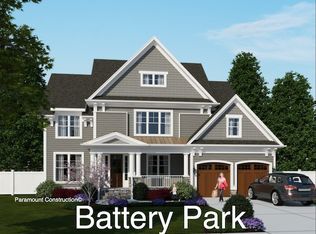 Paramount Construction
 - $1,780,0005 bd6 ba2.9k sqft2701 12th St S, Arlington, VA 22204New ConstructionMLS ID #VAAR2077874, Sami Gjoka Whittman, Proplocate Realty, LLC. Bright MLS
- $2,375,0005 bd5 ba4.4k sqft5105 Warren Pl NW, Washington, DC 20016For SaleMLS ID #DCDC2266554, Jane Berardi, Coldwell Banker Realty. Bright MLS
- from $2,041,4715 bd4 ba4.7k sqftBattery Park - Large Front Porch Plan, PCI -22207, Arlington, VA 22207New ConstructionParamount Construction
- from $2,276,5265 bd5 ba4.9k sqftAriel Plan, PCI - 20816, Bethesda, MD 20816New ConstructionParamount Construction
- from $1,893,0495 bd4 ba3.7k sqftLinder - Arts & Crafts New Home, Wide Front Porch Plan, PCI 22205, Arlington, VA 22205New ConstructionParamount Construction
- from $2,216,3226 bd7 ba5.1k sqftOrchid Plan, PCI - 20817, Bethesda, MD 20817New ConstructionParamount Construction
- $2,099,9005 bd6 ba5.2k sqft605 Meadow Ln SW, Vienna, VA 22180For SaleMLS ID #VAFX2311766, Arshia Kia, EXP Realty, LLC. Bright MLS
- from $2,031,4445 bd4 ba4.2k sqftBattery Park 1 Plan, PCI 22205, Arlington, VA 22205New ConstructionParamount Construction
- from $1,991,4715 bd4 ba4.7k sqftSettle Into Battery-park Porch Living Plan, PCI 22205, Arlington, VA 22205New ConstructionParamount Construction
- $1,400,0004 bd4 ba2.5k sqft3200 2nd St S, Arlington, VA 22204For SaleMLS ID #VAAR2077384, Paul Yeonas, Yeonas & Shafran Real Estate, LLC. Bright MLS
- from $2,332,4445 bd4 ba4.9k sqftBattery Park Plan, PCI 22205, Arlington, VA 22205New ConstructionParamount Construction
- from $2,193,0495 bd4 ba3.7k sqftLinder Arts & Crafts Home - Wide Front Porch Plan, PCI - 22101, McLean, VA 22101New ConstructionParamount Construction
- $1,557,0005 bd5 ba5.8k sqft2905 Random Rd, Falls Church, VA 22042Off Market
- $2,300,0006 bd6 ba4.6k sqft4708 S Chelsea Ln, Bethesda, MD 20814For SaleMLS ID #MDMC2239608, Mattia D'Affuso, TTR Sotheby's International Realty. Bright MLS
- from $1,941,4715 bd4 ba4.7k sqftBattery Park - Large Front Porch Plan, PCI 22205, Arlington, VA 22205New ConstructionParamount Construction
- $2,400,0006 bd4 ba3.1k sqft5400 Mount Vernon Memorial Hwy, Alexandria, VA 22309For SaleMLS ID #VAFX2309576, Brian Wilson, Redfin Corporation. Bright MLS
