Price Improvement!!!!! Priced below recent appraisal. Oversized detached insulated garage is a bonus. CORNER LOT WITH SEPARATE DRIVE TO THE DETACHED GARAGE OR MAN CAVE WITH TWO ROLL UP DOORS FRONT AND BACK, VINYL SQUARE TILE FLOOR,DETACHED GARAGE DOES NOT HAVE MOTERIZED DOOR OPENERS, TWO 220 RECEPTACLES, KITCHEN HAS LOTS OF CABINETS, SNACK BAR, BUILT IN CABINET PANTRY, CROWN & CHAIR MOLDING, LARGE GREAT ROOM WITH BRICK FIREPLACE & HEARTH THAT HAS AN ASHLEY WOOD BURNING SHOVE INCERT WITH BLOWER, CUSTOM MANTLE , CEILING FAN, CHAIR MOLDING, BUILT IN BOOK CASE, LUXURY VINYL PLANK FLOORS IN THE GREAT ROOM, AND TWO ADDTIONAL BEDROOMS, CERAMIC TILE IN THE KITCHEN, BATHS, BATHS HAVE STEEL TUBS WITH TILE SURROUND, PRIMARY BEDROOM IS VERY SPACIOUS, CEILING FAN, CROWN WITH PICTURE MOLDING, AND CARPET FLOORING, TWO ADDITIONAL BEDROOMS HAVE CEILING FANS, WITH FULL BATH BETWEEN THEM, COVERED 14X8 PATIO WITH 14X6.9 PATIO EXTENSION, LANDSCAPED FRONT AND BACK YARD PRIVACY FENCED BACK YARD, COMMUNITY SWIMMING POOL AS IS SALE
Active
Price cut: $5K (8/5)
$274,900
7248 Kingcrest Rd, Olive Branch, MS 38654
3beds
1,767sqft
Residential, Single Family Residence
Built in 1986
0.39 Acres Lot
$272,100 Zestimate®
$156/sqft
$-- HOA
What's special
Oversized detached insulated garageBrick fireplace and hearthLarge great roomSnack barCustom mantleCrown and chair moldingCorner lot
- 229 days
- 364
- 12
Zillow last checked:
Listing updated:
Listed by:
Shirley Agner 901-832-0929,
Agner & Associates 662-470-5398,
Bernard Armstrong 901-218-8834
Source: MLS United,MLS#: 4136740
Facts & features
Interior
Bedrooms & bathrooms
- Bedrooms: 3
- Bathrooms: 2
- Full bathrooms: 2
Primary bedroom
- Description: 17.6 X 12.6
- Level: Main
Bedroom
- Description: 13.6 X 12.4
- Level: Main
Bedroom
- Description: 13.6 X 12.4
- Level: Main
Dining room
- Description: 11.6 X 9.10
- Level: Main
Great room
- Description: 19.6 X 17.2
- Level: Main
Kitchen
- Description: 12.8 X 11.6
- Level: Main
Heating
- Central, Fireplace Insert, Natural Gas
Cooling
- Ceiling Fan(s), Central Air, Electric
Appliances
- Included: Dishwasher, Disposal, Electric Range, Gas Water Heater, Microwave, Stainless Steel Appliance(s)
- Laundry: Electric Dryer Hookup, In Hall, Laundry Closet, Washer Hookup
Features
- Bookcases, Breakfast Bar, Built-in Features, Ceiling Fan(s), Crown Molding, Eat-in Kitchen, Laminate Counters, Pantry, Primary Downstairs
- Flooring: Vinyl, Carpet, Ceramic Tile
- Doors: Dead Bolt Lock(s), Metal Insulated
- Windows: Insulated Windows, Metal
- Has fireplace: Yes
- Fireplace features: Great Room, Insert, Masonry, Raised Hearth, Wood Burning, Wood Burning Stove
Interior area
- Total structure area: 1,767
- Total interior livable area: 1,767 sqft
Video & virtual tour
Property
Parking
- Total spaces: 3
- Parking features: Attached, Detached, Garage Door Opener, Garage Faces Front, Garage Faces Side, Concrete
- Attached garage spaces: 3
Features
- Levels: One
- Stories: 1
- Patio & porch: Patio
- Exterior features: Rain Gutters
- Fencing: Back Yard,Wood,Fenced
Lot
- Size: 0.39 Acres
- Dimensions: 130 x 130
- Features: City Lot, Corner Lot, Few Trees, Landscaped, Level
Details
- Parcel number: 1069290500008600
Construction
Type & style
- Home type: SingleFamily
- Architectural style: Traditional
- Property subtype: Residential, Single Family Residence
Materials
- Brick, Masonite
- Foundation: Slab
- Roof: Asphalt
Condition
- Move In Ready
- New construction: No
- Year built: 1986
Utilities & green energy
- Sewer: Public Sewer
- Water: Public
- Utilities for property: Electricity Connected, Natural Gas Connected, Phone Available, Sewer Connected, Water Connected
Community & HOA
Community
- Features: Clubhouse, Pool
- Security: Smoke Detector(s)
- Subdivision: Eastover
HOA
- Has HOA: Yes
- Services included: Other
Location
- Region: Olive Branch
Financial & listing details
- Price per square foot: $156/sqft
- Tax assessed value: $132,122
- Annual tax amount: $661
- Date on market: 8/20/2026
- Electric utility on property: Yes
Estimated market value
$272,100
$258,000 - $286,000
$2,036/mo
Price history
| Date | Event | Price |
|---|---|---|
| 8/5/2026 | Price change | $274,900-1.8%$156/sqft |
Source: MLS United #4136740 Report a problem | ||
| 7/24/2026 | Price change | $279,900+1.8%$158/sqft |
Source: MLS United #4136740 Report a problem | ||
| 7/9/2026 | Price change | $274,900-3.5%$156/sqft |
Source: MLS United #4136740 Report a problem | ||
| 6/25/2026 | Price change | $285,000-1.7%$161/sqft |
Source: MLS United #4136740 Report a problem | ||
| 6/15/2026 | Price change | $289,900-3.3%$164/sqft |
Source: MLS United #4136740 Report a problem | ||
| 6/9/2026 | Price change | $299,900-6.3%$170/sqft |
Source: MLS United #4136740 Report a problem | ||
| 6/4/2026 | Price change | $320,000-1.5%$181/sqft |
Source: MLS United #4136740 Report a problem | ||
| 1/20/2026 | Listed for sale | $325,000$184/sqft |
Source: MLS United #4136740 Report a problem | ||
| 11/7/2018 | Sold | -- |
Source: MLS United #2319208 Report a problem | ||
Public tax history
| Year | Property taxes | Tax assessment |
|---|---|---|
| 2025 | $661 -15.2% | $13,212 |
| 2024 | $780 | $13,212 |
| 2023 | $780 | $13,212 |
| 2022 | $780 -48.1% | $13,212 |
| 2021 | $1,503 +8.4% | $13,212 +6.9% |
| 2020 | $1,386 | $12,355 |
| 2019 | $1,386 +109.2% | $12,355 |
| 2018 | $663 +5.2% | $12,355 +2.2% |
| 2017 | $630 | $12,090 |
| 2016 | $630 -62% | $12,090 -44.2% |
| 2015 | $1,659 +22.1% | $21,680 +79.3% |
| 2014 | $1,359 +4.3% | $12,090 |
| 2013 | $1,302 | $12,090 +0.5% |
| 2010 | -- | $12,028 |
| 2009 | -- | $12,028 |
| 2008 | -- | $12,028 |
Find assessor info on the county website
Monthly payment
Est. payment
Payment breakdown
Explore the cost of this home by adjusting the details. Changes won't be saved.Climate risks
Neighborhood: 38654
Nearby schools
Schools provided by the listing agent
- Elementary: Pleasant Hill
- Middle: Desoto Central
- High: Desoto Central
Source: MLS United. This data may not be complete. We recommend contacting the local school district to confirm school assignments for this home.
Similar homes
- $280,0003 bd2 ba1.6k sqft7340 Cedardale Cv, Olive Branch, MS 38654For Sale
 MLS ID #4160747, Jennifer Smith, Keller Williams Realty - Getwell. MLS United
 - $279,9003 bd2 ba1.8k sqft7208 Grove Park Rd, Olive Branch, MS 38654For Sale
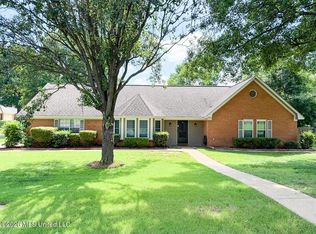 MLS ID #4153743, Elizabeth A Thomas, RE/MAX Realty Group. MLS United
 - $285,0003 bd2 ba1.6k sqft9051 Champlain Dr, Olive Branch, MS 38654For Sale
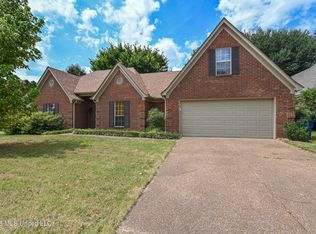 MLS ID #4160121, Justin Stevens, Dream Maker Realty. MLS United
 - $268,0003 bd3 ba1.6k sqft7523 Dogwood Ln, Olive Branch, MS 38654For Sale
 MLS ID #4130106, Barbara Stewart, Crye-Leike Of MS-OB. MLS United
