CUSTOM-BUILT RETREAT ON 2.2 ACRES! Built in 2021, this beautiful 3-bedroom home offers the perfect blend of modern comfort, privacy, and endless possibilities! Boasting 1,988 sq. ft. of thoughtfully designed living space, the open-concept floor plan creates an inviting atmosphere, complemented by a dedicated home office and spacious primary suite with soaring vaulted ceiling. The expansive 1,988 sq. ft. unfinished lower level offers incredible potential with 9-foot ceilings, partially framed walls, a future bar area, grinder pump, and plumbing rough-in for a full bath. The garage features an 8-foot door and expanded attic storage for added convenience. Enjoy the freedom of 2.2 acres, newer construction, and the opportunity to create your dream space in this exceptional custom-built home!
For sale
$565,000
7248 Thompson Rd, Goshen, OH 45122
3beds
1,988sqft
Single Family Residence
Built in 2021
2.21 Acres Lot
$-- Zestimate®
$284/sqft
$-- HOA
What's special
- 20 days
- 479
- 65
Zillow last checked:
Listing updated:
Listed by:
Pamela S. Socha 513-600-8844,
GenStone Realty 513-615-1470
Source: Cincy MLS,MLS#: 1895948 Originating MLS: Cincinnati Area Multiple Listing Service
Facts & features
Interior
Bedrooms & bathrooms
- Bedrooms: 3
- Bathrooms: 3
- Full bathrooms: 3
Primary bedroom
- Features: Bath Adjoins, Vaulted Ceiling(s), Wall-to-Wall Carpet
- Level: First
- Area: 192
- Dimensions: 16 x 12
Bedroom 2
- Level: First
- Area: 198
- Dimensions: 18 x 11
Bedroom 3
- Level: First
- Area: 132
- Dimensions: 12 x 11
Bedroom 4
- Area: 0
- Dimensions: 0 x 0
Bedroom 5
- Area: 0
- Dimensions: 0 x 0
Primary bathroom
- Features: Marb/Gran/Slate, Double Vanity, Tile Floor
Bathroom 1
- Features: Full
- Level: First
Bathroom 2
- Features: Full
- Level: First
Bathroom 3
- Features: Partial
- Level: First
Dining room
- Area: 0
- Dimensions: 0 x 0
Family room
- Area: 0
- Dimensions: 0 x 0
Great room
- Features: Open Concept, LVF Luxury Vinyl Floor
- Level: First
- Area: 420
- Dimensions: 21 x 20
Kitchen
- Features: Marble/Granite/Slate, Eat-in Kitchen, Kitchen Island, LVF Luxury Vinyl Floor
- Area: 120
- Dimensions: 12 x 10
Living room
- Area: 0
- Dimensions: 0 x 0
Office
- Area: 0
- Dimensions: 0 x 0
Heating
- Forced Air, Heat Pump
Cooling
- Central Air
Appliances
- Included: Microwave, Oven/Range, Dishwasher, Refrigerator, Water Heater (High Effic Heat Pump)
Features
- Vaulted Ceiling(s)
- Windows: Vinyl
- Basement: Full,Concrete,Unfinished
Interior area
- Total structure area: 1,988
- Total interior livable area: 1,988 sqft
Property
Parking
- Total spaces: 2
- Parking features: Driveway
- Attached garage spaces: 2
- Has uncovered spaces: Yes
Features
- Levels: One
- Stories: 1
Lot
- Size: 2.21 Acres
Details
- Parcel number: 112205L032
- Zoning description: Residential
Construction
Type & style
- Home type: SingleFamily
- Architectural style: Ranch,Craftsman/Bungalow
- Property subtype: Single Family Residence
Materials
- Board & Batten Siding
- Foundation: Concrete Perimeter
- Roof: Shingle
Condition
- New construction: No
- Year built: 2021
Utilities & green energy
- Gas: None
- Sewer: Mound Septic
- Water: Public
Community & HOA
HOA
- Has HOA: No
Location
- Region: Goshen
Financial & listing details
- Price per square foot: $284/sqft
- Tax assessed value: $359,600
- Annual tax amount: $5,720
- Date on market: 10/1/2026
- Listing terms: No Special Financing
Estimated market value
Not available
Estimated sales range
Not available
Not available
Price history
| Date | Event | Price |
|---|---|---|
| 10/10/2026 | Listed for sale | $565,000+2073.1%$284/sqft |
Source:  Cincy MLS #1895948 Report a problem | ||
| 1/22/2021 | Sold | $26,000-13.3%$13/sqft |
Source: Cincy MLS #1616202 Report a problem | ||
| 1/7/2021 | Pending sale | $30,000$15/sqft |
Source: Cincy MLS #1616202 Report a problem | ||
Public tax history
| Year | Property taxes | Tax assessment |
|---|---|---|
| 2025 | $5,721 -0.3% | $125,870 |
| 2024 | $5,738 +3.1% | $125,870 |
| 2023 | $5,565 +141% | $125,870 +173.5% |
| 2022 | $2,310 +905.6% | $46,030 +911.6% |
| 2021 | $230 +6.9% | $4,550 |
| 2020 | $215 +5.8% | $4,550 +10.2% |
| 2019 | $203 -0.5% | $4,130 |
| 2018 | $204 +15.1% | $4,130 |
| 2017 | $177 | $4,130 +22.9% |
| 2016 | $177 +10.9% | $3,360 |
| 2015 | $160 -0.3% | $3,360 |
| 2014 | $160 | $3,360 |
Find assessor info on the county website
Monthly payment
Est. payment
Payment breakdown
Explore the cost of this home by adjusting the details. Changes won't be saved.Climate risks
Neighborhood: 45122
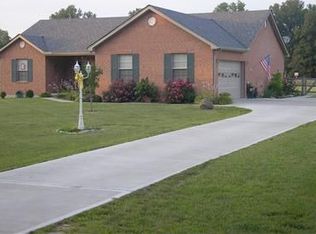
Similar homes
- $390,0004 bd2 ba2.3k sqft6833 Shiloh Rd, Goshen, OH 45122For Sale
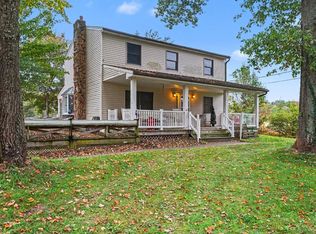
 MLS ID #1897252, Carnie H. Glover, Redfin Corporation. Cincy MLS
- $690,0004 bd3 ba2.4k sqft2435 State Route 28, Goshen, OH 45122For Sale
 MLS ID #1893885, Sherry L. Clements, Howard Hanna Real Estate Serv. Cincy MLS
- $449,9003 bd2 ba1.9k sqft2532 State Route 28, Pleasant Plain, OH 45162For Sale
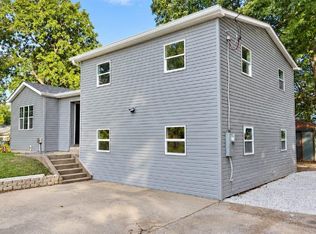 MLS ID #1895726, Ryan Saylor, RE/MAX Local Experts. Cincy MLS
- $518,0005 bd2 ba2.1k sqft6881 Shiloh Rd, Goshen, OH 45122For Sale
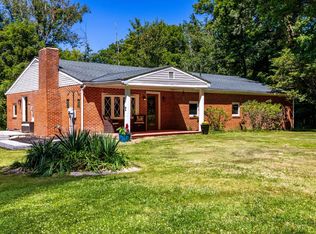 MLS ID #1892035, Sonya J Gyarmati, Keller Williams Advisors. Cincy MLS
- $595,0004 bd3 ba1.9k sqft6572 Rosewood Ln, Goshen, OH 45122For SaleMLS ID #1896249, Lesli D Norris, Coldwell Banker Realty. Cincy MLS
- $620,0003 bd3 ba2.8k sqft6361 State Route 132, Goshen, OH 45122For SaleMLS ID #1894651, Albert G Hepp, BuySelf, Inc. Cincy MLS
- $395,0004 bd3 ba2k sqft10768 State Route 132, Pleasant Plain, OH 45162For SaleMLS ID #1881118, Sarah N. Ragle, Plum Tree Realty. Cincy MLS
- $350,0003 bd2 ba1.7k sqft2598 McHenry Rd, Goshen, OH 45122For SaleMLS ID #1888336, Dawn Isenhower, Keller Williams Seven Hills Re. Cincy MLS
- $599,9002 bd1 ba1.2k sqft3582 Lucas Rd, Blanchester, OH 45107For SaleMLS ID #1895033, Ryan Saylor, RE/MAX Local Experts. Cincy MLS
- $725,0004 bd2 ba2k sqft9098 Morrow Woodville Rd, Pleasant Plain, OH 45162For SaleMLS ID #1894627, Melissa D. Frank, Sibcy Cline, Inc.. Cincy MLS
- $775,0003 bd3 ba2k sqft9203 Debold Koebel Rd, Pleasant Plain, OH 45162For SaleMLS ID #1886050, Robert M. Collins, eXp Realty. Cincy MLS
- $367,9003 bd3 ba2.1k sqft2142 Shallow Cove Ct, Goshen, OH 45122New ConstructionCincy MLS
- $359,9004 bd2 ba1.8k sqft5201 Woodtop Dr, Loveland, OH 45140For SaleMLS ID #1897876, Allen D. Ernst, Coldwell Banker Realty. Cincy MLS
- $289,9003 bd2 ba2.1k sqft1526 Rolling Knoll Dr, Loveland, OH 45140For SaleMLS ID #1897223, Michael Mcgee, Mainstay Brokerage LLC. Cincy MLS
- $455,0004 bd3 ba1.9k sqft8261 Morrow Cozaddale Rd, Morrow, OH 45152For Sale
 MLS ID #966035, Tyler A Smith, RE/MAX United Associates. DABR MLS
- $335,0003 bd3 ba1.4k sqft5210 Woodtop Dr, Loveland, OH 45140For SaleMLS ID #1897108, Kimberly K. Mansfield, Keller Williams Advisors. Cincy MLS
- $359,9003 bd3 ba1.4k sqft5202 Crystal View Ct, Loveland, OH 45140For SaleMLS ID #1897281, Akhila Rice, eXp Realty. Cincy MLS
- $289,9003 bd2 ba2.2k sqft3357 Number 9 Rd, Blanchester, OH 45107For SaleMLS ID #967480, Jamie Gabbard, Glasshouse Realty Group. DABR MLS
- $459,9004 bd3 ba2.4k sqft6780 Crestbrook Dr, Goshen, OH 45122New ConstructionCincy MLS
- $650,0002 bd3 ba2k sqft3159 Rosemary Ct, Union Township, OH 45152New ConstructionMLS ID #1896416, Jason Curlee, Coldwell Banker Realty. Cincy MLS
