*** Professional photos will be available on 8/22/2026 evening ***EASY ACCESS TO RT.50/LOUDOUN COUNTY PKWY/WASHINGTON DULLES AIRPORT(Approx. 12 miles)/ SOUTH DULLES REC CENTER /RESTAURANTS & SHOPPING/HOMEDEPOT/ MANY GROCERY STORES CLOSE BY!!! *** 2,832 SF ***ROOF (2024) WITH 50-YEAR SHINGLES ***NEW WATER HEATER (2026) *** TESLA FAST CHARGER INSTALLED WITH COUNTY PERMIT (APPROX. $2,000) *** WHOLE-HOUSE SURGE PROTECTOR INSTALLED IN 2024 ($854) *** FRESH PAINT THROUGHOUT, INCLUDING NEWLY PAINTED DECK AND FENCE *** DISHWASHER (APPROX. 2 YEARS OLD) ***UPDATED COOKTOP *** HARDWOOD FLOORING ON TWO LEVELS AND LAMINATE FLOORING ON THE LOWER LEVEL *** DECK, FENCED BACKYARD & BRICK PATIO (APPROX. $2,500) *** UPGRADED LIGHT FIXTURES IN FOYER, DINING ROOM, BREAKFAST AREA, UPSTAIRS HALLWAY, POWDER ROOM, ALL BATHROOMS, AND PRIMARY BEDROOM CLOSET *** 3 CEILING FANS IN FAMILY ROOM, PRIMARY BEDROOM, AND SECOND BEDROOM *** DO NOT MISS THE IMPRESSIVE, OVERSIZED 2-CAR GARAGE, OFFERING GENEROUS SPACE COMPARED WITH MANY OTHER OTHER TOWNHOUSES + LONG DRIVEWAY *** *** UPDATED KITCHEN ( GRANITE COUNTERTOPS, MARBLE BACKSPLASH, SINK & FAUCET, PLUS ADDITIONAL CABINETRY AT THE KITCHEN ISLAND AND BREAKFAST AREA WITH GRANITE COUNTERTOPS ) APPROX. $8,500 *** **ALL WINDOW TREATMENTS AND BASEMENT BUILT-IN CABINET CONVEY *** REFINISHED STAIRS AND FOYER RAILINGS WITH WROUGHT-IRON BALUSTERS (APPROX. $2,000) *** ADDITIONAL RECESSED LIGHTING AND CEILING FANS INSTALLED (APPROX. $4,600) *** UPDATED POWDER ROOM WITH MAPLE CABINETRY, GRANITE COUNTERTOP, MIRROR, LARGE KOHLER STAINLESS-STEEL SINK & FAUCET ($2,400) *** UPDATED INSULATED GARAGE DOOR (APPROX. $2,000) *** HOME WARRANTY *** ALL NEW SMOKE/CO MONIXE ****AGENT OWED *** OUTDOOR LIVING — ENJOY A FENCED BACKYARD WITH A BRICK PATIO AND A DEDICATED GARDEN BED ALREADY PREPARED FOR PLANTING—PERFECT FOR GROWING YOUR OWN FRESH VEGETABLES!!! & MUCH MORE..... South Riding is ideally located near the Dulles Technology Corridor; 30 miles to the east is the Nation’s Capital, and 10 miles to the west is horse country, strawberry fields, and vineyards. Walk the tree-lined streets with your family to one of our 50 annual events like our outdoor Tuesday night summer movies and Friday night concerts in the park. Find family fun at our 4 outdoor swimming pools, 10 playgrounds, 4 tennis courts, a pickleball court and miles of biking and walking trails. South Riding is home to the County’s state-of-the-art Dulles South Recreation and Community Center, which features an indoor swimming pool, lazy river, fitness center, sports court, and a rock-climbing wall, as well as an outdoor skate park and bike park.
Coming soon 08/22
$779,900
25235 Bald Eagle Ter, Chantilly, VA 20152
3beds
2,832sqft
Townhouse
Built in 2006
2,178 Square Feet Lot
$700,800 Zestimate®
$275/sqft
$111/mo HOA
What's special
- 2 days |
- 95 |
- 7 |
Zillow last checked:
Listing updated:
Listed by:
Rachael Kim 703-774-8945,
RE/MAX Gateway, LLC (703) 652-5777
Source: Bright MLS,MLS#: VALO2133740
Facts & features
Interior
Bedrooms & bathrooms
- Bedrooms: 3
- Bathrooms: 3
- Full bathrooms: 2
- 1/2 bathrooms: 1
- Main level bathrooms: 1
Basement
- Area: 0
Heating
- Central, Natural Gas
Cooling
- Central Air, Electric
Appliances
- Included: Gas Water Heater
Features
- Basement: Finished
- Number of fireplaces: 1
Interior area
- Total structure area: 2,832
- Total interior livable area: 2,832 sqft
- Finished area above ground: 2,832
- Finished area below ground: 0
Property
Parking
- Total spaces: 2
- Parking features: Garage Faces Front, Attached
- Attached garage spaces: 2
Accessibility
- Accessibility features: Other
Features
- Levels: Three
- Stories: 3
- Pool features: Community
Lot
- Size: 2,178 Square Feet
Details
- Additional structures: Above Grade, Below Grade
- Parcel number: 165498258000
- Zoning: PDH4
- Special conditions: Standard
Construction
Type & style
- Home type: Townhouse
- Architectural style: Other
- Property subtype: Townhouse
Materials
- Masonry
- Foundation: Slab
Condition
- New construction: No
- Year built: 2006
Utilities & green energy
- Sewer: Other
- Water: Other
Community & HOA
Community
- Subdivision: South Riding
HOA
- Has HOA: Yes
- HOA fee: $111 monthly
Location
- Region: Chantilly
Financial & listing details
- Price per square foot: $275/sqft
- Tax assessed value: $687,710
- Annual tax amount: $5,536
- Date on market: 8/22/2026
- Listing agreement: Exclusive Right To Sell
- Ownership: Fee Simple
Estimated market value
$700,800
$666,000 - $736,000
$3,184/mo
Price history
| Date | Event | Price |
|---|---|---|
| 12/22/2008 | Sold | $360,000+4.4%$127/sqft |
Source: Public Record Report a problem | ||
| 11/27/2008 | Price change | $344,900-20.7%$122/sqft |
Source: Z57 #LO6912627 Report a problem | ||
| 11/6/2008 | Listed for sale | $434,900-15.5%$154/sqft |
Source: Z57 #LO6912627 Report a problem | ||
| 4/21/2006 | Sold | $514,456$182/sqft |
Source: Public Record Report a problem | ||
Public tax history
| Year | Property taxes | Tax assessment |
|---|---|---|
| 2026 | $5,536 -1% | $687,710 -1% |
| 2025 | $5,591 -1.9% | $694,480 +5.5% |
| 2024 | $5,696 +7.8% | $658,540 +9.1% |
| 2023 | $5,283 +0.4% | $603,800 +2.1% |
| 2022 | $5,264 +1.1% | $591,480 +11.3% |
| 2021 | $5,207 +4.1% | $531,350 +10% |
| 2020 | $5,002 +4.5% | $483,250 +5.5% |
| 2019 | $4,786 -0.8% | $458,020 +3% |
| 2018 | $4,826 +0.6% | $444,830 +4.3% |
| 2017 | $4,800 +0.8% | $426,660 +2.9% |
| 2016 | $4,761 | $414,640 +40.8% |
| 2015 | $4,761 -1.8% | $294,510 -3.4% |
| 2014 | $4,849 +6.2% | $304,860 +15.5% |
| 2013 | $4,565 | $263,850 |
| 2012 | -- | -- |
| 2011 | -- | -- |
| 2010 | -- | -- |
| 2009 | -- | $360,800 -18.6% |
| 2008 | -- | $443,000 -4.6% |
| 2007 | -- | $464,600 |
Find assessor info on the county website
Monthly payment
Est. payment
Payment breakdown
Explore the cost of this home by adjusting the details. Changes won't be saved.Climate risks
Neighborhood: 20152
Nearby schools
GreatSchools rating
- 10/10Liberty Elementary SchoolGrades: PK-5Distance: 1.1 mi
- 8/10Mercer Middle SchoolGrades: 6-8Distance: 1.5 mi
- 9/10John Champe High SchoolGrades: 9-12Distance: 2.6 mi
Schools provided by the listing agent
- District: Loudoun County Public Schools
Source: Bright MLS. This data may not be complete. We recommend contacting the local school district to confirm school assignments for this home.
- $720,8003 bd2 ba2.8k sqft25233 Bald Eagle Ter, Chantilly, VA 20152Off Market
- $703,6003 bd2 ba2.7k sqft25237 Bald Eagle Ter, Chantilly, VA 20152Off Market
- $725,3003 bd3 ba2.9k sqft25239 Bald Eagle Ter, Chantilly, VA 20152Off Market
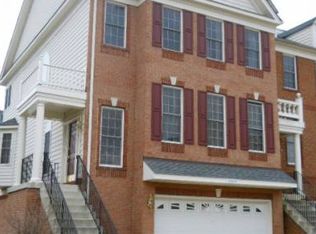
- $725,9003 bd3 ba3.1k sqft25229 Bald Eagle Ter, Chantilly, VA 20152Off Market
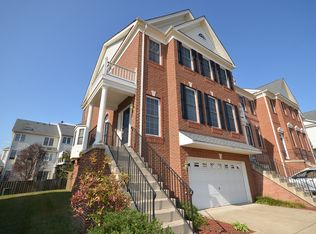
- $692,4003 bd2 ba2.6k sqft25227 Bald Eagle Ter, Chantilly, VA 20152Off Market
- $728,1004 bd4 ba2.6k sqft25234 Whippoorwill Ter, Chantilly, VA 20152Off Market
- $688,8003 bd3 ba2.6k sqft25238 Whippoorwill Ter, Chantilly, VA 20152Off Market
- $684,9993 bd4 ba2.4k sqft25236 Whippoorwill Ter, Chantilly, VA 20152Sold
A local agent can set up tours, give advice and negotiate with sellers.
Similar homes
- $669,0003 bd3 ba2.1k sqft42790 Cedar Hedge St, Chantilly, VA 20152For Sale

 MLS ID #VALO2133532, Nicole Hillyard, RE/MAX Gateway, LLC. Bright MLS
 - $739,0003 bd4 ba2.9k sqft42704 Sandman Ter, Chantilly, VA 20152For Sale
 MLS ID #VALO2130276, Jillian Carmical, Corcoran McEnearney. Bright MLS
 - $645,0003 bd4 ba1.8k sqftSouth Riding, Chantilly, VA 20152For Sale
 MLS ID #VALO2131464, George Sayegh, Samson Properties. Bright MLS
 - $816,0003 bd5 ba2.3k sqft24991 Rosslare Harbour Ter, Chantilly, VA 20152New Construction
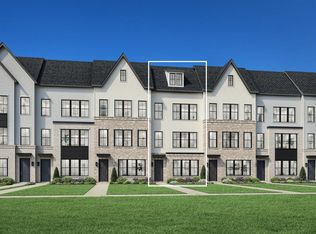 Toll Brothers Inc.
 - $675,0003 bd3 ba2.4k sqft25252 Lyon Ter, Chantilly, VA 20152For SaleMLS ID #VALO2124242, Jose Barreto Matos, Spring Hill Real Estate, LLC.. Bright MLS
- $799,9003 bd4 ba2.6k sqft43253 Stonewall Pond St, Chantilly, VA 20152For SaleMLS ID #VALO2132014, Ellen Youn, Samson Properties. Bright MLS
- $719,9903 bd4 ba2.4k sqftSouth Riding, Chantilly, VA 20152For SaleMLS ID #VALO2131170, Albert Pasquali, Redfin Corporation. Bright MLS
- $729,0003 bd3 ba2.7k sqftSouth Riding, Chantilly, VA 20152For SaleMLS ID #VALO2130788, Kiran Morzaria, Samson Properties. Bright MLS
- $875,0003 bd4 ba4k sqft25155 Fortitude Ter, Chantilly, VA 20152For SaleMLS ID #VALO2132808, Sarah Reynolds, Keller Williams Realty. Bright MLS
- $699,0004 bd3 ba2.4k sqft43350 Wayfarer Sq, Chantilly, VA 20152For SaleMLS ID #VALO2132426, Kulmeet Singh, Pearson Smith Realty, LLC. Bright MLS
- $665,0003 bd3 ba2.2k sqft25474 Brickell Dr, Chantilly, VA 20152For SaleMLS ID #VALO2126832, Carol Kearney, Momentum Realty LLC. Bright MLS
- $685,0003 bd4 ba2.4k sqft25835 Turlough Ter, Chantilly, VA 20152For SaleMLS ID #VALO2132748, Sohail Sajid, KeyBridge Realty LLC. Bright MLS
- $809,0004 bd4 ba3k sqft43629 White Cap Ter, Chantilly, VA 20152For SaleMLS ID #VALO2129986, John McCambridge, Samson Properties. Bright MLS
- $690,0003 bd4 ba2.4k sqft43452 Laidlow St, Chantilly, VA 20152For SaleMLS ID #VALO2132050, Lawrence Williams, Coldwell Banker Realty. Bright MLS
- $795,0004 bd4 ba2.9k sqft43583 White Cap Ter, Chantilly, VA 20152For SaleMLS ID #VALO2120730, Tom Saporito, Samson Properties. Bright MLS
- $849,9903 bd4 ba2.8k sqft42650 Harris St, Chantilly, VA 20152For SaleMLS ID #VALO2128380, Melissa Comi, CENTURY 21 New Millennium. Bright MLS
- $689,9903 bd3 ba2.2k sqft24643 Kings Canyon Sq, Aldie, VA 20105For SaleMLS ID #VALO2131016, Priya Meka, Franklin Realty LLC. Bright MLS
- $505,0004 bd4 ba1.5k sqftAmberlea At South Riding, Chantilly, VA 20152For SaleMLS ID #VALO2133676, Bishal Karki, DMV Realty, INC.. Bright MLS
- $740,0003 bd4 ba2.6k sqft42251 Dean Chapel Sq, Chantilly, VA 20152For SaleMLS ID #VALO2130720, Meredith Hannan, Century 21 Redwood Realty. Bright MLS
- $715,0003 bd3 ba2.4k sqftSouth Riding Proprietary, Chantilly, VA 20152For SaleMLS ID #VALO2125160, Sarah Moorman, Samson Properties. Bright MLS
