Welcome to 889 Ballou Street! Step into this stunning 4-bedroom, 2.5-bathroom home offering an impressive blend of timeless character, spacious living, and modern comfort. The thoughtfully designed floor plan feels both open and inviting while maintaining distinct spaces for everyday living and entertaining. The heart of the home is the beautifully appointed kitchen, featuring a grand center island, tall cabinetry, granite countertops, and sleek silver finishes. The kitchen flows seamlessly into the spacious family room, where extra-tall ceilings and an abundance of windows create a bright, airy atmosphere. Beautiful hardwood floors throughout the main level add warmth, character, and timeless appeal. Retreat to the spacious primary suite, offering plenty of room and a thoughtful layout designed for comfort. The luxurious en-suite bathroom features both a stand-alone glass shower and a relaxing soaking tub, creating the perfect place to unwind. Your additional guest bedrooms are spacious with tons of additonal storage to meet your needs. Primely located near Dulles Airport, Dulles Town Center, shops, parks, fine dining and much more!
Coming soon 08/27
$1,050,000
889 Ballou St, Herndon, VA 20170
4beds
3,398sqft
Single Family Residence
Built in 2006
10,108 Square Feet Lot
$977,900 Zestimate®
$309/sqft
$-- HOA
What's special
- 4 days |
- 322 |
- 10 |
Zillow last checked:
Listing updated:
Listed by:
Christopher Urick 571-288-6298,
Samson Properties (703) 378-8810,
Listing Team: Shepherd Homes Group, Co-Listing Team: Shepherd Homes Group,Co-Listing Agent: Jason Cheperdak 774-278-1509,
Samson Properties
Source: Bright MLS,MLS#: VAFX2334298
Facts & features
Interior
Bedrooms & bathrooms
- Bedrooms: 4
- Bathrooms: 3
- Full bathrooms: 2
- 1/2 bathrooms: 1
- Main level bathrooms: 1
Basement
- Area: 500
Heating
- Heat Pump, Natural Gas
Cooling
- Central Air, Electric
Appliances
- Included: Gas Water Heater
Features
- Basement: Connecting Stairway,Partial,Exterior Entry,Side Entrance,Unfinished,Walk-Out Access,Windows
- Number of fireplaces: 2
Interior area
- Total structure area: 3,398
- Total interior livable area: 3,398 sqft
- Finished area above ground: 2,898
- Finished area below ground: 500
Property
Parking
- Total spaces: 2
- Parking features: Garage Faces Front, Concrete, Attached
- Attached garage spaces: 2
- Has uncovered spaces: Yes
Accessibility
- Accessibility features: None
Features
- Levels: Three
- Stories: 3
- Pool features: None
Lot
- Size: 10,108 Square Feet
Details
- Additional structures: Above Grade, Below Grade
- Parcel number: 0104 12010004
- Zoning: 804
- Special conditions: Standard
Construction
Type & style
- Home type: SingleFamily
- Architectural style: Colonial
- Property subtype: Single Family Residence
Materials
- Vinyl Siding
- Foundation: Slab
Condition
- New construction: No
- Year built: 2006
Utilities & green energy
- Sewer: Public Sewer
- Water: Public
Community & HOA
Community
- Subdivision: Herndon Park Station
HOA
- Has HOA: No
Location
- Region: Herndon
Financial & listing details
- Price per square foot: $309/sqft
- Tax assessed value: $945,820
- Annual tax amount: $13,464
- Date on market: 8/27/2026
- Listing agreement: Exclusive Right To Sell
- Ownership: Fee Simple
Estimated market value
$977,900
$929,000 - $1.03M
$3,847/mo
Price history
| Date | Event | Price |
|---|---|---|
| 4/5/2015 | Listing removed | $2,800$1/sqft |
Source: Premiere Realty #FX8497866 Report a problem | ||
| 11/7/2014 | Listed for rent | $2,800$1/sqft |
Source: Premiere Realty #FX8497866 Report a problem | ||
| 11/25/2013 | Sold | $526,299-1.6%$155/sqft |
Source: Public Record Report a problem | ||
| 9/27/2013 | Listed for sale | $535,000+3.9%$157/sqft |
Source: REALHome Services and Solutions #FX8190718 Report a problem | ||
| 3/15/2013 | Listing removed | $514,900$152/sqft |
Source: Keller Williams Realty #FX7982211 Report a problem | ||
| 2/9/2013 | Price change | $514,900-1.9%$152/sqft |
Source: Keller Williams Realty #FX7982211 Report a problem | ||
| 1/24/2013 | Price change | $524,900-2.8%$154/sqft |
Source: Keller Williams Realty #FX7982211 Report a problem | ||
| 1/10/2013 | Price change | $539,900-4.4%$159/sqft |
Source: Keller Williams Realty #FX7982211 Report a problem | ||
| 12/28/2012 | Listed for sale | $564,900+25.4%$166/sqft |
Source: Keller Williams Realty #FX7982211 Report a problem | ||
| 12/6/2012 | Sold | $450,500-37.4%$133/sqft |
Source: Public Record Report a problem | ||
| 4/7/2006 | Sold | $719,916$212/sqft |
Source: Agent Provided Report a problem | ||
Public tax history
| Year | Property taxes | Tax assessment |
|---|---|---|
| 2025 | $13,400 +3% | $939,670 +2.5% |
| 2024 | $13,004 +7.8% | $916,770 +5.5% |
| 2023 | $12,064 +7.4% | $868,820 +8.9% |
| 2022 | $11,235 | $797,650 +12.8% |
| 2021 | -- | $707,000 +6.4% |
| 2020 | $7,867 +1.7% | $664,760 +1.7% |
| 2019 | $7,735 | $653,570 |
| 2018 | $7,735 +4.6% | $653,570 +2.7% |
| 2017 | $7,392 +0.2% | $636,660 |
| 2016 | $7,376 +1.3% | $636,660 -2.4% |
| 2015 | $7,279 +15.4% | $652,220 +15.1% |
| 2014 | $6,308 | $566,480 +12.6% |
| 2013 | -- | $502,940 +3.8% |
| 2012 | -- | $484,660 +7.2% |
| 2011 | -- | $452,030 -1.2% |
| 2010 | -- | $457,510 -17.5% |
| 2009 | -- | $554,850 -13.3% |
| 2008 | -- | $640,000 -3.8% |
| 2007 | -- | $665,290 |
Find assessor info on the county website
Monthly payment
Est. payment
Payment breakdown
Explore the cost of this home by adjusting the details. Changes won't be saved.Climate risks
Neighborhood: 20170
Nearby schools
GreatSchools rating
- 1/10Herndon Elementary SchoolGrades: PK-6Distance: 0.5 mi
- 3/10Herndon Middle SchoolGrades: 7-8Distance: 0.5 mi
- 2/10Herndon High SchoolGrades: 9-12Distance: 1.2 mi
Schools provided by the listing agent
- District: Fairfax County Public Schools
Source: Bright MLS. This data may not be complete. We recommend contacting the local school district to confirm school assignments for this home.
- $1,260,9007 bd5 ba7.2k sqft891 Ballou St, Herndon, VA 20170Off Market
- $1,450,0006 bd8 ba6k sqft888 Ballou St, Herndon, VA 20170Sold
- $1,088,8005 bd3 ba3.2k sqft893 Ballou St, Herndon, VA 20170Off Market

- $1,075,2004 bd4 ba3.3k sqft890 Ballou St, Herndon, VA 20170Off Market
- $1,077,830-- bd1 ba11k sqft779 Center St, Herndon, VA 20170Off Market
- $1,078,1004 bd5 ba4.6k sqft892 Ballou St, Herndon, VA 20170Off Market
- $1,203,5007 bd5 ba4.8k sqft895 Ballou St, Herndon, VA 20170Off Market
- $764,5003 bd2 ba1.9k sqft883 Station St, Herndon, VA 20170Off Market
A local agent can set up tours, give advice and negotiate with sellers.
Similar homes
- $780,0005 bd3 ba2.1k sqft507 Alabama Dr, Herndon, VA 20170For Sale
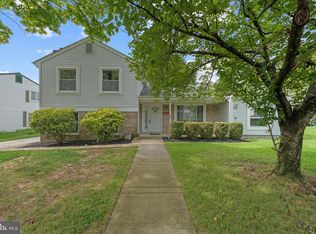
 MLS ID #VAFX2333670, Francisco Lopez, Pearson Smith Realty, LLC. Bright MLS
 - $--4 bd4 ba2k sqft2606 Thomas Young Ln, Herndon, VA 20171Auction
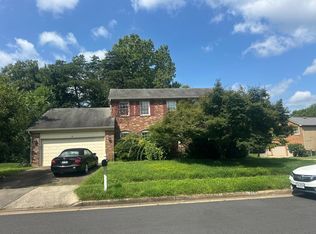 Auction.com 2
 - $799,9003 bd4 ba3.1k sqft1718 Stuart Pointe Ln, Herndon, VA 20170For Sale
 MLS ID #VAFX2332720, Jennifer Young, Keller Williams Realty. Bright MLS
 - $950,0005 bd4 ba3.9k sqft46797 Backwater Dr, Sterling, VA 20164For Sale
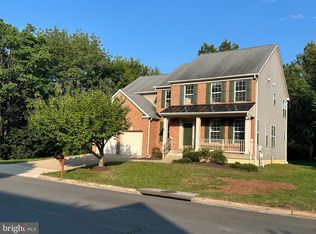 MLS ID #VALO2133744, Elias Jabra, Long & Foster Real Estate, Inc.. Bright MLS
 - $--4 bd4 ba3.9k sqft46873 Backwater Dr, Sterling, VA 20164AuctionAuction.com 2
- $1,150,0005 bd5 ba3.9k sqft20816 Cross Timber Dr, Ashburn, VA 20147For SaleMLS ID #VALO2130608, Sandy Brill, Century 21 Redwood Realty. Bright MLS
- $949,9003 bd3 ba3.1k sqft13459 Stream Valley Dr, Chantilly, VA 20151For SaleMLS ID #VAFX2332836, Zaryab Mahmood, CENTURY 21 New Millennium. Bright MLS
- $995,0004 bd4 ba3.4k sqft13 Rich Branch Ct, Gaithersburg, MD 20878For SaleMLS ID #MDMC2250108, Sam King, King Real Estate, Inc. Bright MLS
- $1,200,0004 bd4 ba4k sqft26780 Crusher Dr, Chantilly, VA 20152For SaleMLS ID #VALO2132980, Sarah Reynolds, Keller Williams Realty. Bright MLS
- $1,055,0005 bd4 ba3.9k sqft46405 Esterbrook Cir, Sterling, VA 20165For SaleMLS ID #VALO2130552, Nina Albadri, Samson Properties. Bright MLS
- $925,0004 bd3 ba2.2k sqft10799 Adare Dr, Fairfax, VA 22032For SaleMLS ID #VAFX2328158, Kiran Morzaria, Samson Properties. Bright MLS
- $659,0003 bd4 ba1.8k sqft904 E Roanoke Rd, Sterling, VA 20164For SaleMLS ID #VALO2131180, Kamal Parakh, Samson Properties. Bright MLS
- $--4 bd4 ba3.1k sqft18256 Oak Lake Ct, Leesburg, VA 20176AuctionAuction.com 2
- $895,0004 bd4 ba3.3k sqft18264 Oak Lake Ct, Leesburg, VA 20176For SaleMLS ID #VALO2132500, Marcelo Mori, Keller Williams Realty Dulles. Bright MLS
- $1,570,0004 bd3 ba3.5k sqft210 Falcon Ridge Rd, Great Falls, VA 22066For SaleMLS ID #VAFX2317760, Mrs. Niamh DiOrio, TTR Sothebys International Realty. Bright MLS
- $974,9004 bd4 ba3.3k sqft43868 Stronghold Ct, Ashburn, VA 20147For SaleMLS ID #VALO2132300, Katy Donovan, Keller Williams Realty. Bright MLS
- $1,275,0004 bd3 ba2.8k sqft1712 Birch Rd, Mc Lean, VA 22101For SaleMLS ID #VAFX2323566, Sunnie Salvia, Pearson Smith Realty, LLC. Bright MLS
- $--4 bd4 ba3.3k sqft9203 Matthew Dr, Manassas Park, VA 20111AuctionAuction.com 2
- $925,0004 bd3 ba2.1k sqft3115 Shadeland Dr, Falls Church, VA 22044For SaleMLS ID #VAFX2334844, Lisa Chaudhry, Samson Properties. Bright MLS
- $838,8005 bd3 ba3.3k sqft7855 Waller Dr, Manassas, VA 20111For SaleMLS ID #VAPW2127852, Brittany Purdham, Long & Foster Real Estate, Inc.. Bright MLS
