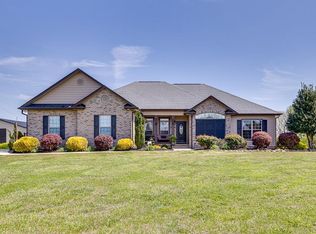
Nestled on nearly 8 acres in Woodruff, South Carolina, this charming Craftsman-style home offers the perfect blend of space, comfort, and functionality with NO HOA. Located in the desirable Upstate SC area of Spartanburg County, this property provides peaceful country living with convenient access to Greenville and major highways.
A welcoming covered front porch with elegant double doors sets the tone as you enter. The main level features a formal dining room, spacious living room with fireplace, half bath, and a well-appointed kitchen complete with stainless steel appliances, center island, and walk-in pantry. Luxury vinyl plank flooring was installed throughout the main floor in 2024, and the roof was replaced the same year. A 16x24 deck addition completed in 2022 enhances indoor-outdoor living and includes a gas line connection for grilling.
Upstairs, you’ll find four generously sized bedrooms, including a spacious primary suite with double vanities, soaking tub, walk-in shower, and two walk-in closets. Two full bathrooms serve the upper level, and a versatile flex room offers options for a home office, nursery, playroom, or additional bedroom.
The 2-car garage provides ample storage and workspace. Enjoy the expansive acreage, fenced area for pets, and room for gardening, recreation, or future possibilities. Zoned for Woodruff Elementary, Woodruff Middle, and Woodruff High School, and conveniently located near I-26, Hwy 101, and Hwy 221, this home offers easy access to Greenville, Spartanburg, BMW, and GSP Airport.
If you’re searching for acreage, NO HOA, updated features, and a convenient Woodruff location — 725 Allendale Rd delivers
Sold for $675,000
Zillow last checked:
Listing updated:
Bought with:
Hugo Chavez, 137915
Keller Williams Greenville Cen
Source: WUMLS,MLS#: 20296737 Originating MLS: Western Upstate Association of Realtors
Originating MLS: Western Upstate Association of RealtorsPrice history
| Date | Event | Price |
|---|---|---|
| 9/18/2026 | Sold | $675,000-2%$274/sqft |
Source:  WUMLS #20296737 Report a problem WUMLS #20296737 Report a problem | ||
| 8/2/2026 | Pending sale | $689,000$279/sqft |
Source: WUMLS #20296737 Report a problem | ||
| 8/2/2026 | Contingent | $689,000$279/sqft |
Source:  Greater Greenville AOR #1581895 Report a problem Greater Greenville AOR #1581895 Report a problem | ||
| 7/24/2026 | Price change | $689,000-1.4%$279/sqft |
Source:  SAR as distributed by MLS GRID #333606 Report a problem SAR as distributed by MLS GRID #333606 Report a problem | ||
| 5/13/2026 | Price change | $699,000-1.4%$283/sqft |
Source: Greater Greenville AOR #1581895 Report a problem | ||
| 2/16/2026 | Listed for sale | $709,000-0.1%$287/sqft |
Source: Greater Greenville AOR #1581895 Report a problem | ||
| 10/20/2025 | Listing removed | $710,000$288/sqft |
Source: SAR as distributed by MLS GRID #327146 Report a problem | ||
| 9/30/2025 | Price change | $710,000-2.1%$288/sqft |
Source: SAR as distributed by MLS GRID #327146 Report a problem | ||
| 7/31/2025 | Listed for sale | $725,000+70.6%$294/sqft |
Source: SAR as distributed by MLS GRID #327146 Report a problem | ||
| 5/25/2021 | Sold | $425,000$172/sqft |
Source: Public Record Report a problem | ||
| 4/20/2021 | Pending sale | $425,000$172/sqft |
Source: Greater Greenville AOR #1441424 Report a problem | ||
| 4/9/2021 | Listed for sale | $425,000-13.2%$172/sqft |
Source: Greater Greenville AOR #1441424 Report a problem | ||
| 9/22/2020 | Listing removed | $489,900$199/sqft |
Source: FIRST RATE LISTINGS, INC. #273269 Report a problem | ||
| 8/28/2020 | Price change | $489,900-2%$199/sqft |
Source: FIRST RATE LISTINGS, INC. #273269 Report a problem | ||
| 8/14/2020 | Price change | $499,900-2%$203/sqft |
Source: FIRST RATE LISTINGS, INC. #273269 Report a problem | ||
| 7/24/2020 | Listed for sale | $510,000+1033.3%$207/sqft |
Source: First Rate Listings, Inc. #1423319 Report a problem | ||
| 3/12/2007 | Sold | $45,000+50.5%$18/sqft |
Source: Public Record Report a problem | ||
| 2/2/2005 | Sold | $29,900$12/sqft |
Source: Public Record Report a problem | ||
Get a cash offer in 3 minutes
Find out how much your home could sell for in as little as 3 minutes with a no-obligation cash offer.
Estimated market value
$674,800
