Tucked away on 2.15 wooded acres in Smithfield Canyon, this architect-designed custom home with 5 bedrooms and 4 baths is full of character and charm. Mature trees surround the property, peaceful Summit Creek stream winds through the grounds, and beautiful mountain views create your own private escape. Close to hiking, biking, and cross-country skiing in Smithfield and Birch Canyons. Inside, unique details like hand-carved Douglas Fir timbers, stained glass panels, Canadian Maple hardwood floors, and Salteo tiles give the home a distinctive personality. An attached ADU adds flexibility, perfect for guests, extended family, or additional income. Private, peaceful, and unlike anything else on the market, this is a truly special Smithfield property you have to experience in person.
For sale
$995,000
725 Canyon Rd, Smithfield, UT 84335
5beds
3,260sqft
Single Family Residence
Built in 1995
2.15 Acres Lot
$960,300 Zestimate®
$305/sqft
$-- HOA
What's special
Wooded acresSalteo tilesBeautiful mountain viewsAttached adu adds flexibilityHand-carved douglas fir timbersCanadian maple hardwood floorsStained glass panels
- 9 days
- 948
- 118
Zillow last checked:
Listing updated:
Listed by:
Jette H Youngblood 435-770-8840,
Engel & Volkers Logan, LLC,
Andrea J Steffes,
Engel & Volkers Logan, LLC
Source: UtahRealEstate.com,MLS#: 2189359
Facts & features
Interior
Bedrooms & bathrooms
- Bedrooms: 5
- Bathrooms: 4
- Full bathrooms: 4
- Main level bedrooms: 2
Rooms
- Room types: Master Bathroom, Great Room, Updated Kitchen
Primary bedroom
- Level: Second
Heating
- Central, Hot Water, Radiant Floor
Cooling
- Natural Ventilation, Ceiling Fan(s)
Appliances
- Included: Dryer, Microwave, Range Hood, Refrigerator, Washer, Disposal, Oven, Countertop Range, Gas Range
- Laundry: Electric Dryer Hookup
Features
- Accessory Apt, Walk-In Closet(s), In-Law Floorplan, Vaulted Ceiling(s)
- Flooring: Carpet, Hardwood, Tile, Concrete
- Doors: French Doors
- Windows: Part, Shades, Window Coverings, Bay Window(s), Double Pane Windows, Stained Glass Windows
- Basement: None
- Number of fireplaces: 1
- Fireplace features: Wood Burning Stove
Interior area
- Total structure area: 3,260
- Total interior livable area: 3,260 sqft
- Finished area above ground: 3,260
Video & virtual tour
Property
Parking
- Total spaces: 8
- Parking features: Covered, Open, RV Access/Parking
- Attached garage spaces: 2
- Uncovered spaces: 6
Accessibility
- Accessibility features: Single Level Living
Features
- Levels: Two
- Stories: 2
- Patio & porch: Covered, Porch, Patio, Covered Patio, Open Porch, Open Patio
- Exterior features: Balcony, Entry (Foyer), Lighting
- Has view: Yes
- View description: Mountain(s), Water
- Has water view: Yes
- Water view: Water
- Frontage length: 314
Lot
- Size: 2.15 Acres
- Dimensions: 314.0 x 312.0 x 312.0
- Features: Secluded, Sprinkler: Auto-Part, Gentle Sloping, Terrain: Mountain, Wooded, Drip Irrigation: Auto-Part, Private, Waterfront, Stream
- Topography: Terrain,Terrain Grad Slope,Terrain Mountain
- Residential vegetation: Fruit Trees, Landscaping: Part, Mature Trees, Pines, Terraced Yard, Vegetable Garden
Details
- Parcel number: 080490013
- Zoning description: Single-Family
Construction
Type & style
- Home type: SingleFamily
- Property subtype: Single Family Residence
Materials
- Stucco, Other
- Roof: Asphalt
Condition
- Blt./Standing
- New construction: No
- Year built: 1995
Utilities & green energy
- Water: Culinary
- Utilities for property: Natural Gas Connected, Electricity Connected, Sewer Connected, Water Connected
Community & HOA
HOA
- Has HOA: No
Location
- Region: Smithfield
Financial & listing details
- Price per square foot: $305/sqft
- Tax assessed value: $742,168
- Annual tax amount: $3,814
- Date on market: 10/5/2026
- Listing terms: Cash,Conventional
- Inclusions: Ceiling Fan, Dryer, Microwave, Range, Range Hood, Refrigerator, Washer, Window Coverings, Wood Stove, Smart Thermostat(s)
- Acres allowed for irrigation: 0
- Electric utility on property: Yes
- Road surface type: Paved
Estimated market value
$960,300
$912,000 - $1.01M
$2,990/mo
Price history
| Date | Event | Price |
|---|---|---|
| 10/5/2026 | Listed for sale | $995,000$305/sqft |
Source:  UtahRealEstate.com #2189359 Report a problem UtahRealEstate.com #2189359 Report a problem | ||
Public tax history
| Year | Property taxes | Tax assessment |
|---|---|---|
| 2025 | $3,246 -6% | $434,520 +0.2% |
| 2024 | $3,454 +17.9% | $433,720 +24.7% |
| 2023 | $2,929 -1.6% | $347,840 +0% |
| 2022 | $2,977 -1.7% | $347,835 +17% |
| 2021 | $3,027 +6.7% | $297,220 +14.4% |
| 2020 | $2,836 -4.7% | $259,780 |
| 2019 | $2,975 +4.7% | $259,780 +9% |
| 2018 | $2,841 +11.4% | $238,255 +11.4% |
| 2017 | $2,551 -1.7% | $213,960 |
| 2016 | $2,596 +14.8% | $213,960 +15.2% |
| 2015 | $2,262 +9% | $185,650 +6.8% |
| 2014 | $2,075 | $173,750 |
| 2013 | -- | $173,750 |
Find assessor info on the county website
Monthly payment
Est. payment
Payment breakdown
Explore the cost of this home by adjusting the details. Changes won't be saved.Climate risks
Neighborhood: 84335
Nearby schools
Schools provided by the listing agent
- Elementary: Summit
- Middle: North Cache
- High: Sky View
- District: Cache
Source: UtahRealEstate.com. This data may not be complete. We recommend contacting the local school district to confirm school assignments for this home.
Similar homes
- $885,0006 bd3 ba4.5k sqft139 S 830 E, Smithfield, UT 84335For Sale
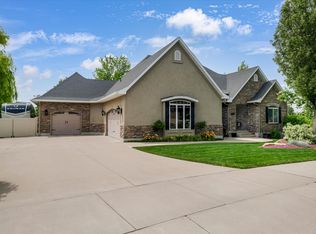
 MLS ID #2169770, Jen Luman, Engel & Volkers Logan, LLC. UtahRealEstate.com
 - $660,0005 bd3 ba2.5k sqft249 E 300 N, Smithfield, UT 84335For Sale
 MLS ID #2158799, Kristan Fjeldsted, Valley Realty. UtahRealEstate.com
 - $575,0004 bd4 ba3.8k sqft485 Parkview Cir, Smithfield, UT 84335For Sale
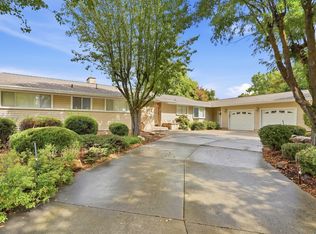 MLS ID #2186194, Kerri Anthon, KW Unite Keller Williams LLC. UtahRealEstate.com
 - $599,9005 bd5 ba3.6k sqft209 E 300 N, Smithfield, UT 84335For Sale
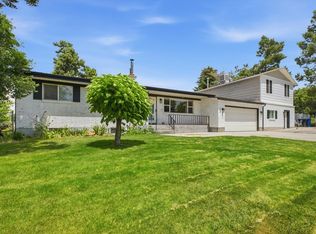 MLS ID #2168441, Robert Brown, Cornerstone Real Estate Professionals, LLC. UtahRealEstate.com
 - $549,0004 bd2 ba2.8k sqft297 N Main St, Smithfield, UT 84335For SaleMLS ID #2182875, Chris Gibbs, Dwell Realty Group, LLC. UtahRealEstate.com
- $985,0005 bd4 ba4k sqft1833 E 3550 N, North Logan, UT 84341For SaleMLS ID #2184064, Kade C. Longhurst, Brix Real Estate. UtahRealEstate.com
- $745,0006 bd4 ba3.4k sqft338 S Windy Ridge Dr E, Smithfield, UT 84335For SaleMLS ID #2167140, Daina Rudd, KW Unite Keller Williams LLC. UtahRealEstate.com
- $500,0005 bd2 ba2.7k sqft335 W Center St, Smithfield, UT 84335For SaleMLS ID #2176820, Duane Williams, RND Properties. UtahRealEstate.com
- $1,100,0005 bd3 ba4.1k sqft435 Canyon Rd, Providence, UT 84332For SaleMLS ID #2170600, Isabel Jones, KW Unite Keller Williams LLC. UtahRealEstate.com
- $699,9005 bd3 ba3.4k sqft1058 E 300 S, Smithfield, UT 84335For SaleMLS ID #2163618, Daycie L Smith, KW Unite Keller Williams LLC. UtahRealEstate.com
- $999,0004 bd3 ba3.6k sqft12800 N 1200 E, Cove, UT 84320For SaleMLS ID #2168504, Amanda Hester, Parker Real Estate Services, PC. UtahRealEstate.com
- $910,0005 bd4 ba3k sqft1172 N Circle View Dr, Logan, UT 84341For SaleMLS ID #2175661, Mario Mathis, Presidio Real Estate (Cache Valley). UtahRealEstate.com
- $964,9006 bd3 ba3.8k sqft366 E 6600 S, Hyrum, UT 84319For SaleMLS ID #2144122, Dirk Lewis, Skyline Realty Group, LLC. UtahRealEstate.com
- $999,8996 bd4 ba4k sqft3883 S 250 E, Nibley, UT 84321For SaleMLS ID #2146341, Scott Kemp, BANGERTER REAL ESTATE, LLC. UtahRealEstate.com
- $1,099,8006 bd4 ba4.3k sqft1150 S 800 E, Lewiston, UT 84320For SaleMLS ID #2181520, Mark W Beckstead, Cornerstone Real Estate Professionals, LLC. UtahRealEstate.com
- $749,9006 bd5 ba3.8k sqft2 S 1150 E, Smithfield, UT 84335New ConstructionMLS ID #2180044, Dirk Lewis, Skyline Realty Group, LLC. UtahRealEstate.com
- $1,049,0004 bd3 ba4.7k sqft3053 W 6800 S, Wellsville, UT 84339For SaleMLS ID #2185424, P. Michelle Burnett, Brix Real Estate. UtahRealEstate.com
- $690,0005 bd3 ba3.6k sqft217 S 150 W, Hyde Park, UT 84318For SaleMLS ID #2182937, Samantha Rae McCamish, ERA Brokers Consolidated (Ogden). UtahRealEstate.com
- $919,9005 bd3 ba4.5k sqft1553 Oakview Dr, Logan, UT 84321For SaleMLS ID #2188181, Brady Pierce, CityFront Realty Inc.. UtahRealEstate.com
