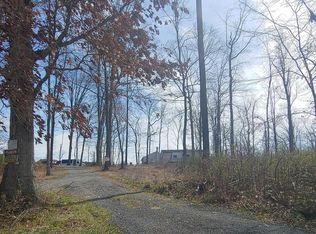
Well-maintained 3-bedroom, 2-full-bath ranch situated on 2 peaceful acres in the Avon Grove School District. The property offers a functional, private-feeling lot with mature trees lining the boundaries and plenty of usable outdoor space. Enjoy quiet mornings or evenings on the screened-in porch, and take advantage of exceptional garage and storage space rarely found at this price point. In addition to the oversized 2-car attached garage, the property features a huge detached garage with room for approximately 5 vehicles. Previously used by a car collector, this versatile space could also be ideal for a woodworking or metalworking shop, hobby space, additional storage, or equipment. A separate shed provides even more room for lawn and outdoor equipment. The walkout basement is partially finished and offers additional flexible living space, including the potential for a 4th bedroom, home office, recreation room, or hobby area. This solid, well-cared-for home provides a great foundation for a buyer to personalize and make it their own. Convenient access to Route 1 makes travel to surrounding towns, shopping, dining, and everyday destinations easy while still enjoying a quiet country setting.
Pending
$510,000
725 Ewing Rd, Cochranville, PA 19330
3beds
1,380sqft
Single Family Residence
Built in 1987
2 Acres Lot
$512,600 Zestimate®
$370/sqft
$-- HOA
What's special
Functional private-feeling lotScreened-in porch
- 30 days
- 600
- 36
Zillow last checked:
Listing updated:
Listed by:
Sean Reigel 484-888-8965,
EXP Realty, LLC 8883977352
Source: Bright MLS,MLS#: PACT2135948
Facts & features
Interior
Bedrooms & bathrooms
- Bedrooms: 3
- Bathrooms: 2
- Full bathrooms: 2
- Main level bathrooms: 2
- Main level bedrooms: 3
Basement
- Area: 0
Heating
- Baseboard, Electric
Cooling
- Central Air, Electric
Appliances
- Included: Electric Water Heater
- Laundry: Main Level
Features
- Basement: Partially Finished
- Number of fireplaces: 2
- Fireplace features: Wood Burning
Interior area
- Total structure area: 1,380
- Total interior livable area: 1,380 sqft
- Finished area above ground: 1,380
- Finished area below ground: 0
Video & virtual tour
Property
Parking
- Total spaces: 7
- Parking features: Garage Faces Side, Crushed Stone, Attached, Detached, Driveway
- Attached garage spaces: 7
- Has uncovered spaces: Yes
Accessibility
- Accessibility features: None
Features
- Levels: One
- Stories: 1
- Patio & porch: Screened
- Pool features: None
- Has view: Yes
- View description: Trees/Woods
Lot
- Size: 2 Acres
- Features: Adjoins - Open Space, Backs to Trees, Private
Details
- Additional structures: Above Grade, Below Grade
- Parcel number: 5801 0012.0300
- Zoning: R10
- Zoning description: Residential
- Special conditions: Standard
Construction
Type & style
- Home type: SingleFamily
- Architectural style: Ranch/Rambler
- Property subtype: Single Family Residence
Materials
- Aluminum Siding, Brick Front
- Foundation: Block
Condition
- New construction: No
- Year built: 1987
Utilities & green energy
- Sewer: On Site Septic
- Water: Well
Community & HOA
Community
- Subdivision: None Available
HOA
- Has HOA: No
Location
- Region: Cochranville
- Municipality: PENN TWP
Financial & listing details
- Price per square foot: $370/sqft
- Tax assessed value: $147,550
- Annual tax amount: $6,337
- Date on market: 9/17/2026
- Listing agreement: Exclusive Right To Sell
- Listing terms: Cash,Conventional,FHA,VA Loan
- Inclusions: Washer / Dryer / Refrigerator, Basement Workbench, Saw Bench With Saw And Screened In Porch Table With Chairs And Cushions.
- Ownership: Fee Simple
Estimated market value
$512,600
$487,000 - $538,000
$2,017/mo
Price history
| Date | Event | Price |
|---|---|---|
| 9/22/2026 | Pending sale | $510,000$370/sqft |
Source:  Bright MLS #PACT2135948 Report a problem Bright MLS #PACT2135948 Report a problem | ||
| 9/17/2026 | Listed for sale | $510,000$370/sqft |
Source: Bright MLS #PACT2135948 Report a problem | ||
Public tax history
| Year | Property taxes | Tax assessment |
|---|---|---|
| 2026 | $6,152 +2.6% | $147,550 |
| 2025 | $5,997 +1.5% | $147,550 |
| 2024 | $5,907 | $147,550 |
| 2023 | $5,907 +2.2% | $147,550 |
| 2022 | $5,781 +1.5% | $147,550 |
| 2021 | $5,696 +240.7% | $147,550 |
| 2020 | $1,672 -68.2% | $147,550 |
| 2019 | $5,251 +2.7% | $147,550 |
| 2018 | $5,115 +9900.8% | $147,550 |
| 2017 | $51 -98.8% | $147,550 |
| 2016 | $4,107 | $147,550 |
| 2015 | $4,107 | $147,550 |
| 2014 | $4,107 | $147,550 |
| 2013 | -- | $147,550 |
| 2012 | -- | $147,550 |
| 2011 | -- | $147,550 |
| 2010 | -- | $147,550 |
| 2009 | -- | $147,550 |
| 2008 | -- | $147,550 |
| 2007 | -- | $147,550 |
| 2006 | -- | $147,550 |
| 2005 | -- | $147,550 |
| 2004 | -- | $147,550 |
| 2003 | -- | $147,550 +17.3% |
| 2000 | -- | $125,840 |
Find assessor info on the county website
Monthly payment
Est. payment
Payment breakdown
Explore the cost of this home by adjusting the details. Changes won't be saved.Climate risks
Neighborhood: 19330
Nearby schools
Schools provided by the listing agent
- District: Avon Grove
Source: Bright MLS. This data may not be complete. We recommend contacting the local school district to confirm school assignments for this home.
Similar homes
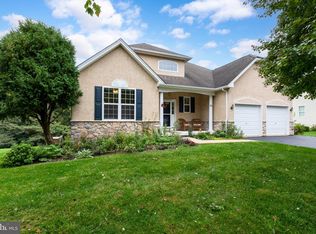
- $499,0002 bd2 ba1.7k sqft421 Westview Dr, Avondale, PA 19311For Sale
 MLS ID #PACT2137066, Joanna Patterson, RE/MAX Select Group. Bright MLS
 - $579,9004 bd4 ba2k sqft893 Old Forge Rd, Oxford, PA 19363For Sale
 MLS ID #PACT2121302, Michael McKee, Long & Foster Real Estate, Inc.. Bright MLS
 - $439,9003 bd2 ba1.5k sqft125 Heather Cir, Nottingham, PA 19362For Sale
 MLS ID #PALA2096680, Ed McKinney, BHHS Fox & Roach-Kennett Sq. Bright MLS
 - $499,9002 bd2 ba1.5k sqft614 Greenbriar Path, Cochranville, PA 19330For Sale
 MLS ID #PACT2128296, Elin Green, Beiler-Campbell Realtors-Avondale. Bright MLS
 - $475,0003 bd1 ba1.3k sqft704 S Washington St, Kennett Square, PA 19348For SaleMLS ID #PACT2135878, Mr. Matthew Fetick, EXP Realty, LLC. Bright MLS
- $435,0003 bd2 ba1.6k sqft130 Pleasant Dr, Nottingham, PA 19362For SaleMLS ID #PACT2137076, Krysten Evans, Beiler-Campbell Realtors-Oxford. Bright MLS
- $464,9003 bd3 ba1.7k sqft1847 Blue Ball Rd, Elkton, MD 21921For SaleMLS ID #MDCC2022338, Lisa Mam, Keller Williams Select Realtors of Annapolis. Bright MLS
- $399,9003 bd2 ba1.9k sqft424 Tonys Rd, Elkton, MD 21921For SaleMLS ID #MDCC2023308, Bart Rowley, BHHS Fox & Roach - Hockessin. Bright MLS
- $535,0004 bd3 ba1.8k sqftNone Available, Newark, DE 19713For SaleMLS ID #DENC2112400, Jen Snyder, Patterson-Schwartz-Newark. Bright MLS
- $525,0004 bd3 ba2k sqft20 Briarcliffe Ct, Newark, DE 19702For SaleMLS ID #DENC2109544, Megan Toll, KW Empower. Bright MLS
- $365,0003 bd3 ba1.6k sqft610 Penn Green Rd, Landenberg, PA 19350For SaleMLS ID #PACT2135340, Michael Fingerman, HomeSmart Realty Advisors. Bright MLS
- $575,0002 bd2 ba1.2k sqft1786 W Doe Run Rd, Kennett Square, PA 19348For SaleMLS ID #PACT2135810, Margot Mohr Teetor, RE/MAX Preferred - Newtown Square. Bright MLS
- $675,0003 bd2 ba1.9k sqft227 Parsons Rd, Landenberg, PA 19350For SaleMLS ID #PACT2136930, Jim Englert Jr, Coldwell Banker Realty. Bright MLS
- $548,5003 bd2 ba2k sqft172 Oldbury Dr, Wilmington, DE 19808For SaleMLS ID #DENC2110730, Gary Simpkins, RE/MAX Associates - Newark. Bright MLS
- $459,0004 bd3 ba1.9k sqft3 Cobblefield Dr, Newark, DE 19713For SaleMLS ID #DENC2112282, Corey Harris, Crown Homes Real Estate. Bright MLS
- $425,0004 bd3 ba1.4k sqft80 Skyline Dr, Conowingo, MD 21918For SaleMLS ID #MDCC2023270, Tracy McCullough, Remax Vision. Bright MLS
- $389,0003 bd2 ba1.1k sqft114 Westmoreland Dr, East Fallowfield, PA 19320For SaleMLS ID #PACT2126370, Dana Killingsworth, Onyx Real Estate Enterprises, LLC. Bright MLS
- $325,0003 bd2 ba1.9k sqft32 Beck Rd, East Fallowfield, PA 19320For SaleMLS ID #PACT2136436, Liam Coonahan, Real of Pennsylvania. Bright MLS
- $499,0004 bd3 ba1.8k sqft3060 Manor Rd, Coatesville, PA 19320For SaleMLS ID #PACT2128214, Tiffany Varghese, Compass Pennsylvania LLC. Bright MLS
- $300,0003 bd2 ba1.2k sqft289 Compass Rd, Parkesburg, PA 19365AuctionMLS ID #PACT2136888, Wilmer Martin, Beiler-Campbell Realtors-Quarryville. Bright MLS
