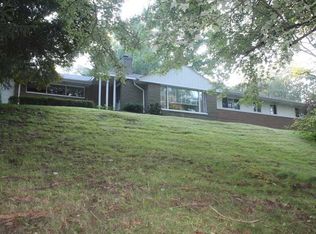
Welcome to a home where luxury meets everyday living—completely refurbished from top to bottom with impeccable attention to detail and stylish design. This home is ONE OF A KIND! From the moment you step inside, you’re greeted by a bright, open floor plan that flows effortlessly from room to room. Sunlight pours through oversized windows, highlighting high-end finishes, custom millwork, light fixtures that add to the home like jewelry and thoughtfully curated touches that elevate every space. The heart of the home is a stunning chef’s kitchen, seamlessly connected to expansive living and dining areas—perfect for everything from weeknight dinners to hosting a full house with ease. This home offers 2 Primary suites - One on the main level and one on the 2nd floor. In addition, There is also a full guest suite on the lower level. Every bedroom has an ensuite bath. Every inch of this home has been reimagined to combine sophistication with functionality—plenty of storage, flexible living spaces, and room to grow.
Step outside and you’ll find a beautiful, level yard—ideal for play, entertaining, or simply unwinding at the end of the day. Whether it’s backyard soccer games, summer barbecues, or quiet mornings with coffee, this outdoor space delivers. Two minutes to O'Hara elementary, FC High School, the community center and Swim Club.
Sold for $1,350,000
Zillow last checked:
Listing updated:
Bought with:
Ali Gumberg, RS36576
HOWARD HANNA REAL ESTATE SERVICES
Source: WPMLS,MLS#: 1749588 Originating MLS: West Penn Multi-List
Originating MLS: West Penn Multi-ListPrice history
| Date | Event | Price |
|---|---|---|
| 9/1/2026 | Sold | $1,350,000$282/sqft |
Source:  WPMLS #1749588 Report a problem WPMLS #1749588 Report a problem | ||
| 5/3/2026 | Contingent | $1,350,000$282/sqft |
Source: WPMLS #1749588 Report a problem | ||
| 4/21/2026 | Listed for sale | $1,350,000+3.8%$282/sqft |
Source: WPMLS #1749588 Report a problem | ||
| 5/31/2022 | Sold | $1,300,000-18.8%$272/sqft |
Source: WPMLS #1535870 Report a problem | ||
| 4/6/2022 | Contingent | $1,600,000$335/sqft |
Source: WPMLS #1535870 Report a problem | ||
| 1/14/2022 | Listed for sale | $1,600,000+357.1%$335/sqft |
Source: WPMLS #1535870 Report a problem | ||
| 4/11/2017 | Sold | $350,000-6.6%$73/sqft |
Source: WPMLS #1242737 Report a problem | ||
| 2/16/2017 | Pending sale | $374,900$78/sqft |
Source: Northwood Realty Services Hampton #1242737 Report a problem | ||
| 12/16/2016 | Price change | $374,900-3.8%$78/sqft |
Source: Northwood Realty Services Hampton #1242737 Report a problem | ||
| 9/8/2016 | Listed for sale | $389,900$82/sqft |
Source: NORTHWOOD REALTY SERVICES HAMPTON #1242737 Report a problem | ||
Nearby homes

Sell for more on Zillow
Get a Zillow Showcase℠ listing at no additional cost and you could sell for .
$1,318,600
2% more
+$26,372
With Zillow Showcase(estimated)
$1,344,972
