Skip main navigation
Closed
  • $775,000

    725 Gordon Ave, Reno, NV 89509

    3beds
    1,734sqft
    Single Family Residence
    Built in 1952
    4,791.6 Square Feet Lot
    $775,200 Zestimate®
    $447/sqft
    $2,852 Estimated rent

    Home value

    $775,200

    $713,000 - $837,000

    $2,852/mo

    Zestimate® history
    Loading...

    Owner options

    List your home for rent

    $2,852/mo

    Rent Zestimate®

    Find your next renter with Zillow Rental Manager. Plus, with online applications, you can quickly screen prospective tenants – for free.

    Learn more

    $2,852/mo

    Rent Zestimate®

    Refinance and save

    $3,561/mo

    Est. payment

    Refinancing to a lower rate could help reduce your monthly payments and save thousands over the life of the loan.

    See today's rates

    $3,561/mo

    Est. payment

    Explore your selling options

    Work with a Zillow partner agent

    Leverage their expertise and Zillow's premium Showcase listings to get your home seen by more buyers.

    Get started

    List with your own agent

    Get your home in front of millions of buyers by listing it on Zillow.

    Learn how to do it

    Sell it yourself

    Take full control of how buyers see your home on Zillow by listing For Sale by Owner (FSBO).

    List your home

    What's special

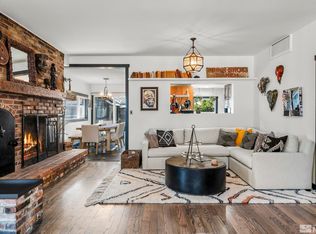
    Located in the Old Southwest, this home boasts historic character including original tile-work, working neon lights recessed in the ceiling, and a well maintained exterior showcasing its 1950's style. Upon entering, notice the wood floors, ample natural light from the large corner windows, and the rare recessed neon lighting that surrounds the living room and dining space. The living room includes an electric fireplace that can be switched to gas, and overlooks a colorful xeriscaped garden that fills with flowers from spring through late fall. A fenced yard with a paved patio and shade from the mature trees provides a low maintenance outdoor living space. This property has an original in tact floor plan; the main floor has two bedrooms with a large bathroom between them, and you will find the kitchen that overlooks the fenced patio. Upstairs has authentic German linoleum and includes a separate living area, third bedroom and original yellow tiled bathroom. The upstairs space can be used as a primary bedroom or perfect as a guest or in-law quarters. The attached 2 car garage provides off street parking, and the unfinished basement provides additional storage.

    Zillow last checked:

    Listing updated:

    Listed by:

    Holly Hind S.193710 775-335-5443,

    Ferrari-Lund Real Estate Reno

    Bought with:

    Abby Hogan, BS.144665

    Dickson Realty - Caughlin

    Source: NNRMLS,MLS#: 260004996MLS Logo

    Facts & features

    Interior

    Bedrooms & bathrooms
    • Bedrooms: 3
    • Bathrooms: 2
    • Full bathrooms: 2
    Heating
    • Electric, Forced Air, Natural Gas, Wall Furnace
    Cooling
    • Central Air, Electric, Wall/Window Unit(s)
    Appliances
    • Included: Dishwasher, Disposal, Dryer, Microwave, Refrigerator, Washer
    • Laundry: In Garage
    Features
    • Smart Thermostat
    • Flooring: Carpet, Ceramic Tile, Stone, Wood
    • Windows: Double Pane Windows, Vinyl Frames
    • Basement: Unfinished
    • Number of fireplaces: 1
    • Fireplace features: Electric
    • Common walls with other units/homes: No Common Walls
    Interior area
    • Total structure area: 1,734
    • Total interior livable area: 1,734 sqft

    Property

    Parking
    • Total spaces: 2
    • Parking features: Alley Access, Detached, Garage
    • Garage spaces: 2
    Features
    • Levels: Two
    • Stories: 2
    • Patio & porch: Covered, Patio
    • Exterior features: Rain Gutters
    • Spa features: None
    • Fencing: Back Yard,Full
    Lot
    • Size: 4,791 sqft
    • Features: Level, Sprinklers In Front, Sprinklers In Rear
    Details
    • Additional structures: None
    • Parcel number: 01125307
    • Zoning: MF14

    Construction

    Type & style
    • Home type: SingleFamily
    • Property subtype: Single Family Residence
    Materials
    • Asbestos, Brick Veneer
    • Foundation: Crawl Space, Full Perimeter, Pillar/Post/Pier
    • Roof: Composition,Pitched
    Condition
    • New construction: No
    • Year built: 1952

    Utilities & green energy

    • Sewer: Public Sewer
    • Water: Public
    • Utilities for property: Electricity Connected, Natural Gas Connected, Sewer Connected, Water Connected

    Community & neighborhood

    Security
    • Security features: Carbon Monoxide Detector(s), Smoke Detector(s)
    Location
    • Region: Reno
    • Subdivision: Newlands Terrace

    Other

    Other facts
    • Listing terms: 1031 Exchange,Cash,Conventional,FHA,USDA Loan,VA Loan

    Price history

    DateEventPrice
    5/22/2026Sold$775,000+3.3%$447/sqft
    Source: NNRMLS #260004996 Report a problem
    4/27/2026Contingent$750,000$433/sqft
    Source: NNRMLS #260004996 Report a problem
    4/24/2026Listed for sale$750,000+357.3%$433/sqft
    Source: NNRMLS #260004996 Report a problem
    3/19/2012Sold$164,000+5.7%$95/sqft
    Source: Public Record Report a problem
    7/26/2011Listed for sale$155,100-17.7%$89/sqft
    Source: RE/MAX Realty Affiliates-Carson City #110010433 Report a problem
    3/11/2011Sold$188,534-43.7%$109/sqft
    Source: Public Record Report a problem
    6/23/2006Sold$335,000$193/sqft
    Source: Public Record Report a problem

    Public tax history

    YearProperty taxesTax assessment
    2025$1,207 +7.9%$84,666 -0.3%
    2024$1,119 +3%$84,917 +3.8%
    2023$1,086 +4.2%$81,833 +28.4%
    2022$1,043 +3.4%$63,751 +20.3%
    2021$1,009 +2.9%$52,974 +10.9%
    2020$980 -2.8%$47,783
    2019$1,009 +2.9%$47,783 +16.8%
    2018$980 +12.2%$40,916 +0.9%
    2017$874 $40,550 -3.1%
    2016$874 $41,831 +61.7%
    2015$874 +3.4%$25,875 +12.5%
    2014$845 $22,996 -5.3%
    2013$845 $24,276
    2012-- $24,276 -4.6%
    2011-- $25,443 -18.5%
    2010-- $31,216 -12.3%
    2009-- $35,592 -31.8%
    2008-- $52,168
    2007-- $52,168 +20.5%
    2006-- $43,298 +2.4%
    2005-- $42,280 +43.9%
    2004-- $29,387 -0.6%
    2003-- $29,555 +0.4%
    2002-- $29,451
    2001-- $29,451

    Find assessor info on the county website

    Neighborhood: Old Southwest

    Nearby schools

    GreatSchools rating
    Schools provided by the listing agent
    • Elementary: Mt. Rose
    • Middle: Swope
    • High: Reno

    Source: NNRMLS. This data may not be complete. We recommend contacting the local school district to confirm school assignments for this home.

    Get a cash offer in 3 minutes
    Find out how much your home could sell for in as little as 3 minutes with a no-obligation cash offer.
    Estimated market value
    $775,200
    Get a cash offer in 3 minutes
    Find out how much your home could sell for in as little as 3 minutes with a no-obligation cash offer.
    Estimated market value
    $775,200