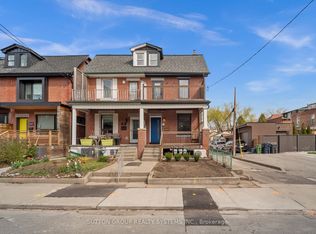
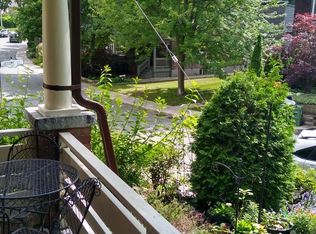
** CHARMING! Exceptional Investment Opportunity in High Park North! ** High-Cash-Flow (5.2% Cap) Triplex in One of Toronto's Most Desirable Neighbourhoods! Featuring 3 Well-Designed Legal Apartments with unique character, cozy vibes, and spacious private decks: 1 Two-Bedroom Unit + 2 One-Bedroom Units. A Rare Bonus: One-of-a-Kind Garden Cabin-Perfect for a Home Office, Creative Studio, Hobby Room, or Guest Retreat! Live in One Unit and Let the Other Two Help Pay Your Mortgage! Each unit is currently tenanted on a month-to-month basis with wonderful tenants at excellent market rents, while the lower-level two-bedroom unit including the garden cabin will be vacant as of December 1-offering exceptional flexibility for owner-occupiers, investors, or multi-generational living. Shared coin-operated laundry provides an additional income stream. Enjoy an unbeatable location just a short walk to the vibrant shops and restaurants of The Junction and Bloor Street, Dundas West and Keele subway stations, UP Express and GO Transit, and the beautiful trails and green spaces of High Park. Set on a lovely, tree-lined street in a welcoming community, this distinctive property combines income potential, lifestyle appeal, and urban convenience. ** A Rare Opportunity to Own a Versatile, Turn-key Income Property in a Prime Toronto Neighbourhood! A Must-See! **
For sale
C$1,499,000
725 Indian Rd, Toronto, ON M6P 2E2
5beds
3baths
Triplex
Built in ----
-- sqft lot
$-- Zestimate®
C$--/sqft
C$-- HOA
What's special
Well-designed legal apartmentsUnique characterCozy vibesSpacious private decksOne-of-a-kind garden cabinShared coin-operated laundry
- 16 days
- 30
- 0
Zillow last checked:
Listing updated:
Listed by:
RIGHT AT HOME REALTY INC.
Source: TRREB,MLS®#: W13884804 Originating MLS®#: Toronto Regional Real Estate Board
Facts & features
Interior
Bedrooms & bathrooms
- Bedrooms: 5
- Bathrooms: 3
Primary bedroom
- Level: Lower
- Dimensions: 2.92 x 2.74
Bedroom
- Level: Main
- Dimensions: 3.56 x 2.9
Bedroom
- Level: Second
- Dimensions: 3.35 x 2.92
Bedroom 2
- Level: Lower
- Dimensions: 2.92 x 2.36
Dining room
- Level: Second
- Dimensions: 2.82 x 1.93
Dining room
- Level: Lower
- Dimensions: 4.27 x 2.74
Kitchen
- Level: Second
- Dimensions: 3.35 x 2.74
Kitchen
- Level: Main
- Dimensions: 3.66 x 2.9
Kitchen
- Level: Lower
- Dimensions: 3.56 x 2.74
Living room
- Level: Main
- Dimensions: 4.67 x 4.42
Living room
- Level: Lower
- Dimensions: 4.27 x 2.74
Living room
- Level: Second
- Dimensions: 4.78 x 3.1
Other
- Level: Lower
- Dimensions: 3.96 x 3.05
Heating
- Baseboard, Electric
Cooling
- Window Unit(s)
Appliances
- Included: Water Heater Owned
Features
- Guest Accommodations, Separate Heating Controls, Separate Hydro Meter
- Flooring: Carpet Free
- Basement: Apartment,Separate Entrance,Walk-Out Access
- Has fireplace: No
Interior area
- Living area range: 1100-1500 null
Property
Features
- Stories: 2
- Pool features: None
Lot
- Size: 2,250 Square Feet
Details
- Parcel number: 213540016
Construction
Type & style
- Home type: MultiFamily
- Property subtype: Triplex
Materials
- Brick
- Foundation: Brick
- Roof: Asphalt Shingle
Utilities & green energy
- Sewer: Sewer
Community & HOA
Location
- Region: Toronto
Financial & listing details
- Annual tax amount: C$6,046
- Date on market: 10/10/2026
Price history
Price history is unavailable.
Public tax history
Tax history is unavailable.
Climate risks
Neighborhood: High Park North
Nearby schools
GreatSchools rating
No schools nearby
We couldn't find any schools near this home.


Similar homes
- C$1,395,0005 bd2 ba-- sqft602 Indian Rd, Toronto, ON M6P 2C5For Sale
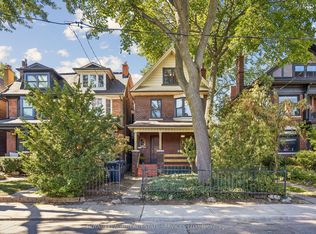 MLS ID #W13836492, ROYAL LEPAGE REAL ESTATE SERVICES LTD.. TRREB
- C$1,649,0004 bd3 ba-- sqft346 Indian Road Cres, Toronto, ON M6P 2H1For Sale
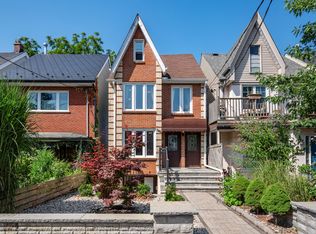 MLS ID #W13752852, ROYAL LEPAGE REAL ESTATE SERVICES LTD.. TRREB
- C$1,450,0006 bd4 ba-- sqft121 Medland St, Toronto, ON M6P 2N4For Sale
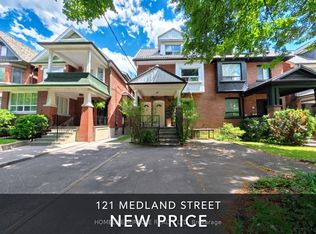 MLS ID #W13615228, HOMELIFE/MIRACLE REALTY LTD. TRREB
- C$1,499,8884 bd4 ba-- sqft101 Ford St, Toronto, ON M6N 3A2For Sale
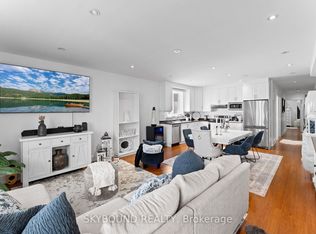 MLS ID #W13805742, SKYBOUND REALTY. TRREB
