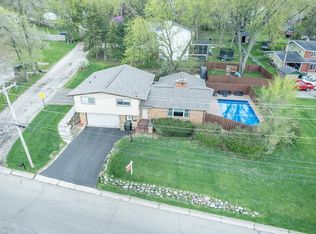
Make this the summer to remember as all the updates are done, now time to have fun in the sun! Be amazed when you step inside this updated spacious home w/huge 3 season porch, fenced yard HEATED POOL! Great space on 4 levels that is wonderful for living, entertaining home business. NEW: Baths, Kitchen, Roof, All Windows Exterior Doors +much more (see docs for list) Wood floors in the big bedrooms in living room w/fireplace. Also enjoy sunny family rm w/wet bar area that goes out to yard plus large rec rm w/2nd firepl. Kitchen -many cabinets, plenty of countertops, , interior brick open to dining. Also goes out to porch which is handy transition from the Pool w/ NEW Liner, Heater Equip. Fenced in play area great for kids pets + 2nd driveway. Primary bath is shower sink only
Sold for $475,000
$475,000
725 Moorland ROAD, MADISON, WI 53713
4beds
2,968sqft
Single Family Residence
Built in 1956
0.31 Acres Lot
$505,300 Zestimate®
$160/sqft
$2,907 Estimated rent
Home value
$505,300
$480,000 - $531,000
$2,907/mo
Zestimate® history
Owner options
List your home for rent
$2,907/mo
Rent Zestimate®
Find your next renter with Zillow Rental Manager. Plus, with online applications, you can quickly screen prospective tenants – for free.
$2,907/mo
Rent Zestimate®
Refinance and save
$3,275/mo
Est. payment
Refinancing to a lower rate could help reduce your monthly payments and save thousands over the life of the loan.
$3,275/mo
Est. payment
Explore your selling options
Work with a Zillow partner agent
Leverage their expertise and Zillow's premium Showcase listings to get your home seen by more buyers.
Get startedList with your own agent
Get your home in front of millions of buyers by listing it on Zillow.
Learn how to do itSell it yourself
Take full control of how buyers see your home on Zillow by listing For Sale by Owner (FSBO).
List your homeWhat's special
Zillow last checked:
Listing updated:
Listed by:
EXP Realty, LLC
Source: eXp Realty,MLS#: 1973513
Facts & features
Interior
Bedrooms & bathrooms
- Bedrooms: 4
- Bathrooms: 1
- Full bathrooms: 1
- 1/2 bathrooms: 3
Primary bedroom
- Level: Upper
- Dimensions: 13x11
Bedroom 2
- Level: Upper
- Dimensions: 13x13
Bedroom 3
- Level: Upper
- Dimensions: 13x11
Bedroom 4
- Level: Upper
- Dimensions: 13x11
Den
- Level: Lower
- Dimensions: 10x8
Dining room
- Level: Main
- Dimensions: 11x10
Family room
- Level: Lower
- Dimensions: 29x13
Family room
- Level: Lower
- Dimensions: 25x13
Kitchen
- Level: Main
- Dimensions: 15x11
Laundry
- Dimensions: 14x11
Living room
- Level: Main
- Dimensions: 23x13
Other
- Level: Main
- Dimensions: 21x15
Heating
- Forced Air
Cooling
- Central Air
Appliances
- Included: Range/Oven, Refrigerator, Dishwasher, Microwave, Disposal, Washer, Dryer
Features
- Wood or Sim.Wood Floors, Seller Leased: Water Softener, Cable/Satellite Available, Some Smart Home Features
- Basement: Full, Partially Finished
- Has fireplace: Yes
- Fireplace features: Electric/Artificial, 2 Or More Fireplaces
Interior area
- Total structure area: 2,968
- Total interior livable area: 2,968 sqft
- Finished area above ground: 1,803
- Finished area below ground: 1,165
Property
Parking
- Total spaces: 2
- Parking features: 2 Car, Attached, Opener Included
- Attached garage spaces: 2
Features
- Patio & porch: Deck, Patio
- Has private pool: Yes
- Pool features: Inground Pool
- Fencing: Fenced
Lot
- Size: 0.31 Acres
Details
- Parcel number: 070936408298
- Zoning: res
Construction
Type & style
- Home type: SingleFamily
- Property subtype: Single Family Residence
Materials
- Brick
Condition
- New construction: No
- Year built: 1956
Utilities & green energy
- Sewer: Public Sewer
Community & HOA
Community
- Subdivision: Indian Springs
HOA
- Has HOA: No
Location
- Region: Madison
Financial & listing details
- Price per square foot: $160/sqft
- Tax assessed value: $487,530
- Annual tax amount: $6,780
- Date on market: 10/2/2026
- Exclusions: wine fridge, water softener
Price history
| Date | Event | Price |
|---|---|---|
| 6/24/2024 | Sold | $475,000$160/sqft |
Source: Public Record Report a problem | ||
Public tax history
| Year | Property taxes | Tax assessment |
|---|---|---|
| 2025 | $8,497 +17.5% | $475,000 +28.6% |
| 2024 | $7,229 -2.8% | $369,300 |
| 2023 | $7,441 | $369,300 +8% |
| 2022 | -- | $341,900 |
Find assessor info on the county website
Neighborhood: Moorland-Rimrock
Nearby homes
- $475,0004 bd2 ba2.9k sqft725 Moorland Rd, Madison, WI 53713Sold
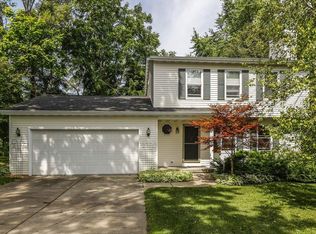
- $405,4003 bd4 ba1.9k sqft2706 Long Dr, Madison, WI 53718Off Market
- $312,9003 bd4 ba1.8k sqft2706 Longview Ln, Madison, WI 53713Off Market
- $397,8003 bd3 ba1.3k sqft2706 Longview Ln, Madison, WI 53713Off Market
- $236,600-- bd-- ba-- sqft717 Moorland Rd, Madison, WI 53713Off Market
- $351,1004 bd2 ba1k sqft717 Moorland Rd, Madison, WI 53713Off Market
- $345,8003 bd2 ba1k sqft801 Moorland Rd, Madison, WI 53713Off Market
- $293,800-- bd-- ba-- sqft713 Moorland Rd, Madison, WI 53713Off Market
Nearby schools
GreatSchools rating
- 4/10Southside Elementary SchoolGrades: PK-5Distance: 0.3 mi
- 5/10Sennett Middle SchoolGrades: 6-8Distance: 3.2 mi
- 6/10La Follette High SchoolGrades: 9-12Distance: 3.3 mi
Schools provided by the listing agent
- Elementary: Southside
- Middle: Sennett
- High: Lafollette
Source: eXp Realty. This data may not be complete. We recommend contacting the local school district to confirm school assignments for this home.
Get a cash offer in 3 minutes
Find out how much your home could sell for in as little as 3 minutes with a no-obligation cash offer.
Estimated market value
$505,300
Get a cash offer in 3 minutes
Find out how much your home could sell for in as little as 3 minutes with a no-obligation cash offer.
Estimated market value
$505,300
- Wisconsin
- Dane County
- Madison
- 53713
- Moorland-Rimrock
- 725 Moorland ROAD
