Welcome to this beautifully updated, move-in-ready Cape Cod, offering an exceptional opportunity to own in one of Hinsdale's most desirable neighborhoods. This charming 3-bedroom, 2-full-bath home combines timeless character with thoughtful updates and an expansive floor plan designed for comfortable everyday living. A spacious rear addition creates an inviting main living area filled with natural light, providing excellent flow for both relaxing and entertaining. Major improvements have already been completed, including a newer roof (2021), giving buyers added peace of mind. Step outside to enjoy the professionally landscaped, fully fenced backyard; an ideal setting for entertaining, gardening, or simply unwinding in a private outdoor retreat. The detached two-car garage adds convenience and additional storage. The full, unfinished basement offers incredible potential with abundant storage and endless possibilities to create a recreation room, home gym, workshop, or additional living space to build instant equity. Perfectly situated in highly sought-after North Hinsdale, this home is less than a half-mile from award-winning The Lane Elementary School and just minutes from vibrant downtown Hinsdale. Enjoy easy access to boutique shopping, exceptional restaurants, Whole Foods, Starbucks, parks, and the Metra for a convenient commute to downtown Chicago. Move-in ready, thoughtfully updated, and ideally located, this home offers an outstanding value and a rare opportunity to enjoy the Hinsdale lifestyle at an attractive price point.
Active
$735,000
725 N County Line Rd, Hinsdale, IL 60521
3beds
1,844sqft
Single Family Residence
Built in 1949
7,405 Square Feet Lot
$-- Zestimate®
$399/sqft
$-- HOA
What's special
Beautifully updatedExpansive floor planThoughtfully updatedSpacious rear additionTimeless characterThoughtful updates
- --
- 1,696
- views
- 87
- saves
Zillow last checked:
Listing updated:
Listed by:
Daniel Litzhoff 630-675-6655,
Better Homes & Gardens Real Estate Connections,
Jennifer Valentino 708-295-6619,
Better Homes & Gardens Real Estate
Source: MRED as distributed by MLS GRID,MLS#: 12735238
Facts & features
Interior
Bedrooms & bathrooms
- Bedrooms: 3
- Bathrooms: 2
- Full bathrooms: 2
Rooms
- Room types: Bonus Room
Primary bedroom
- Level: Main
- Area: 110 Square Feet
- Dimensions: 11X10
Bedroom 2
- Level: Second
- Area: 156 Square Feet
- Dimensions: 13X12
Bedroom 3
- Level: Second
- Area: 135 Square Feet
- Dimensions: 15X9
Bonus room
- Level: Basement
- Area: 288 Square Feet
- Dimensions: 18X16
Dining room
- Features: Flooring (Hardwood)
- Level: Main
- Area: 120 Square Feet
- Dimensions: 12X10
Kitchen
- Features: Flooring (Hardwood)
- Level: Main
- Area: 110 Square Feet
- Dimensions: 11X10
Laundry
- Level: Basement
- Area: 750 Square Feet
- Dimensions: 30X25
Living room
- Features: Flooring (Hardwood)
- Level: Main
- Area: 216 Square Feet
- Dimensions: 18X12
Heating
- Natural Gas
Cooling
- Central Air
Features
- Basement: Unfinished,Full
Interior area
- Total structure area: 0
- Total interior livable area: 1,844 sqft
Property
Parking
- Total spaces: 2
- Parking features: Asphalt, Yes, Garage Owned, Detached, Garage
- Garage spaces: 2
Accessibility
- Accessibility features: No Disability Access
Features
- Stories: 1.5
Lot
- Size: 7,405 Square Feet
- Dimensions: 62x123
Details
- Parcel number: 18061070090000
- Special conditions: None
Construction
Type & style
- Home type: SingleFamily
- Architectural style: Cape Cod
- Property subtype: Single Family Residence
Materials
- Brick
- Foundation: Concrete Perimeter
Condition
- New construction: No
- Year built: 1949
- Major remodel year: 2021
Details
- Builder model: Cape Cod
Utilities & green energy
- Electric: 100 Amp Service
- Sewer: Public Sewer
- Water: Lake Michigan
Community & HOA
HOA
- Services included: None
Location
- Region: Hinsdale
Financial & listing details
- Price per square foot: $399/sqft
- Tax assessed value: $520,000
- Annual tax amount: $10,078
- Date on market: 8/17/2026
- Ownership: Fee Simple
Estimated market value
Not available
Estimated sales range
Not available
Not available
Price history
| Date | Event | Price |
|---|---|---|
| 8/17/2026 | Listing removed | $735,000$399/sqft |
Source:  MRED as distributed by MLS GRID #12720373 Report a problem MRED as distributed by MLS GRID #12720373 Report a problem | ||
| 8/12/2026 | Price change | $735,000-1.9%$399/sqft |
Source: MRED as distributed by MLS GRID #12720373 Report a problem | ||
| 7/28/2026 | Listed for sale | $749,000$406/sqft |
Source: MRED as distributed by MLS GRID #12690318 Report a problem | ||
| 7/19/2026 | Pending sale | $749,000$406/sqft |
Source: MRED as distributed by MLS GRID #12690318 Report a problem | ||
| 7/7/2026 | Listed for sale | $749,000+217%$406/sqft |
Source: MRED as distributed by MLS GRID #12690318 Report a problem | ||
| 5/25/1995 | Sold | $236,250$128/sqft |
Source: Public Record Report a problem | ||
Public tax history
| Year | Property taxes | Tax assessment |
|---|---|---|
| 2024 | $9,968 -1.1% | $52,000 +0% |
| 2023 | $10,078 +6.5% | $51,999 +19.5% |
| 2022 | $9,461 +4.8% | $43,529 |
| 2021 | $9,028 +3.3% | $43,529 |
| 2020 | $8,737 -13.9% | $43,529 -15.8% |
| 2019 | $10,146 +5.7% | $51,668 |
| 2018 | $9,601 +2.9% | $51,668 |
| 2017 | $9,327 +6.6% | $51,668 +19.1% |
| 2016 | $8,750 +3.2% | $43,369 |
| 2015 | $8,482 -0.3% | $43,369 |
| 2014 | $8,510 +0.2% | $43,369 -0.6% |
| 2013 | $8,489 +5.1% | $43,619 |
| 2012 | $8,081 +21.2% | $43,619 |
| 2011 | $6,665 -15.8% | $43,619 -19.1% |
| 2010 | $7,920 +5.8% | $53,929 |
| 2009 | $7,484 +5.4% | $53,929 -7% |
| 2008 | $7,101 +24.2% | $57,989 +35.2% |
| 2007 | $5,717 +7.2% | $42,877 |
| 2006 | $5,334 -3.1% | $42,877 |
| 2005 | $5,502 +23.1% | $42,877 +49.8% |
| 2004 | $4,468 +3% | $28,626 |
| 2003 | $4,338 +9.1% | $28,626 |
| 2002 | $3,976 +25.6% | $28,626 +44.4% |
| 2001 | $3,165 -10.6% | $19,821 |
| 2000 | $3,541 +45.6% | $19,821 |
| 1999 | $2,432 | $19,821 |
Find assessor info on the county website
Monthly payment
Est. payment
Payment breakdown
Explore the cost of this home by adjusting the details. Changes won't be saved.Climate risks
Neighborhood: 60521
Nearby schools
Schools provided by the listing agent
- Elementary: The Lane Elementary School
- Middle: Hinsdale Middle School
- High: Hinsdale Central High School
- District: 181
Source: MRED as distributed by MLS GRID. This data may not be complete. We recommend contacting the local school district to confirm school assignments for this home.
Similar homes
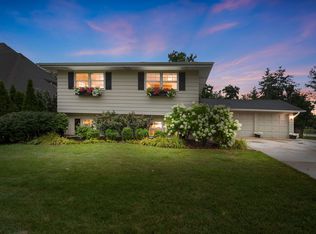
- $729,9005 bd3 ba2.6k sqft600 Sherman St, Downers Grove, IL 60515Active
 MLS ID #12703405, Nicholas Garcia, Coldwell Banker Realty. MRED as distributed by MLS GRID
 - $599,0003 bd2 ba2.2k sqft127 Hiawatha Dr, Clarendon Hills, IL 60514Active
 MLS ID #12758620, Mary Wilson, Compass. MRED as distributed by MLS GRID
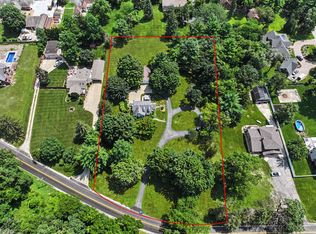
 - $825,0003 bd2 ba1.8k sqft9000 Wolf Rd, Burr Ridge, IL 60527Active
 MLS ID #12718701, Joe Thorne, @properties Christie's International Real Estate. MRED as distributed by MLS GRID
 - $575,0004 bd2 ba1.3k sqft1905 Cheshire Ln, Wheaton, IL 60189New
 MLS ID #12757417, Bill Hoekstra, CSC, Compass. MRED as distributed by MLS GRID
