Skip main navigation
Accepting backups
  • $3,200,000

    725 NE 36th Street, Boca Raton, FL 33431

    4beds
    2,657sqft
    : 
    $21,790/mo
    Get pre-qualified
    Single Family Residence
    Built in 1964
    9,583 Square Feet Lot
    $3,043,100 Zestimate®
    $1,204/sqft
    $-- HOA

    What's special

    Heated sw poolOpen floor planWaterfront residenceSmart home technologyCustom cabinetryNatural gas cooktopNatural light
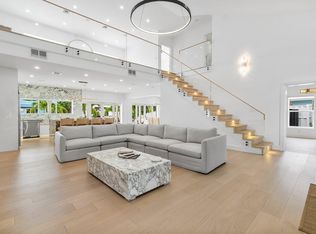
    This exceptional waterfront residence has undergone an extensive renovation with smart home technology, superior craftsmanship, and thoughtful functionality. Designed with an open floor plan that maximizes comfort, privacy and storage. A chef's kitchen with commercial-grade BlueStar double ovens, a natural gas cooktop, butlers pantry, 250 wine cellar, custom cabinetry and premium countertops. High-impact glass and doors fill the home with natural light and seamlessly connect the indoor and outdoor living spaces. New plumbing, electric, ducts with blue lights, Lutron RA3 system, foam installation, dock and more. Enjoy 80 feet of water frontage, 50 feet of private dockage with a 14k lbs boat lift and a heated SW pool creating the ultimate South Florida waterfront lifestyle. All information is deemed reliable but is not guaranteed and should be independently verified by the buyer. Information, features, dimensions, and specifications are subject to errors, omissions, changes, withdrawal without notice, or prior sale. Broker and seller make no warranties or representations as to the accuracy of the information provided and shall not be held liable for any inaccuracies.
    40 days
    |
    634
    |
    32
    |

    Likely to sell faster than

    Zillow last checked:

    Listing updated:

    Listed by:

    Ashley Marie Gaffoglio Ricardo 561-809-0427,

    Deco Realty Group Inc.

    Source: BeachesMLS,MLS#: B26046288MLS LogoOriginating MLS: BeachesMLS

      Facts & features

      Interior

      Bedrooms & bathrooms
      • Bedrooms: 4
      • Bathrooms: 3
      • Full bathrooms: 3
      • Main level bathrooms: 3
      • Main level bedrooms: 4
      Primary bedroom
      • Level: Main
      • Area: 208
      • Dimensions: 16 X 13
      Kitchen
      • Level: Main
      • Area: 110
      • Dimensions: 10 X 11
      Living room
      • Level: Main
      • Area: 450
      • Dimensions: 30 X 15
      Heating
      • Central
      Cooling
      • Central Air
      Appliances
      • Included: Cooktop, Dryer, Dishwasher, Freezer, Gas Cooktop, Disposal, Gas Range, Ice Maker, Microwave, Oven, Range, Refrigerator, Washer
      • Laundry: Inside, Laundry Closet, Laundry Room
      Features
      • Built-in Features, Bathtub, Closet Cabinetry, Dual Sinks, Entrance Foyer, Eat-in Kitchen, Family/Dining Room, Kitchen Island, Main Level Primary, Storage, Soaking Tub, Separate Shower, Stacked Bedrooms, Walk-In Closet(s)
      • Flooring: Tile
      • Windows: Storm Window(s)
      • Has fireplace: No
      Interior area
      • Total structure area: 3,481
      • Total interior livable area: 2,657 sqft
      Video & virtual tour

      Property

      Parking
      • Total spaces: 7
      • Parking features: Attached Carport, Attached, Circular Driveway, Carport, Driveway, Garage, Paver Block
      • Attached garage spaces: 2
      • Carport spaces: 4
      • Covered spaces: 6
      • Has uncovered spaces: Yes
      • Details: CarportSpaces:4.00
      Accessibility
      • Accessibility features: None
      Features
      • Levels: One
      • Stories: 1
      • Patio & porch: Covered, Patio
      • Exterior features: Outdoor Living Area
      • Has private pool: Yes
      • Pool features: Heated, Private, Salt Water
      • Fencing: Back Yard
      • Has view: Yes
      • View description: Canal, Intercoastal, Pool, Water
      • Has water view: Yes
      • Water view: Canal,Intercoastal,Water
      • Waterfront features: Canal Access, Canal Front, Intracoastal Access, Navigable Water, No Fixed Bridges, Ocean Access, Seawall
      • Frontage type: Waterfront
      • Frontage length: 80.00,80.00
      Lot
      • Size: 9,583 Square Feet
      • Features: < 1/4 Acre
      Details
      • Parcel number: 06434708090020790
      • Zoning: R1B (city)
      • Special conditions: Standard
      • Other equipment: Irrigation Equipment

      Construction

      Type & style
      • Home type: SingleFamily
      • Architectural style: Contemporary,Ranch
      • Property subtype: Single Family Residence
      Materials
      • Block, Stucco
      • Roof: Tile
      Condition
      • Resale
      • New construction: No
      • Year built: 1964

      Utilities & green energy

      • Sewer: Public Sewer
      • Water: Public
      • Utilities for property: Cable Available, Electricity Connected, Natural Gas Connected, Water Connected

      Community & HOA

      Community
      • Features: Sidewalks
      • Security: Security System, Closed Circuit Camera(s), Smoke Detector(s)
      • Pet deposit fee: $500
      • Subdivision: LAKE ROGERS ISLE UNIT D
      HOA
      • Has HOA: No
      Location
      • Region: Boca Raton

      Financial & listing details

      • Price per square foot: $1,204/sqft
      • Tax assessed value: $2,100,399
      • Annual tax amount: $39,238
      • Date on market: 7/2/2026
      • Cumulative days on market: 37 days
      • Listing terms: Cash,Conventional
      • Electric utility on property: Yes
      • Road surface type: Asphalt

        Estimated market value

        $3,043,100

        $2.89M - $3.20M

        $4,183/mo

        Price history

        DateEventPrice
        7/18/2026Listed for rent$19,750+105.7%$7/sqft
        Source: BeachesMLS #B26053920 Report a problem
        7/2/2026Listed for sale$3,200,000+88.8%$1,204/sqft
        Source: BeachesMLS #B26046288 Report a problem
        6/13/2018Sold$1,695,000+15.7%$638/sqft
        Source: Public Record Report a problem
        7/21/2017Listing removed$9,600$4/sqft
        Source: Champagne & Parisi Real Estate #RX-10347346 Report a problem
        7/18/2017Price change$9,600-3%$4/sqft
        Source: Champagne & Parisi Real Estate #RX-10347346 Report a problem
        7/3/2017Price change$9,900-1%$4/sqft
        Source: Champagne & Parisi Real Estate #RX-10347346 Report a problem
        6/26/2017Listed for rent$10,000$4/sqft
        Source: Owner #RX-10347346 Report a problem
        3/17/2016Sold$1,465,000-3.6%$551/sqft
        Source: BeachesMLS #R10190812 Report a problem
        12/29/2015Pending sale$1,520,000$572/sqft
        Source: The Corcoran Group #9680 Report a problem
        12/10/2015Listed for sale$1,520,000+24.1%$572/sqft
        Source: The Corcoran Group #RX-10190812 Report a problem
        7/18/2014Sold$1,225,000-12.4%$461/sqft
        Source: BeachesMLS #R10024062 Report a problem
        4/18/2014Listing removed$1,399,000$527/sqft
        Source: Lang Realty, Inc. #RX-10024062 Report a problem
        3/14/2014Listed for sale$1,399,000$527/sqft
        Source: Lang Realty, Inc. #RX-10024062 Report a problem

        Public tax history

        YearProperty taxesTax assessment
        2025$39,238 +6%$2,100,399 +10%
        2024$37,033 +5.6%$1,909,454 +10%
        2023$35,053 +14%$1,735,867 +10%
        2022$30,751 +16.8%$1,578,061 +10%
        2021$26,320 +10.3%$1,434,601 +10%
        2020$23,869 -0.8%$1,304,183 +0.6%
        2019$24,059 $1,297,001 +9.5%
        2018$24,059 +16.7%$1,184,094 -1.9%
        2017$20,611 -3.4%$1,206,847 +29.2%
        2016$21,343 +26.8%$934,303 +0.7%
        2015$16,832 -2.6%$927,808 +105.8%
        2014$17,283 +112.6%$450,805 +1.5%
        2013$8,130 +0.2%$444,143 +1.7%
        2012$8,112 +2%$436,719 +3%
        2011$7,951 +3.5%$423,999 +3.2%
        2010$7,681 +7.5%$410,757 +2.7%
        2009$7,143 +9.5%$399,958 +0.1%
        2008$6,522 -0.3%$399,558 +3%
        2007$6,543 -5.5%$387,920 +2.5%
        2006$6,924 $378,459 +3%
        2005-- $367,436 +3%
        2004$3,689 +3447.3%$356,734 +1.9%
        2003$104 -98.4%$350,082 +2.4%
        2002$6,648 0%$341,877 +1.6%
        2001$6,649 +3.5%$336,493 +3%
        2000$6,423 +8.5%$326,692 -8%
        1999$5,922 $355,185
        Find assessor info on the county website

        Monthly payment

        Est. payment

        Payment breakdown

        Explore the cost of this home by adjusting the details. Changes won't be saved.
        All calculations are estimates and provided by Zillow, Inc. for informational purposes only. Actual amounts may vary.
        HOA fees may include property taxes on listings classified as Co-Ops. Contact the listing agent and/or owner for fee details.
        Mortgage interest rates are dependent on a number of factors, including credit score, down payment, and repayment length. Interest rate data provided by Zillow Group Marketplace, Inc. as of 1/1/1970 from various mortgage lenders with which we have lead or other similar arrangements; the Estimated Payment is an average of those rates.
        See how much you could borrow to make a competitive offer.

        Climate risks

        Neighborhood: 33431

        Getting around

        71 / 100
        Very Walkable
        29 / 100
        Some Transit
        92 / 100
        Biker's Paradise

        Nearby schools

        GreatSchools rating
        Schools provided by the listing agent
        • Elementary: J. C. Mitchell
        • Middle: Boca Raton Community
        • High: Boca Raton

        Source: BeachesMLS. This data may not be complete. We recommend contacting the local school district to confirm school assignments for this home.

        A local agent can set up tours, give advice and negotiate with sellers.

        A local lender can help you make sure your offer is ready when you are.

        Browse local experts

        Similar homes