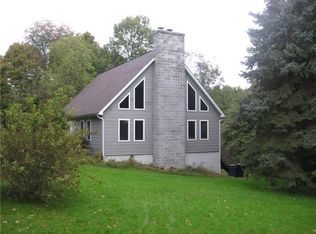
Hidden along a picturesque stretch of Springfield Township surrounded by rolling countryside and mature trees, this beautifully updated farmhouse-inspired home offers the kind of property buyers spend years hoping to find, but rarely do. Every inch of the home and grounds feels private, peaceful, and impossible to forget, all while being conveniently positioned between Mercer, New Wilmington, and Grove City with quick access to I-79 & I-80 and just minutes from shopping, dining, and Grove City Premium Outlets. From the moment you arrive, the welcoming covered front porch, sprawling grounds, and storybook curb appeal create a setting that feels both peaceful and unforgettable. Inside, the home is filled with warmth and thoughtful updates, featuring hardwood flooring, bright open living spaces, oversized windows, custom finishes, and a stunning remodeled kitchen with white cabinetry, designer lighting, decorative ceilings, expansive prep space, and a show-stopping farmhouse pantry with sliding barn door detail. The main level is designed for everyday living and flexibility, offering a spacious primary suite with walk-in closet and private ensuite bath, an additional full bath with convenient main floor laundry, multiple gathering spaces, and seamless indoor-outdoor flow throughout. Upstairs, you’ll find three additional bedrooms and another full bath, creating plenty of room for family, guests, home office space, or changing lifestyle needs. Outside is where this property truly transforms into a private retreat. The resort-style outdoor living spaces were designed for entertaining and relaxing alike, featuring expansive decking, covered lounge areas with string lighting, a pool surrounded by privacy fencing, multiple outdoor seating areas, and peaceful views in every direction. Whether hosting summer gatherings, enjoying quiet evenings under the lights, or simply taking in the surrounding countryside, this backyard feels like your own private getaway. Adding even more versatility to the property is the oversized 26x23 detached 2-car garage with sub-panel electrical, offering excellent space for vehicles, storage, hobbies, workshop use, or future expansion possibilities. Complete with a detached garage, generous parking, and scenic rural surroundings while still remaining close to everyday conveniences, this one-of-a-kind property delivers the lifestyle so many buyers dream about, but rarely find.
Sold for $429,000
Zillow last checked:
Listing updated:
Bought with:
Shawna Schaeffer, RS378665
KELLER WILLIAMS STEEL CITY
Source: WPMLS,MLS#: 1753788 Originating MLS: West Penn Multi-List
Originating MLS: West Penn Multi-ListPrice history
| Date | Event | Price |
|---|---|---|
| 6/29/2026 | Sold | $429,000+7.2%$156/sqft |
Source:  WPMLS #1753788 Report a problem WPMLS #1753788 Report a problem | ||
| 6/18/2026 | Pending sale | $400,000$145/sqft |
Source: WPMLS #1753788 Report a problem | ||
| 5/20/2026 | Contingent | $400,000$145/sqft |
Source: WPMLS #1753788 Report a problem | ||
| 5/15/2026 | Listed for sale | $400,000+19%$145/sqft |
Source: WPMLS #1753788 Report a problem | ||
| 11/12/2021 | Sold | $336,000+3.4%$122/sqft |
Source: WPMLS #1522924 Report a problem | ||
| 9/27/2021 | Contingent | $325,000$118/sqft |
Source: WPMLS #1522924 Report a problem | ||
| 9/21/2021 | Listed for sale | $325,000+16.5%$118/sqft |
Source: WPMLS #1522924 Report a problem | ||
| 2/18/2020 | Sold | $279,000$101/sqft |
Source: Public Record Report a problem | ||
| 1/3/2020 | Pending sale | $279,000$101/sqft |
Source: LOCAL REAL ESTATE LLC #1424439 Report a problem | ||
| 12/6/2019 | Price change | $279,000-0.2%$101/sqft |
Source: LOCAL REAL ESTATE LLC #1424439 Report a problem | ||
| 10/28/2019 | Listed for sale | $279,500-5.5%$102/sqft |
Source: LOCAL REAL ESTATE LLC #1424439 Report a problem | ||
| 11/10/2018 | Listing removed | $295,618$107/sqft |
Source: Howard Hanna - Grove City #1354480 Report a problem | ||
| 9/20/2018 | Price change | $295,618-0.5%$107/sqft |
Source: Howard Hanna - Grove City #1354480 Report a problem | ||
| 8/10/2018 | Listed for sale | $297,000+5.7%$108/sqft |
Source: HOWARD HANNA GROVE CITY OFFICE #1354480 Report a problem | ||
| 10/5/2015 | Sold | $280,880-1.4%$102/sqft |
Source: Agent Provided Report a problem | ||
| 7/10/2015 | Price change | $285,000-3.4%$104/sqft |
Source: ERA Johnson Real Estate, Inc. #1062356 Report a problem | ||
| 6/12/2015 | Listed for sale | $295,000+22.9%$107/sqft |
Source: ERA Johnson Real Estate, Inc. #1062356 Report a problem | ||
| 8/17/2012 | Sold | $240,000+89%$87/sqft |
Source: Public Record Report a problem | ||
| 8/21/2001 | Sold | $127,000+38.8%$46/sqft |
Source: WPMLS #319894 Report a problem | ||
| 2/25/2000 | Sold | $91,500$33/sqft |
Source: WPMLS #274963 Report a problem | ||

Sell for more on Zillow
Get a Zillow Showcase℠ listing at no additional cost and you could sell for .
$427,500
2% more
+$8,550
With Zillow Showcase(estimated)
$436,050
