Skip main navigation
Pending
  • $249,000

    725 Old Spruce Rd, Union, WV 24983

    4beds
    2,448sqft
    : 
    $1,560/mo
    Get pre-qualified
    Single Family Residence
    Built in 1860
    2 Acres Lot
    $239,100 Zestimate®
    $102/sqft
    $-- HOA

    What's special

    Multiple fireplacesCharm of its era
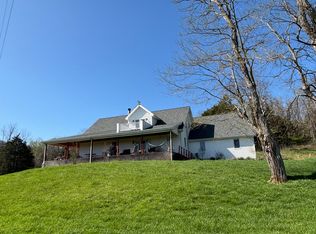
    Set along Old Spruce Road just outside of Union, this historic 4 bedroom 2 bath farmhouse--dating back to the 1860s per county records--offers a rare blend of heritage, setting, and potential. Front porch views that look like a painting--no matter the season. From spring greens to fall color and quiet winter ridgelines, the landscape unfolds like a painting all throughout the year. Rolling farmland, layered mountains, and wide-open skies create a backdrop that never gets old. This home is ready to make your own. The home itself carries the charm of its era, paired with key updates already in place. A new well (2019), new septic system (2018), updated plumbing (2018), and a new roof (2019) provide a solid starting point. The home features electric baseboard heat, a 4-year-old electric hot water heater, and multiple fireplaces (condition unknown). There is no central A/C. Natural gas may be available as well. With a structure that appears to have stood the test of time and a foundation that feels solid, this home is ready for someone to make it their own. The could mean restoring its historic character or creating a comfortable country retreat. Outside, you'll find space to breathe, garden, and enjoy the quiet beauty that defines this part of West Virginia. Property is accessed by shared deeded right-of-way for ingress and egress via Old Spruce Rd (not state maintained). Property is subject to right-to-farm protections and associated nuisance provisions. Buyer to perform due diligence regarding access, maintenance, and surrounding agricultural activities.
    105 days
    |
    71
    |
    1
    |

    Zillow last checked:

    Listing updated:

    Listed by:

    Sonya Fullen 304-445-6176,

    Lillywood Realty

    Source: GVMLS,MLS#: 26-425MLS Logo

      Facts & features

      Interior

      Bedrooms & bathrooms
      • Bedrooms: 4
      • Bathrooms: 2
      • Full bathrooms: 2
      Primary bedroom
      • Description: No Master
      • Level: Main
      • Area: 251.16
      • Dimensions: 13.8 x 18.2
      Bedroom 2
      • Level: Main
      • Area: 251.16
      • Dimensions: 13.8 x 18.2
      Bedroom 3
      • Level: Upper
      • Area: 225.77
      • Dimensions: 13.8 x 16.36
      Bedroom 4
      • Level: Upper
      • Area: 200.25
      • Dimensions: 12.5 x 16.02
      Primary bathroom
      • Description: No Master
      • Level: Main
      • Area: 58.08
      • Dimensions: 7.26 x 8
      Foyer
      • Level: Main
      • Area: 80
      • Dimensions: 8 x 10
      Kitchen
      • Level: Main
      • Area: 289.08
      • Dimensions: 16.14 x 17.89
      Utility room
      • Level: Main
      • Area: 35.57
      • Dimensions: 7.26 x 4.9
      Heating
      • Electric Baseboard
      Cooling
      • None
      Appliances
      • Included: Range/Oven, Refrigerator
      Features
      • Flooring: Hardwood, Vinyl, Laminate
      Interior area
      • Total structure area: 2,448
      • Total interior livable area: 2,448 sqft

      Property

      Features
      • Has view: Yes
      • View description: Mountain(s), Valley, Sunrise / Eastern, Pastoral View
      Lot
      • Size: 2 Acres
      Details
      • Parcel number: 0022
      • Zoning: No

      Construction

      Type & style
      • Home type: SingleFamily
      • Property subtype: Single Family Residence
      Materials
      • Foundation: Stone
      • Roof: Wood,Metal
      Condition
      • Year built: 1860

      Utilities & green energy

      • Water: Well

      Community & HOA

      Location
      • Region: Union

      Financial & listing details

      • Price per square foot: $102/sqft
      • Date on market: 5/8/2026
      Sonya Fullen

      (304) 445-6176

      By pressing Contact Agent, you agree that the real estate professional identified above may call/text you about your search, which may involve use of automated means and pre-recorded/artificial voices. You don't need to consent as a condition of buying any property, goods, or services. Message/data rates may apply. You also agree to our Terms of Use. Zillow does not endorse any real estate professionals. We may share information about your recent and future site activity with your agent to help them understand what you're looking for in a home.

        Estimated market value

        $239,100

        $227,000 - $251,000

        $1,576/mo

        Price history

        DateEventPrice
        6/3/2026Pending sale$249,000$102/sqft
        Source: GVMLS #26-425 Report a problem
        5/8/2026Listed for sale$249,000$102/sqft
        Source: GVMLS #26-425 Report a problem
        5/5/2026Pending sale$249,000$102/sqft
        Source: GVMLS #26-425 Report a problem
        4/12/2026Listed for sale$249,000$102/sqft
        Source: GVMLS #26-425 Report a problem

        Public tax history

        Tax history is unavailable.

        Monthly payment

        Est. payment

        Payment breakdown

        Explore the cost of this home by adjusting the details. Changes won't be saved.
        All calculations are estimates and provided by Zillow, Inc. for informational purposes only. Actual amounts may vary.
        HOA fees may include property taxes on listings classified as Co-Ops. Contact the listing agent and/or owner for fee details.
        Mortgage interest rates are dependent on a number of factors, including credit score, down payment, and repayment length. Interest rate data provided by Zillow Group Marketplace, Inc. as of 1/1/1970 from various mortgage lenders with which we have lead or other similar arrangements; the Estimated Payment is an average of those rates.
        See how much you could borrow to make a competitive offer.

        Climate risks

        Neighborhood: 24983

        Getting around

        0 / 100
        Car-Dependent

        Nearby schools

        GreatSchools rating
        Schools provided by the listing agent
        • Elementary: Union
        • Middle: Mt. View MIddle
        • High: James Monroe

        Source: GVMLS. This data may not be complete. We recommend contacting the local school district to confirm school assignments for this home.

        Similar homes