Welcome to 725 Rambler Ct in Myrtle Beach, a beautifully maintained custom-built home offering 4 bedrooms and 2 bathrooms with over 2,300 square feet of living space. Built in 2008 and lovingly cared for by its original owner, this home combines quality craftsmanship with a functional layout designed for everyday living. Step inside and immediately notice the soaring ceilings throughout, creating an open, airy atmosphere that gives the home an upscale feel. The spacious split-bedroom floor plan offers privacy for the primary suite while keeping family and guests comfortably separated. The heart of the home is the open-concept kitchen and living area, making it the perfect space for entertaining, hosting holidays, or simply enjoying everyday life. The primary suite serves as a private retreat featuring a spacious ensuite bathroom complete with a jetted soaking tub, separate walk-in shower, and ample space to unwind after a long day. Outside, you'll find a fully fenced backyard offering privacy and room for pets, play, or outdoor gatherings. If you've been searching for a well-built, one-owner home with character, space, and thoughtful design, 725 Rambler Ct is one you won't want to miss.
Sold for $330,000
Zillow last checked:
Listing updated:
Bought with:
JR Solorzano, 132570
INNOVATE Real Estate
Source: CCAR,MLS#: 2615323 Originating MLS: Coastal Carolinas Association of Realtors
Originating MLS: Coastal Carolinas Association of RealtorsPrice history
| Date | Event | Price |
|---|---|---|
| 9/4/2026 | Sold | $330,000-5.7%$143/sqft |
Source:  CCAR #2615323 Report a problem CCAR #2615323 Report a problem | ||
| 7/31/2026 | Pending sale | $350,000$151/sqft |
Source: CCAR #2615323 Report a problem | ||
| 6/23/2026 | Price change | $350,000-2.8%$151/sqft |
Source: CCAR #2615323 Report a problem | ||
| 6/16/2026 | Listed for sale | $360,000+700%$156/sqft |
Source: CCAR #2615323 Report a problem | ||
| 4/7/2008 | Sold | $45,000$19/sqft |
Source: Public Record Report a problem | ||
Nearby homes
- $327,7003 bd2 ba1.3k sqft729 Rambler Court Sugar Ml, Myrtle Beach, SC 29588Off Market
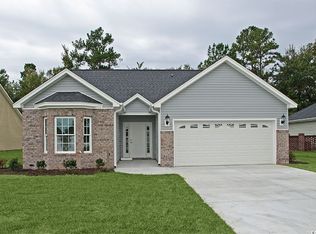
- $304,1003 bd2 ba1.4k sqft729 Rambler Ct, Myrtle Beach, SC 29588Off Market
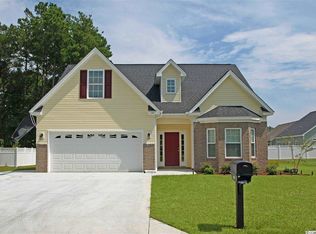
- $298,1003 bd2 ba1.6k sqft721 Rambler Ct, Myrtle Beach, SC 29588Off Market
- $326,0003 bd2 ba1.4k sqft736 Rambler Court Sugar Ml, Myrtle Beach, SC 29588Off Market
Sell for more on Zillow
Get a Zillow Showcase℠ listing at no additional cost and you could sell for .
$330,200
2% more
+$6,604
With Zillow Showcase(estimated)
$336,804
