Move-in ready, exceptionally well maintained, and ideally located in Sugar Hill! Just steps from a quiet cul-de-sac, this beautifully updated two-story home with an unfinished basement offers plenty of space today with room to grow tomorrow. Enjoy a fantastic Sugar Hill location convenient to GA-20, Lake Lanier, parks, schools, Publix, Kroger, shopping, dining, and Sugar Hill's amazing city center. The Owners love for the home shines throughout with new flooring, new carpet, fresh interior paint and updated lighting. Even better, many of the big-ticket items have already been taken care of, including a new roof, gutters, and hot water heater in 2024, plus HVAC replaced in 2022 and many everyday maintenance items are complete. The main level offers a versatile formal dining room that works beautifully as a home office, a spacious great room, and an inviting kitchen overlooking the deck and wooded quiet backyard. Upstairs, the oversized owner's suite provides a relaxing space along with two additional bedrooms, two full baths, and conveniently located laundry. Outside, deck overlooking a peaceful setting, while the unfinished basement provides tremendous potential for future living space, a recreation room, home gym, workshop, or additional storage. Located in the Lanier school cluster and close to everything that makes Sugar Hill and the Lake Lanier area so desirable, this home offers a combination of location, updates, space, and value. Truly move-in ready and available for a quick closing!
Active
$395,000
725 Riverside Walk Xing, Buford, GA 30518
4beds
1,814sqft
Single Family Residence
Built in 2000
0.31 Acres Lot
$388,800 Zestimate®
$218/sqft
$42/mo HOA
What's special
New roofUpdated lightingSpacious great roomConveniently located laundryNew carpetNew flooringFresh interior paint
- 1 day
- 203
- 11
Zillow last checked:
Listing updated:
Listed by:
Anne Sepko 770-231-2442,
Keller Williams Realty Atl. Partners
Source: GAMLS,MLS#: 10854923
Facts & features
Interior
Bedrooms & bathrooms
- Bedrooms: 4
- Bathrooms: 3
- Full bathrooms: 2
- 1/2 bathrooms: 1
Rooms
- Room types: Foyer, Other
Dining room
- Features: Separate Room
Kitchen
- Features: Breakfast Area, Pantry
Heating
- Central, Natural Gas
Cooling
- Ceiling Fan(s), Central Air, Electric
Appliances
- Included: Dishwasher, Disposal, Gas Water Heater, Microwave, Oven/Range (Combo), Refrigerator
- Laundry: Laundry Closet, Upper Level
Features
- Separate Shower, Soaking Tub, Walk-In Closet(s)
- Flooring: Carpet, Laminate, Tile
- Windows: Double Pane Windows, Window Treatments
- Basement: Daylight,Exterior Entry,Full,Interior Entry,Unfinished
- Attic: Pull Down Stairs
- Number of fireplaces: 1
- Fireplace features: Family Room
- Common walls with other units/homes: No Common Walls
Interior area
- Total structure area: 1,814
- Total interior livable area: 1,814 sqft
- Finished area above ground: 1,814
- Finished area below ground: 0
Property
Parking
- Total spaces: 2
- Parking features: Attached, Garage, Garage Door Opener
- Has attached garage: Yes
Features
- Levels: Two
- Stories: 2
- Patio & porch: Deck, Patio
- Fencing: Back Yard,Fenced,Wood
- Body of water: None
Lot
- Size: 0.31 Acres
- Features: Cul-De-Sac, Private
Details
- Parcel number: R7337 288
Construction
Type & style
- Home type: SingleFamily
- Architectural style: Traditional
- Property subtype: Single Family Residence
Materials
- Press Board
- Foundation: Slab
- Roof: Composition
Condition
- Resale
- New construction: No
- Year built: 2000
Utilities & green energy
- Sewer: Public Sewer
- Water: Public
- Utilities for property: Cable Available, Electricity Available, High Speed Internet, Natural Gas Available, Phone Available, Sewer Connected, Underground Utilities, Water Available
Green energy
- Energy efficient items: Roof
Community & HOA
Community
- Features: Playground, Pool, Sidewalks, Street Lights
- Security: Smoke Detector(s)
- Subdivision: Riverside Walk
HOA
- Has HOA: Yes
- Services included: Management Fee, Reserve Fund, Swimming
- HOA fee: $500 annually
Location
- Region: Buford
Financial & listing details
- Price per square foot: $218/sqft
- Tax assessed value: $401,300
- Annual tax amount: $5,538
- Date on market: 9/29/2026
- Cumulative days on market: 1 day
- Listing agreement: Exclusive Agency
- Electric utility on property: Yes
Estimated market value
$388,800
$369,000 - $408,000
$2,236/mo
Price history
| Date | Event | Price |
|---|---|---|
| 9/29/2026 | Listed for sale | $395,000+143.5%$218/sqft |
Source:  FMLS GA #7845876 Report a problem FMLS GA #7845876 Report a problem | ||
| 1/10/2006 | Sold | $162,200+16.1%$89/sqft |
Source: Public Record Report a problem | ||
| 3/8/2000 | Sold | $139,700$77/sqft |
Source: Public Record Report a problem | ||
Public tax history
| Year | Property taxes | Tax assessment |
|---|---|---|
| 2025 | $5,538 -5.8% | $160,520 -4.7% |
| 2024 | $5,880 -0.3% | $168,480 |
| 2023 | $5,897 +26.1% | $168,480 +26.1% |
| 2022 | $4,676 +22.2% | $133,600 +24.7% |
| 2021 | $3,826 -10.9% | $107,160 |
| 2020 | $4,296 +9.7% | $107,160 +6% |
| 2019 | $3,915 | $101,120 +17.4% |
| 2018 | $3,915 +37.7% | $86,160 +18.1% |
| 2016 | $2,842 +19.3% | $72,960 +21% |
| 2015 | $2,382 | $60,280 |
| 2014 | $2,382 +19.3% | $60,280 +20.5% |
| 2013 | $1,997 | $50,040 |
| 2012 | -- | $50,040 -22.3% |
| 2011 | -- | $64,400 -8.9% |
| 2010 | -- | $70,680 |
| 2009 | -- | $70,680 |
| 2007 | -- | $70,680 +16.1% |
| 2006 | -- | $60,880 |
| 2005 | -- | $60,880 |
| 2004 | $803 +3% | $60,880 +3.3% |
| 2003 | $780 -49.9% | $58,920 |
| 2002 | $1,557 +11.8% | $58,920 +22.3% |
| 2001 | $1,393 | $48,160 |
Find assessor info on the county website
Monthly payment
Est. payment
Payment breakdown
Explore the cost of this home by adjusting the details. Changes won't be saved.Climate risks
Neighborhood: 30518
Nearby schools
Schools provided by the listing agent
- Elementary: Sycamore
- Middle: Lanier
- High: Lanier
Source: GAMLS. This data may not be complete. We recommend contacting the local school district to confirm school assignments for this home.
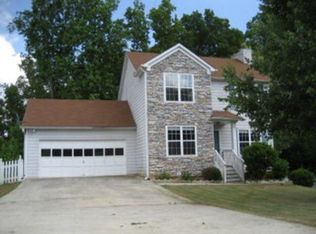
- $340,4003 bd2 ba1.5k sqft715 Riverside Walk Xing, Buford, GA 30518Off Market
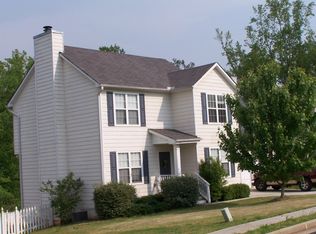
- $370,8003 bd3 ba1.5k sqft735 Riverside Walk Xing, Buford, GA 30518Off Market
- $406,6005 bd4 ba1.8k sqft705 Riverside Walk Xing, Buford, GA 30518Off Market
- $405,6004 bd3 ba1.9k sqft745 Riverside Walk Xing, Buford, GA 30518Off Market
Similar homes
- $432,9005 bd3 ba2.7k sqft908 Upland Ives Dr, Buford, GA 30518Active
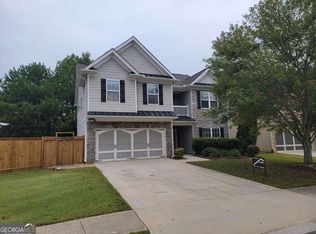
 MLS ID #10855913, Greg Kurzner, Resideum Real Estate. GAMLS
 - $380,0004 bd3 ba1.5k sqft5775 River Ridge Ln, Buford, GA 30518Active
 MLS ID #10838016, Corinne Christie, Keller Williams Realty Atl. Partners. GAMLS
 - $389,9003 bd3 ba1.9k sqft960 Millrace Way, Sugar Hill, GA 30518Active
 MLS ID #10850758, Barbara Dull, All 3 Realty LLC. GAMLS
 - $396,5004 bd3 ba2.1k sqft5685 Sugar Crossing Dr, Sugar Hill, GA 30518Active
 MLS ID #10842309, Winston Gibbs, GA Realty LLC. GAMLS
 - $375,0004 bd4 ba1.7k sqft975 Riverside Walk Xing, Sugar Hill, GA 30518ActiveMLS ID #10781585, Tanya Pickens, Opendoor Brokerage. GAMLS
- $349,9003 bd2 ba1.2k sqft5700 River Ridge Ln, Sugar Hill, GA 30518ActiveMLS ID #10851942, Doug Smith, Mainstay Brokerage. GAMLS
- $399,9994 bd3 ba2.1k sqft6407 Barker Station Walk, Buford, GA 30518For Sale
 MLS ID #7760787, Rip Pruitt, Century 21 Connect Realty. FMLS GA
 - $415,0004 bd3 ba1.8k sqft6050 April Dr, Buford, GA 30518ActiveMLS ID #10073166, Céline Higgins Evans, Simply List. GAMLS
- $390,0003 bd3 ba2.2k sqft5235 Arbor View Way, Sugar Hill, GA 30518ActiveMLS ID #10849087, Mark Spain, Mark Spain Real Estate. GAMLS
- $359,9004 bd3 ba1.8k sqft932 Sugar Meadow Ln, Sugar Hill, GA 30518ActiveMLS ID #10831434, Ehsan Mousakhani, Virtual Properties Realty.com. GAMLS
- $425,0004 bd3 ba2.1k sqft1081 Arbor Grove Rd, Sugar Hill, GA 30518For SaleMLS ID #7842070, Jiaxin Kang, Virtual Properties Realty. Biz. FMLS GA
- $348,0003 bd3 ba1.7k sqft5430 Princeton Oaks Dr, Sugar Hill, GA 30518ActiveMLS ID #10853099, Tanya Pickens, Opendoor Brokerage. GAMLS
- $369,9994 bd3 ba2k sqft975 Whitehead Rd, Sugar Hill, GA 30518For SaleMLS ID #7835451, Trevor Johnstone, Johnstone Real estate Professionals, LLC. FMLS GA
- $380,0003 bd2 ba1.8k sqft5825 April Dr, Sugar Hill, GA 30518ActiveMLS ID #10797821, Mary Grace Deas, RE/MAX Center. GAMLS
- $400,0003 bd2 ba2.4k sqft5930 Branden Hill Ln, Buford, GA 30518ActiveMLS ID #10853720, Jonathan G Davis, Buford Realty. GAMLS
- $525,0004 bd3 ba2.6k sqft6640 Grand Magnolia Dr, Sugar Hill, GA 30518ActiveMLS ID #10855936, Kristin Meuris, Keller Williams Realty. GAMLS
- $410,0004 bd3 ba2.4k sqft5410 Windswept Trce, Buford, GA 30518ActiveMLS ID #10841257, Tanya Pickens, Opendoor Brokerage. GAMLS
- $399,9003 bd2 ba1.7k sqft1662 Jimmy Dodd Rd, Buford, GA 30518For SaleMLS ID #7829501, Liubov Kriel, Virtual Properties Realty. Biz. FMLS GA
- $425,0004 bd3 ba2.1k sqft6911 Pierless Ave, Sugar Hill, GA 30518Active Under ContractMLS ID #10810080, Bernice Jean-Louis, eXp Realty. GAMLS
- $365,0003 bd2 ba1.3k sqft5705 Princeton Oaks Dr, Sugar Hill, GA 30518Active Under ContractMLS ID #10820790, Mary Wynkoop, Coldwell Banker Realty. GAMLS
