Thoughtfully reimagined from the inside out, this turnkey bungalow blends modern style and everyday functionality while preserving its original charm. Completely updated in 2026, the home comes with a modern kitchen featuring new cabinets, quartz countertops, an eye-catching tile backsplash, and stainless steel appliances. LVP flooring flows throughout, while the updated bathroom features a large vanity, tub/shower surround, and tucked-away stacked washer and dryer. Energy efficiency was a priority, with double-pane windows, ample insulation, and a new heat pump. Major upgrades also include a new roof and gutters, interior and exterior paint, and a new water heater. Outside, a beautiful new cedar deck extends the home's usable living space, creating an inviting setting for entertaining or simply relaxing outdoors. Perimeter fencing and extensive landscaping further enhance the outdoor space and curb appeal. The driveway has been reimagined to accommodate three vehicles with room to turn around on the property, plus potential space for RV or boat parking. Centrally located with convenient access to Downtown Portland, Hillsdale, Multnomah Village, and beyond, this move-in-ready home makes it easy to enjoy all that Southwest Portland has to offer. From the interior layout to the outdoor living areas, a remarkable amount of thought has gone into making every square foot count.
Pending
Price cut: $20.1K (11/7)
$379,900
725 SW Taylors Ferry Rd, Portland, OR 97219
2beds
768sqft
Residential, Single Family Residence
Built in 1925
3,484 Square Feet Lot
$-- Zestimate®
$495/sqft
$-- HOA
What's special
Perimeter fencingUpdated bathroomNew cabinetsBeautiful new cedar deckExtensive landscapingDouble-pane windowsModern kitchen
- 27 days
- 2,496
- 395
Likely to sell faster than
Zillow last checked:
Listing updated:
Listed by:
Ryan Cavanagh 503-919-1017,
Opt
Source: RMLS (OR),MLS#: 391849179
Facts & features
Interior
Bedrooms & bathrooms
- Bedrooms: 2
- Bathrooms: 1
- Full bathrooms: 1
- Main level bathrooms: 1
Rooms
- Room types: Bedroom 2, Dining Room, Family Room, Kitchen, Living Room, Primary Bedroom
Primary bedroom
- Features: Closet
- Level: Main
Bedroom 2
- Features: Builtin Features, Closet
- Level: Main
Dining room
- Level: Main
Kitchen
- Features: Dishwasher, Disposal, Microwave, Updated Remodeled, Free Standing Range, Free Standing Refrigerator, Quartz
- Level: Main
Living room
- Level: Main
Heating
- Heat Pump
Cooling
- Heat Pump
Appliances
- Included: Dishwasher, Disposal, Free-Standing Range, Free-Standing Refrigerator, Microwave, Range Hood, Stainless Steel Appliance(s), Washer/Dryer, Electric Water Heater
- Laundry: Laundry Room
Features
- Quartz, Bathtub With Shower, Built-in Features, Closet, Updated Remodeled
- Flooring: Luxury Vinyl Plank
- Windows: Double Pane Windows, Vinyl Frames
- Basement: Crawl Space
Interior area
- Total structure area: 768
- Total interior livable area: 768 sqft
Video & virtual tour
Property
Parking
- Parking features: Driveway, Off Street, RV Access/Parking
- Has uncovered spaces: Yes
Accessibility
- Accessibility features: One Level, Accessibility
Features
- Levels: One
- Stories: 1
- Patio & porch: Deck, Porch
- Fencing: Fenced
Lot
- Size: 3,484 Square Feet
- Features: SqFt 3000 to 4999
Details
- Additional structures: RVParking
- Parcel number: R127972
- Zoning: R5
Construction
Type & style
- Home type: SingleFamily
- Architectural style: Bungalow
- Property subtype: Residential, Single Family Residence
Materials
- Vinyl Siding
- Foundation: Concrete Perimeter
- Roof: Composition
Condition
- Updated/Remodeled
- New construction: No
- Year built: 1925
Utilities & green energy
- Sewer: Public Sewer
- Water: Public
Community & HOA
Community
- Subdivision: South Burlingame
HOA
- Has HOA: No
Location
- Region: Portland
Financial & listing details
- Price per square foot: $495/sqft
- Tax assessed value: $349,480
- Annual tax amount: $3,524
- Date on market: 10/15/2026
- Cumulative days on market: 28 days
- Listing terms: Cash,Conventional,FHA,VA Loan
- Road surface type: Gravel
Estimated market value
Not available
Estimated sales range
Not available
Not available
Price history
| Date | Event | Price |
|---|---|---|
| 11/11/2026 | Pending sale | $379,900$495/sqft |
Source:  RMLS (OR) #391849179 Report a problem | ||
| 11/7/2026 | Price change | $379,900-5%$495/sqft |
Source: RMLS (OR) #391849179 Report a problem | ||
| 10/15/2026 | Listed for sale | $400,000+107.6%$521/sqft |
Source: RMLS (OR) #391849179 Report a problem | ||
| 2/27/2026 | Sold | $192,675+162.3%$251/sqft |
Source: Public Record Report a problem | ||
| 1/31/1995 | Sold | $73,450$96/sqft |
Source: Public Record Report a problem | ||
Public tax history
| Year | Property taxes | Tax assessment |
|---|---|---|
| 2025 | $3,525 +3.7% | $130,940 +3% |
| 2024 | $3,398 +4% | $127,130 +3% |
| 2023 | $3,268 +2.2% | $123,430 +3% |
| 2022 | $3,197 +1.7% | $119,840 +3% |
| 2021 | $3,143 +9% | $116,350 +3% |
| 2020 | $2,883 +3.8% | $112,970 +3% |
| 2019 | $2,777 | $109,680 +3% |
| 2018 | $2,777 +3% | $106,490 +3% |
| 2017 | $2,696 +14% | $103,390 +3% |
| 2016 | $2,364 | $100,380 +3% |
| 2015 | $2,364 +2.7% | $97,460 +3% |
| 2014 | $2,302 +3.9% | $94,630 +3% |
| 2013 | $2,215 +10.5% | $91,880 +3% |
| 2012 | $2,004 +3.9% | $89,210 +3% |
| 2011 | $1,928 +5.5% | $86,620 +3% |
| 2010 | $1,827 +2.7% | $84,100 +3% |
| 2009 | $1,779 +5.9% | $81,660 +3% |
| 2008 | $1,680 +0.2% | $79,290 +3% |
| 2007 | $1,676 +11.4% | $76,990 +3% |
| 2006 | $1,505 +4.7% | $74,750 +3% |
| 2005 | $1,437 -8.4% | $72,580 +3% |
| 2004 | $1,569 +2.3% | $70,470 +3% |
| 2003 | $1,534 +8.9% | $68,420 +3% |
| 2002 | $1,409 +8.5% | $66,430 +6.1% |
| 2000 | $1,299 | $62,630 |
Find assessor info on the county website
Monthly payment
Est. payment
Payment breakdown
Explore the cost of this home by adjusting the details. Changes won't be saved.Climate risks
Neighborhood: South Burlingame
Nearby schools
Schools provided by the listing agent
- Elementary: Capitol Hill
- Middle: Jackson
- High: Ida B Wells
Source: RMLS (OR). This data may not be complete. We recommend contacting the local school district to confirm school assignments for this home.


Similar homes
- $475,0003 bd1 ba960 sqft9021 SW 14th Ave, Portland, OR 97219Active
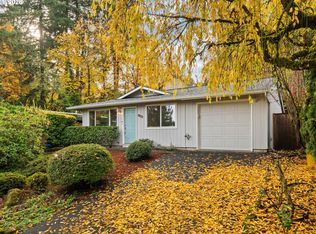
 MLS ID #176332875, Elizabeth Davidson, Cascade Hasson Sotheby's International Realty. RMLS (OR)
- $450,0002 bd1 ba1k sqft9314 SW Terwilliger Blvd, Portland, OR 97219Active
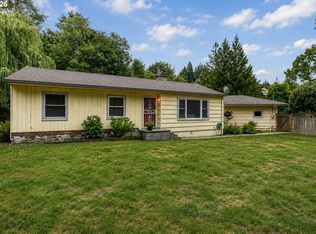 MLS ID #371976035, Nanci Egan, John L. Scott. RMLS (OR)
- $--2 bd1 ba1k sqft3535 SW Marquam Hill Rd, Portland, OR 97239Active
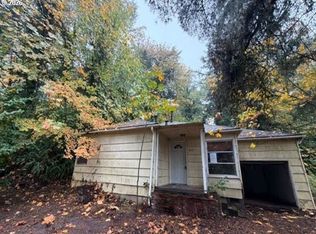 MLS ID #402485798, Andrea Butcher, REALHome Services & Solutions, Inc. RMLS (OR)
- $300,0001 bd1 ba832 sqft9052 SW 26th Ave, Portland, OR 97219Active
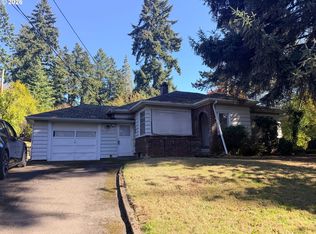 MLS ID #398622957, Joe Reitzug, Cascade Hasson Sotheby's International Realty. RMLS (OR)
- $429,9003 bd2 ba1k sqft4721 SW Brugger St, Portland, OR 97219ActiveMLS ID #338665105, Michelle Hayes, Oregon Real Estate Group LLC. RMLS (OR)
- $369,9002 bd3 ba1k sqft2001 SW Moss St, Portland, OR 97219ActiveMLS ID #606108421, Aleksander Koval, The Koval Group. RMLS (OR)
- $299,0002 bd1 ba944 sqft7720 S Macadam Ave #16, Portland, OR 97219ActiveMLS ID #165298388, Jett Even, SimpliHOM. RMLS (OR)
- $498,0002 bd1 ba974 sqft9477 SW 62nd Dr, Portland, OR 97219ActiveMLS ID #796083416, William Purple, MORE Realty. RMLS (OR)
- $359,9002 bd3 ba987 sqft2009 SW Moss St, Portland, OR 97219ActiveMLS ID #108399283, Aleksander Koval, The Koval Group. RMLS (OR)
- $349,9002 bd3 ba965 sqft1995 SW Moss St, Portland, OR 97219ActiveMLS ID #607410434, Aleksander Koval, The Koval Group. RMLS (OR)
- $269,0001 bd2 ba915 sqft7442 S Virginia Ave, Portland, OR 97219ActiveMLS ID #102699097, Patricia Kirk, Keller Williams Realty Portland Premiere. RMLS (OR)
- $314,9002 bd2 ba979 sqft602 S Nevada St APT D, Portland, OR 97219ActiveMLS ID #505568591, Kira Govshtein, Metropolitan Realty. RMLS (OR)
- $379,9002 bd3 ba959 sqft7581 SW Capitol Hwy #7, Portland, OR 97219ActiveMLS ID #155670444, Darryl Bodle, Keller Williams Realty Portland Premiere. RMLS (OR)
- $379,9002 bd3 ba910 sqft9704 SW 54th Ave, Portland, OR 97219ActiveMLS ID #277532753, Darryl Bodle, Keller Williams Realty Portland Premiere. RMLS (OR)
- $524,9003 bd2 ba1k sqft9924 SW 37th Ave, Portland, OR 97219ActiveMLS ID #337788219, Zeljko Grahovac, eXp Realty, LLC. RMLS (OR)
- $369,9002 bd3 ba970 sqft7564 SW 31st Ave #2, Portland, OR 97219ActiveMLS ID #763991489, Darryl Bodle, Keller Williams Realty Portland Premiere. RMLS (OR)
- $389,9002 bd3 ba955 sqft7560 SW 31st Ave Unit 1, Portland, OR 97219ActiveMLS ID #475714282, Darryl Bodle, Keller Williams Realty Portland Premiere. RMLS (OR)
- $359,9002 bd3 ba905 sqft8610 SW 21st Ave #6, Portland, OR 97219ActiveMLS ID #484379257, Darryl Bodle, Keller Williams Realty Portland Premiere. RMLS (OR)
- $389,9002 bd3 ba995 sqft9702 SW 54th Ave, Portland, OR 97219ActiveMLS ID #165229408, Darryl Bodle, Keller Williams Realty Portland Premiere. RMLS (OR)
