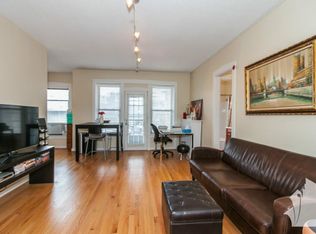
Enjoy classic Lakeview character with new paint and carpeting in this spacious 2-bedroom, 2-bath condo in a beautiful 1920's courtyard elevator building on Sheridan Road. Offering an unusually generous layout, this combined unit features two well-sized bedrooms, two full baths, in-unit laundry, abundant natural light, and 1 deeded outdoor parking can be purchased for an additional $15k. The open living and kitchen area provides plenty of flexibility for both everyday living and entertaining, with room for comfortable seating, a dining area, and a dedicated work-from-home space. Tucked away from the living area, the oversized primary suite easily accommodates a king-size bed and additional furniture while offering the privacy of an en-suite bath. A separate in-unit laundry room with a full-size washer and dryer adds a level of convenience rarely found in vintage buildings. The spacious second bedroom features charming bay windows, while a second full bath serves guests and the rest of the home. Windows throughout the residence overlook the landscaped courtyard and fill the home with natural light. All of this in an ideal Lakeview location just blocks from the lakefront, public transportation, neighborhood restaurants and nightlife, and Wrigley Field.
Closed
Zillow last checked:
Listing updated:
Bought with:
Tiffany Vondran
Fulton Grace Realty
Source: MRED as distributed by MLS GRID,MLS#: 12732738
Price history
| Date | Event | Price |
|---|---|---|
| 9/17/2026 | Sold | $365,000+9%$334/sqft |
Source:  MRED as distributed by MLS GRID #12732738 Report a problem MRED as distributed by MLS GRID #12732738 Report a problem | ||
| 8/20/2026 | Contingent | $335,000$306/sqft |
Source: MRED as distributed by MLS GRID #12732738 Report a problem | ||
| 8/14/2026 | Listed for sale | $335,000+52.3%$306/sqft |
Source: MRED as distributed by MLS GRID #12732738 Report a problem | ||
| 8/24/2018 | Listing removed | $2,200$2/sqft |
Source: J-Hancok Report a problem | ||
| 8/22/2018 | Price change | $2,200+12.8%$2/sqft |
Source: J-Hancok Report a problem | ||
| 7/17/2018 | Listed for rent | $1,950+105.3%$2/sqft |
Source: Fulton Grace Realty Report a problem | ||
| 5/7/2014 | Listing removed | $950$1/sqft |
Source: Zillow Rental Network Report a problem | ||
| 4/16/2014 | Listing removed | $219,900$201/sqft |
Source: HotPads.com Report a problem | ||
| 4/16/2014 | Listed for rent | $950$1/sqft |
Source: Zillow Rental Network Report a problem | ||
| 4/7/2014 | Listed for sale | $219,900$201/sqft |
Source: HotPads.com Report a problem | ||
Nearby homes
- $259,5002 bd2 ba1.1k sqft725 W Sheridan Rd APT 505, Chicago, IL 60613Off Market
- $142,0001 bd1 ba725 sqft725 W Sheridan Rd #P-23, Chicago, IL 60613Off Market
- $178,2702 bd2 ba1.1k sqft725 W Sheridan Rd APT 602, Chicago, IL 60613Off Market
- $95,3002 bd2 ba1.1k sqft725 W Sheridan Rd APT 605, Chicago, IL 60613Off Market
Get a cash offer in 3 minutes
Find out how much your home could sell for in as little as 3 minutes with a no-obligation cash offer.
Estimated market value
$366,800
