Welcome to your new home - a true gem perched on a high floor, this CORNER 1 Bedroom residence boasts an abundance of natural light and panoramic views! Revel in the joy of entertaining with the seamless flow of the Open Concept Floor Plan. The kitchen is a chef's delight with fully upgraded cabinetry, a modern quartz counter, under-mount/double sink, stainless appliances, and a convenient breakfast bar. The 42' dark wood cabinets adorned with a tiled backsplash add a touch of sophistication. Recent upgrades include new radiators installed in 2023, ensuring warmth and comfort throughout the seasons. The entire space is bathed in light, thanks to its elevated position above the surrounding buildings to the east and north. The coveted in-unit washer and dryer add a practical and luxurious touch to your daily routine. The well-maintained hardwood floors add a touch of elegance to the living space. The bathroom, adorned with updated tiles, exudes modern charm, while the convenience of in-unit laundry adds a practical touch to your daily routine. Enjoy the luxury of deeded parking included in the price, coupled with low assessments that cover heating costs. Situated in a front, private unit of an elegant brick, courtyard building, this residence offers a perfect blend of tranquility and accessibility. You're just steps away from everything Lake View has to offer - Whole Foods, the Sheridan Red Line, and the picturesque Lake Front. This home is not only a sanctuary of comfort but also a reflection of your style and sophistication. Schedule a viewing today and experience the epitome of urban living in Lake View!
Closed
$210,000
725 W Sheridan Rd APT 601, Chicago, IL 60613
1beds
877sqft
Condominium, Single Family Residence
Built in 1925
-- sqft lot
$239,100 Zestimate®
$239/sqft
$2,197 Estimated rent
Home value
$239,100
$225,000 - $253,000
$2,197/mo
Zestimate® history
Owner options
List your home for rent
$2,197/mo
Rent Zestimate®
Find your next renter with Zillow Rental Manager. Plus, with online applications, you can quickly screen prospective tenants – for free.
$2,197/mo
Rent Zestimate®
Refinance and save
$1,849/mo
Est. payment
Refinancing to a lower rate could help reduce your monthly payments and save thousands over the life of the loan.
$1,849/mo
Est. payment
Explore your selling options
Work with a Zillow partner agent
Leverage their expertise and Zillow's premium Showcase listings to get your home seen by more buyers.
Get startedList with your own agent
Get your home in front of millions of buyers by listing it on Zillow.
Learn how to do itSell it yourself
Take full control of how buyers see your home on Zillow by listing For Sale by Owner (FSBO).
List your homeWhat's special
Zillow last checked:
Listing updated:
Listed by:
Joel Holland 312-216-2422,
Keller Williams ONEChicago
Bought with:
Gerardo Tapia-Quiroz
Dream Town Real Estate
Source: MRED as distributed by MLS GRID,MLS#: 11947192
Facts & features
Interior
Bedrooms & bathrooms
- Bedrooms: 1
- Bathrooms: 1
- Full bathrooms: 1
Rooms
- Room types: No additional rooms
Primary bedroom
- Features: Flooring (Hardwood)
- Level: Main
- Area: 84 Square Feet
- Dimensions: 12X7
Dining room
- Level: Main
- Area: 72 Square Feet
- Dimensions: 9X8
Kitchen
- Features: Kitchen (Eating Area-Breakfast Bar, Eating Area-Table Space, Galley, SolidSurfaceCounter, Updated Kitchen), Flooring (Hardwood)
- Level: Main
- Area: 102 Square Feet
- Dimensions: 17X6
Living room
- Features: Flooring (Hardwood)
- Level: Main
- Area: 221 Square Feet
- Dimensions: 17X13
Heating
- Steam
Cooling
- Wall Unit(s)
Appliances
- Included: Range, Microwave, Dishwasher, Refrigerator, Washer, Dryer, Disposal, Stainless Steel Appliance(s), Gas Cooktop, Gas Oven
- Laundry: Washer Hookup, In Unit
Features
- Elevator, Built-in Features, Open Floorplan, Dining Combo
- Flooring: Hardwood
- Basement: None
- Common walls with other units/homes: End Unit
Interior area
- Total structure area: 0
- Total interior livable area: 877 sqft
Property
Parking
- Total spaces: 1
- Parking features: Asphalt, Assigned, On Site, Owned
Accessibility
- Accessibility features: No Disability Access
Details
- Additional parcels included: 14211020421065
- Parcel number: 14211020421037
- Special conditions: None
Construction
Type & style
- Home type: Condo
- Property subtype: Condominium, Single Family Residence
Materials
- Brick
- Foundation: Concrete Perimeter
- Roof: Rubber
Condition
- New construction: No
- Year built: 1925
Utilities & green energy
- Electric: 150 Amp Service
- Sewer: Public Sewer
- Water: Lake Michigan, Public
Community & HOA
HOA
- Has HOA: Yes
- Amenities included: Bike Room/Bike Trails, Elevator(s), Storage, Security Door Lock(s), Service Elevator(s), Laundry
- Services included: Heat, Water, Gas, Insurance, Exterior Maintenance, Lawn Care, Scavenger, Snow Removal
- HOA fee: $290 monthly
Location
- Region: Chicago
Financial & listing details
- Price per square foot: $239/sqft
- Tax assessed value: $162,830
- Annual tax amount: $3,666
- Date on market: 2/2/2024
- Listing terms: Conventional
- Ownership: Condo
Price history
| Date | Event | Price |
|---|---|---|
| 2/2/2024 | Sold | $210,000+12.3%$239/sqft |
Source:  MRED as distributed by MLS GRID #11947192 Report a problem MRED as distributed by MLS GRID #11947192 Report a problem | ||
| 6/14/2019 | Sold | $187,001+6.9%$213/sqft |
Source: MRED as distributed by MLS GRID #10307591 Report a problem | ||
| 4/29/2019 | Pending sale | $174,999$200/sqft |
Source: Keller Williams Chicago - Lincoln Park #10307591 Report a problem | ||
| 3/14/2019 | Listed for sale | $174,999-20.1%$200/sqft |
Source: Keller Williams Chicago-Lincoln Park #10307591 Report a problem | ||
| 5/7/2018 | Listing removed | $219,000$250/sqft |
Source: RE/MAX Premier Properties #09852934 Report a problem | ||
| 2/8/2018 | Listed for sale | $219,000+9.8%$250/sqft |
Source: RE/MAX Premier #09852934 Report a problem | ||
| 11/16/2015 | Listing removed | $1,400$2/sqft |
Source: RE/MAX "10" LINCOLN PARK #09065374 Report a problem | ||
| 10/19/2015 | Listed for rent | $1,400-6.7%$2/sqft |
Source: RE/MAX "10" LINCOLN PARK #09065374 Report a problem | ||
| 11/26/2014 | Listing removed | $1,500$2/sqft |
Source: Gold Coast Realty - Chicago #08734720 Report a problem | ||
| 11/14/2014 | Price change | $1,500-6.3%$2/sqft |
Source: Gold Coast Realty - Chicago #08734720 Report a problem | ||
| 9/29/2014 | Listed for rent | $1,600+14.3%$2/sqft |
Source: Gold Coast Realty - Chicago #08734720 Report a problem | ||
| 10/6/2012 | Listing removed | $1,400$2/sqft |
Source: CENTURY 21 Affiliated #08163621 Report a problem | ||
| 9/22/2012 | Listed for rent | $1,400$2/sqft |
Source: CENTURY 21 Affiliated #08163621 Report a problem | ||
| 2/21/2011 | Sold | $199,500-0.3%$227/sqft |
Source: Berkshire Hathaway HomeServices Koenig Rubloff #07643131_60613_601 Report a problem | ||
| 3/27/2007 | Sold | $200,000$228/sqft |
Source: Agent Provided Report a problem | ||
Public tax history
| Year | Property taxes | Tax assessment |
|---|---|---|
| 2024 | $3,271 +0.2% | $16,283 +5.2% |
| 2023 | $3,265 +2.6% | $15,473 |
| 2022 | $3,182 +2.3% | $15,473 |
| 2021 | $3,111 +9.6% | $15,473 +21.5% |
| 2020 | $2,838 +0.6% | $12,738 -9.3% |
| 2019 | $2,821 +1.7% | $14,039 |
| 2018 | $2,773 +26.3% | $14,039 +37.7% |
| 2017 | $2,195 +7.5% | $10,198 |
| 2016 | $2,043 +9.3% | $10,198 |
| 2015 | $1,869 -12% | $10,198 -10.9% |
| 2014 | $2,123 +2% | $11,440 |
| 2013 | $2,081 +1.4% | $11,440 |
| 2012 | $2,053 +9.5% | $11,440 -16.6% |
| 2011 | $1,874 +18.4% | $13,714 |
| 2010 | $1,583 +14% | $13,714 |
| 2009 | $1,388 +7% | $13,714 +25.9% |
| 2008 | $1,298 +0% | $10,893 |
| 2007 | $1,297 -0.1% | $10,893 |
| 2006 | $1,299 -20.5% | $10,893 -7.9% |
| 2005 | $1,633 +2.2% | $11,827 |
| 2004 | $1,599 -14.6% | $11,827 |
| 2003 | $1,871 +51% | $11,827 +71.4% |
| 2002 | $1,239 +46.8% | $6,899 |
| 2001 | $844 -35% | $6,899 |
| 2000 | $1,300 | $6,899 +2% |
| 1999 | -- | $6,766 |
Find assessor info on the county website
Neighborhood: Lake View
Nearby homes
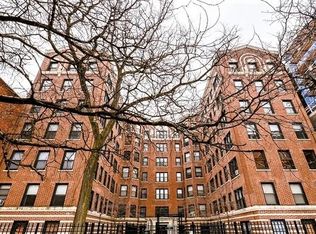
- $409,5002 bd2 ba1.1k sqft725 W Sheridan Rd APT 603, Chicago, IL 60613Off Market
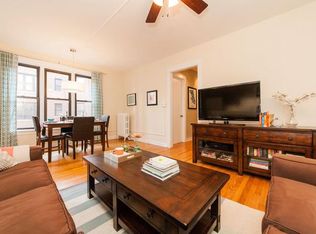
- $228,4001 bd1 ba-- sqft725 W Sheridan Rd APT 307, Chicago, IL 60613Off Market
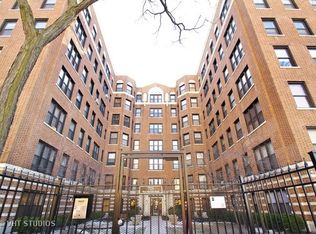
- $124,800-- bd1 ba-- sqft725 W Sheridan Rd APT 10D, Chicago, IL 60613Off Market

- $223,3001 bd1 ba-- sqft725 W Sheridan Rd APT 201, Chicago, IL 60613Off Market
- $174,800-- bd1 ba-- sqft725 W Sheridan Rd APT 204, Chicago, IL 60613Off Market
- $354,6002 bd2 ba-- sqft725 W Sheridan Rd APT 206, Chicago, IL 60613Off Market
- $250,6001 bd1 ba750 sqft725 W Sheridan Rd APT 207, Chicago, IL 60613Off Market
- $185,0001 bd1 ba717 sqft725 W Sheridan Rd APT 301, Chicago, IL 60613Sold
- $385,0002 bd2 ba1k sqft725 W Sheridan Rd APT 302, Chicago, IL 60613Sold
Nearby schools
GreatSchools rating
- 5/10Greeley Elementary SchoolGrades: PK-8Distance: 0.1 mi
- 3/10Lake View High SchoolGrades: 9-12Distance: 1 mi
Schools provided by the listing agent
- District: 299
Source: MRED as distributed by MLS GRID. This data may not be complete. We recommend contacting the local school district to confirm school assignments for this home.
Get a cash offer in 3 minutes
Find out how much your home could sell for in as little as 3 minutes with a no-obligation cash offer.
Estimated market value
$239,100
Get a cash offer in 3 minutes
Find out how much your home could sell for in as little as 3 minutes with a no-obligation cash offer.
Estimated market value
$239,100
- Illinois
- Cook County
- Chicago
- 60613
- Lake View
- 725 W Sheridan Rd Apartment 601
Nearby cities
Nearby neighborhoods
Nearby zip codes
Other Chicago Topics
