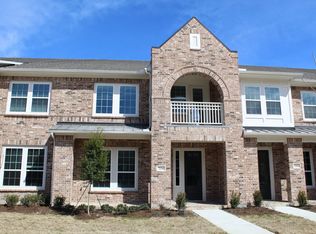
Welcome to 7250 Switchgrass in the heart of Frisco! This exceptional like-new CB JENI-built Belle floorplan showcases elevated design and modern comfort in every detail. Energy-efficient construction and a lock-and-leave lifestyle are a bonus.
From the moment you step inside, you're greeted by soaring vaulted ceilings and an abundance of natural light pouring through oversized windows, creating a bright and inviting living space. The kitchen is a chef's delight with a gas cooktop, an abundance of cabinets or prep space, high-end finishes, and an oversized pantry. The open-concept kitchen and living areas flow seamlessly—perfect for both relaxing and entertaining.
Upstairs, an expansive primary suite is a true highlight, complete with two walk-in closets—one featuring a stylish barn door—and a large walk-in shower that enhances the spa-like feel. The spacious secondary bedroom offers a covered balcony, creating a private retreat ideal for morning coffee or unwinding in the evening. The loft serves as a flex room, perfect as an office, fitness area, or guest space with a pull-out Murphy bed and built in desk with storage.
Community amenities include HOA-maintained landscaping, a community pool, parks, trails, playgrounds, and green spaces. Ideally located near the Dallas North Tollway, Preston Road, and 380, this home provides easy access to top-notch retail, restaurants, and entertainment districts such as PGA Frisco, The Star, Legacy West, and Downtown Frisco.
With designer touches throughout and a layout that blends luxury with practicality, this home offers a high level of style and low-maintenance living.
Sold
Price Unknown
7250 Switchgrass Rd, Frisco, TX 75033
2beds
1,840sqft
Townhouse
Built in 2019
2,482 Square Feet Lot
$394,500 Zestimate®
$--/sqft
$2,654 Estimated rent
Home value
$394,500
$375,000 - $418,000
$2,654/mo
Zestimate® history
Owner options
List your home for rent
$2,654/mo
Rent Zestimate®
Find your next renter with Zillow Rental Manager. Plus, with online applications, you can quickly screen prospective tenants – for free.
$2,654/mo
Rent Zestimate®
Refinance and save
$423/mo
Est. payment
Refinancing to a lower rate could help reduce your monthly payments and save thousands over the life of the loan.
$423/mo
Est. payment
Explore your selling options
Work with a Zillow partner agent
Leverage their expertise and Zillow's premium Showcase listings to get your home seen by more buyers.
Get startedList with your own agent
Get your home in front of millions of buyers by listing it on Zillow.
Learn how to do itSell it yourself
Take full control of how buyers see your home on Zillow by listing For Sale by Owner (FSBO).
List your homeWhat's special
Covered balconyOversized windowsDesigner touches throughoutHigh-end finishesAbundance of natural lightLarge walk-in showerSoaring vaulted ceilings
Zillow last checked:
Listing updated:
Listed by:
Christie Cannon 0456906 972-215-7747,
LPT Realty LLC 972-215-7747,
Tiffany George 0657320 972-523-4360,
LPT Realty LLC
Bought with:
Matt Beaver, 0630481
EXP REALTY
Source: NTREIS,MLS#: 21256036
Facts & features
Interior
Bedrooms & bathrooms
- Bedrooms: 2
- Bathrooms: 3
- Full bathrooms: 2
- 1/2 bathrooms: 1
Primary bedroom
- Features: Closet Cabinetry, Ceiling Fan(s), En Suite Bathroom, Linen Closet, Walk-In Closet(s)
- Level: Second
- Dimensions: 13 x 17
Bedroom
- Features: Ceiling Fan(s), Split Bedrooms
- Level: Second
- Dimensions: 10 x 13
Primary bathroom
- Features: Built-in Features, Dual Sinks, En Suite Bathroom, Stone Counters, Separate Shower
- Level: Second
- Dimensions: 9 x 14
Bonus room
- Level: Second
- Dimensions: 1 x 1
Dining room
- Level: First
- Dimensions: 10 x 13
Other
- Features: Granite Counters
- Level: Second
- Dimensions: 7 x 4
Kitchen
- Features: Built-in Features, Dual Sinks, Eat-in Kitchen, Pantry, Stone Counters
- Level: First
- Dimensions: 13 x 11
Laundry
- Level: Second
- Dimensions: 9 x 5
Living room
- Features: Ceiling Fan(s)
- Level: First
- Dimensions: 11 x 16
Heating
- Central, ENERGY STAR Qualified Equipment
Cooling
- Central Air, Ceiling Fan(s), ENERGY STAR Qualified Equipment
Appliances
- Included: Some Gas Appliances, Dishwasher, Gas Cooktop, Disposal, Gas Oven, Microwave, Plumbed For Gas, Tankless Water Heater, Vented Exhaust Fan
- Laundry: Electric Dryer Hookup, In Hall
Features
- Built-in Features, Decorative/Designer Lighting Fixtures, Eat-in Kitchen, Granite Counters, High Speed Internet, Open Floorplan, Pantry, Vaulted Ceiling(s), Walk-In Closet(s)
- Flooring: Carpet, Engineered Hardwood, Tile
- Windows: Window Coverings
- Has basement: No
- Has fireplace: No
Interior area
- Total interior livable area: 1,840 sqft
Property
Parking
- Total spaces: 2
- Parking features: Door-Single, Epoxy Flooring, Garage, Garage Faces Rear, Storage, Workshop in Garage
- Attached garage spaces: 2
Features
- Levels: Two
- Stories: 2
- Patio & porch: Patio, Balcony, Covered
- Exterior features: Balcony
- Pool features: None, Community
Lot
- Size: 2,482 Square Feet
Details
- Parcel number: R1151100K01901
Construction
Type & style
- Home type: Townhouse
- Architectural style: Traditional
- Property subtype: Townhouse
- Attached to another structure: Yes
Materials
- Brick
- Foundation: Slab
- Roof: Composition
Condition
- Year built: 2019
Utilities & green energy
- Sewer: Public Sewer
- Water: Public
- Utilities for property: Sewer Available, Water Available
Community & HOA
Community
- Features: Playground, Pool, Trails/Paths, Community Mailbox, Curbs, Sidewalks
- Security: Firewall(s), Smoke Detector(s)
- Subdivision: Frisco Spgs
HOA
- Has HOA: Yes
- Services included: All Facilities, Association Management, Maintenance Grounds, Maintenance Structure
- HOA fee: $423 monthly
- HOA name: Frisco Springs Community
- HOA phone: 469-969-7367
Location
- Region: Frisco
Financial & listing details
- Tax assessed value: $417,909
- Annual tax amount: $7,002
- Date on market: 5/1/2026
- Cumulative days on market: 20 days
- Listing terms: Cash,Conventional,FHA,VA Loan
- Exclusions: NA
Price history
| Date | Event | Price |
|---|---|---|
| 6/17/2026 | Sold | -- |
Source: NTREIS #21256036 Report a problem | ||
| 6/9/2026 | Pending sale | $419,000$228/sqft |
Source: NTREIS #21256036 Report a problem | ||
| 5/22/2026 | Contingent | $419,000$228/sqft |
Source: NTREIS #21256036 Report a problem | ||
| 5/1/2026 | Listed for sale | $419,000$228/sqft |
Source: NTREIS #21256036 Report a problem | ||
| 9/18/2025 | Listing removed | $2,700$1/sqft |
Source: Zillow Rentals Report a problem | ||
| 7/21/2025 | Price change | $2,700-1.8%$1/sqft |
Source: Zillow Rentals Report a problem | ||
| 6/14/2025 | Listed for rent | $2,750-6.8%$1/sqft |
Source: Zillow Rentals Report a problem | ||
| 2/8/2025 | Listing removed | $2,950$2/sqft |
Source: Zillow Rentals Report a problem | ||
| 1/24/2025 | Listed for rent | $2,950-10.6%$2/sqft |
Source: Zillow Rentals Report a problem | ||
| 4/18/2022 | Listing removed | -- |
Source: Zillow Rental Manager Report a problem | ||
| 4/12/2022 | Listed for rent | $3,300$2/sqft |
Source: Zillow Rental Manager Report a problem | ||
Public tax history
| Year | Property taxes | Tax assessment |
|---|---|---|
| 2025 | $5,120 -10.3% | $417,909 -0.1% |
| 2024 | $5,711 +14.7% | $418,391 +10% |
| 2023 | $4,977 | $380,355 +10% |
| 2022 | -- | $345,777 +10% |
| 2021 | $5,683 +70.6% | $314,343 +89.8% |
| 2020 | $3,330 +216.1% | $165,645 +220.9% |
| 2019 | $1,054 | $51,625 |
| 2018 | -- | -- |
Find assessor info on the county website
Neighborhood: 75033
Nearby homes
- $438,0003 bd2 ba2k sqft7242 Switchgrass Rd, Frisco, TX 75033Off Market
- $--3 bd3 ba2.2k sqft7258 Switchgrass Rd, Frisco, TX 75033Sold
- $425,4002 bd3 ba1.8k sqft7234 Switchgrass Rd, Frisco, TX 75033Off Market
- $464,7003 bd2 ba2.2k sqft7266 Switchgrass Rd, Frisco, TX 75033Off Market
- $429,4003 bd3 ba2.1k sqft7226 Switchgrass Rd, Frisco, TX 75033Off Market
- $--3 bd3 ba2k sqft7274 Switchgrass Rd, Frisco, TX 75033Sold
- $380,1002 bd2 ba1.8k sqft7218 Switchgrass Rd, Frisco, TX 75033Off Market
- $375,6002 bd3 ba1.8k sqft7255 Sideoats Gama St, Frisco, TX 75033Off Market
Nearby schools
GreatSchools rating
- 5/10Rogers Elementary SchoolGrades: K-5Distance: 1.1 mi
- 5/10Staley Middle SchoolGrades: 6-8Distance: 1.6 mi
- 7/10Memorial High SchoolGrades: 9-12Distance: 0.4 mi
Schools provided by the listing agent
- Elementary: Rogers
- Middle: Staley
- High: Memorial
- District: Frisco ISD
Source: NTREIS. This data may not be complete. We recommend contacting the local school district to confirm school assignments for this home.
Get a cash offer in 3 minutes
Find out how much your home could sell for in as little as 3 minutes with a no-obligation cash offer.
Estimated market value
$394,500
Get a cash offer in 3 minutes
Find out how much your home could sell for in as little as 3 minutes with a no-obligation cash offer.
Estimated market value
$394,500
- Texas
- Collin County
- Frisco
- 75033
- 7250 Switchgrass Rd
