This home is to be built construction on this beautiful spacious Lure. Great first floor guest suite for mom and dad. this home has 5 bedrooms and 4 1/2 baths.
New construction
$535,000
7252 Blue Run Ln, Raleigh, NC 27604
5beds
3,494sqft
Single Family Residence
Built in 2026
6,098 Square Feet Lot
$533,500 Zestimate®
$153/sqft
$58/mo HOA
What's special
- 193 days
- 104
- 10
Zillow last checked:
Listing updated:
Listed by:
Blaine Wiles 919-373-3878,
Caruso Homes Realty NC, LLC,
Christy Beck 240-495-3194,
Caruso Homes Realty NC, LLC
Source: Doorify MLS,MLS#: 10150158
Facts & features
Interior
Bedrooms & bathrooms
- Bedrooms: 5
- Bathrooms: 5
- Full bathrooms: 4
- 1/2 bathrooms: 1
- Main level bedrooms: 1
Primary bedroom
- Level: Second
- Area: 1828.61 Square Feet
- Dimensions: 121.1 x 15.1
Bedroom 2
- Level: Second
- Area: 205.84 Square Feet
- Dimensions: 12.4 x 16.6
Bedroom 3
- Level: Second
- Area: 200.86 Square Feet
- Dimensions: 16.6 x 12.1
Bedroom 4
- Level: Second
- Area: 134.31 Square Feet
- Dimensions: 12.1 x 11.1
Breakfast room
- Level: Main
- Area: 136.25 Square Feet
- Dimensions: 10.9 x 12.5
Dining room
- Level: Main
- Area: 146.41 Square Feet
- Dimensions: 12.1 x 12.1
Game room
- Level: Second
- Area: 279.46 Square Feet
- Dimensions: 17.8 x 15.7
Great room
- Level: Main
- Area: 268.87 Square Feet
- Dimensions: 16.7 x 16.1
Kitchen
- Level: Main
- Area: 190.08 Square Feet
- Dimensions: 13.2 x 14.4
Library
- Level: Main
- Area: 140.36 Square Feet
- Dimensions: 12.1 x 11.6
Other
- Description: Inlaw suite
- Level: Main
- Area: 137.94 Square Feet
- Dimensions: 11.4 x 12.1
Heating
- Heat Pump
Cooling
- Electric, Heat Pump, Zoned
Appliances
- Included: Cooktop, Dishwasher, Microwave, Range Hood, Wall Oven
- Laundry: Laundry Room, Upper Level
Features
- Double Vanity, Open Floorplan, Pantry, Walk-In Closet(s), Separate Shower, Bathtub/Shower Combination, Water Closet, Quartz Counters
- Flooring: Carpet, Luxury Vinyl, Tile
- Windows: Double Pane Windows
Interior area
- Total structure area: 3,494
- Total interior livable area: 3,494 sqft
- Finished area above ground: 3,494
- Finished area below ground: 0
Property
Parking
- Total spaces: 2
- Parking features: Driveway, Garage Door Opener
- Garage spaces: 2
- Has uncovered spaces: Yes
Features
- Levels: Two
- Stories: 2
- Patio & porch: Front Porch
Lot
- Size: 6,098 Square Feet
- Residential vegetation: Cleared, Partially Wooded
Details
- Parcel number: 23
- Special conditions: Seller Licensed Real Estate Professional
Construction
Type & style
- Home type: SingleFamily
- Architectural style: Craftsman,Farmhouse
- Property subtype: Single Family Residence
Materials
- HardiPlank Type
- Foundation: Slab
- Roof: Shingle
Condition
- New construction: Yes
- Year built: 2026
- Major remodel year: 2026
Utilities & green energy
- Sewer: Public Sewer
- Water: Public
- Utilities for property: Electricity Available, Underground Utilities, Water Connected
Community & HOA
Community
- Features: Sidewalks
- Security: Carbon Monoxide Detector(s), Smoke Detector(s)
- Subdivision: Blue Run
HOA
- Has HOA: Yes
- Services included: None
- HOA fee: $175 quarterly
- HOA name: Elite Management Professionals
- HOA phone: 919-233-7660
Location
- Region: Raleigh
Financial & listing details
- Price per square foot: $153/sqft
- Annual tax amount: $7
- Date on market: 3/4/2026
- Listing agreement: Exclusive Agency
- Listing terms: Contract
- Road surface type: Asphalt
Estimated market value
$533,500
$507,000 - $560,000
$3,436/mo
Price history
| Date | Event | Price |
|---|---|---|
| 3/4/2026 | Listed for sale | $535,000$153/sqft |
Source:  Doorify MLS #10150158 Report a problem Doorify MLS #10150158 Report a problem | ||
Public tax history
Tax history is unavailable.
Monthly payment
Est. payment
Payment breakdown
Explore the cost of this home by adjusting the details. Changes won't be saved.Climate risks
Neighborhood: 27604
Nearby schools
Schools provided by the listing agent
- Elementary: Wake County Schools
- Middle: Wake County Schools
- High: Wake County Schools
Source: Doorify MLS. This data may not be complete. We recommend contacting the local school district to confirm school assignments for this home.
Similar homes
- $564,1334 bd4 ba2.6k sqft7209 Blue Run Ln, Raleigh, NC 27604New Construction

 Doorify MLS
 - $529,9405 bd5 ba2.9k sqft4009 Balvenie Ln, Raleigh, NC 27616New Construction
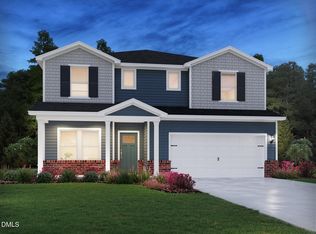 MLS ID #10190877, La Sonda Stasinopoulos. Doorify MLS
 - from $469,9904 bd3 ba3k sqftLehigh Plan, Allen Park Single Family, Raleigh, NC 27604New Construction
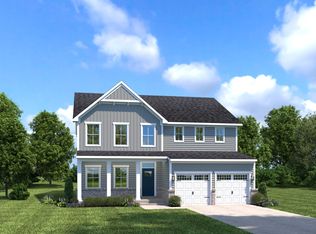 Ryan Homes
 - $509,0005 bd4 ba2.9k sqft3521 Blythedale Ln, Raleigh, NC 27616New Construction
 Doorify MLS
 - $527,2005 bd4 ba2.8k sqft520 Willow Vale Ave, Knightdale, NC 27545New ConstructionMLS ID #10188998, Alex Lilly. Doorify MLS
- $519,9904 bd4 ba2.9k sqft408 Willow Vale Ave, Knightdale, NC 27545New ConstructionDoorify MLS
- $548,3105 bd4 ba2.9k sqft376 Barrow Meadows Dr, Zebulon, NC 27597New ConstructionDoorify MLS
- $560,4605 bd3 ba3k sqft637 Ben Ledi Ct, Raleigh, NC 27603New ConstructionDoorify MLS
- $534,9905 bd3 ba3k sqft653 Ben Ledi Ct, Raleigh, NC 27603New ConstructionDoorify MLS
- $551,5305 bd3 ba3k sqft577 Fosterton Cottage Way, Raleigh, NC 27603New ConstructionDoorify MLS
- $519,1505 bd5 ba2.9k sqft12 Stradshire Ct, Zebulon, NC 27597New ConstructionMLS ID #10172593, La Sonda Stasinopoulos. Doorify MLS
- $516,1505 bd4 ba2.9k sqft344 Barrow Meadows Dr, Zebulon, NC 27597New ConstructionDoorify MLS
- $549,9905 bd4 ba2.8k sqft412 Willow Vale Ave, Knightdale, NC 27545New ConstructionDoorify MLS
- $498,1505 bd4 ba2.9k sqft302 Barrow Meadows Dr, Zebulon, NC 27597New ConstructionDoorify MLS
