Cozy 2 Bed 2 Bath Half Duplex in Fantastic Location. Spacious Open Concept with High Vaulted Ceilings and Updated Light Fixtures. Large Bedrooms with Walk In Closets and Attached Bathrooms. No Carpet Throughout. Updated Ceramic Tile Flooring. Recently Painted. Nice Backyard with Tall Wood Privacy Fence and Storage Closet. All Electric Utilities, no Gas. Roof Replaced Just 3 Years Ago. Recently Installed Tank-less Water Heater. Walking Distance from Cedar Ridge Nature Preserve. Just a Short Drive to Cedar Hill State Park. Don't Miss Your Chance to Own this Affordable, Move in Ready, Well-Maintained Beauty!
For sale
Price cut: $3K (8/21)
$190,000
7254 Pineberry Rd, Dallas, TX 75249
2beds
1,136sqft
Duplex, Single Family Residence
Built in 1981
3,310 Square Feet Lot
$189,100 Zestimate®
$167/sqft
$-- HOA
What's special
Recently paintedUpdated light fixturesUpdated ceramic tile flooringHigh vaulted ceilingsStorage closetAttached bathroomsSpacious open concept
- 139 days
- 340
- 30
Zillow last checked:
Listing updated:
Listed by:
Nathan Frickle 0715933,
Tabernacle Realty LLC 214-280-9819
Source: NTREIS,MLS#: 21283964
Facts & features
Interior
Bedrooms & bathrooms
- Bedrooms: 2
- Bathrooms: 2
- Full bathrooms: 2
Primary bedroom
- Features: Ceiling Fan(s), Dual Sinks, En Suite Bathroom, Walk-In Closet(s)
- Level: First
- Dimensions: 12 x 13
Bedroom
- Features: Ceiling Fan(s), En Suite Bathroom, Walk-In Closet(s)
- Level: First
- Dimensions: 11 x 16
Primary bathroom
- Level: First
- Dimensions: 9 x 11
Dining room
- Level: First
- Dimensions: 7 x 14
Other
- Features: Dual Sinks, En Suite Bathroom
- Level: First
- Dimensions: 12 x 5
Kitchen
- Features: Built-in Features, Solid Surface Counters
- Level: First
- Dimensions: 9 x 12
Living room
- Features: Ceiling Fan(s)
- Level: First
- Dimensions: 14 x 12
Utility room
- Features: Closet
- Level: First
- Dimensions: 3 x 6
Heating
- Central, Electric
Cooling
- Central Air, Ceiling Fan(s), Electric
Appliances
- Included: Dishwasher, Electric Range, Disposal
- Laundry: Washer Hookup, Dryer Hookup, ElectricDryer Hookup
Features
- Decorative/Designer Lighting Fixtures, Open Floorplan, Vaulted Ceiling(s)
- Flooring: Ceramic Tile
- Windows: Window Coverings
- Has basement: No
- Has fireplace: No
Interior area
- Total interior livable area: 1,136 sqft
Video & virtual tour
Property
Parking
- Parking features: Parking Pad, On Street
Accessibility
- Accessibility features: Accessible Approach with Ramp
Features
- Levels: One
- Stories: 1
- Patio & porch: Patio, Side Porch
- Exterior features: Lighting, Rain Gutters
- Pool features: None
- Fencing: Wood
Lot
- Size: 3,310 Square Feet
- Features: Back Yard, Lawn
Details
- Parcel number: 00000820829840000
Construction
Type & style
- Home type: SingleFamily
- Architectural style: Traditional
- Property subtype: Duplex, Single Family Residence
- Attached to another structure: Yes
Materials
- Brick, Wood Siding
- Foundation: Slab
- Roof: Composition
Condition
- Year built: 1981
Utilities & green energy
- Sewer: Public Sewer
- Water: Public
- Utilities for property: Electricity Connected, Sewer Available, Separate Meters, Water Available
Community & HOA
Community
- Features: Curbs, Sidewalks
- Subdivision: Woods
HOA
- Has HOA: No
Location
- Region: Dallas
Financial & listing details
- Price per square foot: $167/sqft
- Tax assessed value: $175,000
- Annual tax amount: $4,093
- Date on market: 5/28/2026
- Cumulative days on market: 139 days
- Listing terms: Cash,Conventional,FHA,VA Loan
Estimated market value
$189,100
$180,000 - $199,000
$1,592/mo
Price history
| Date | Event | Price |
|---|---|---|
| 8/21/2026 | Price change | $190,000-1.6%$167/sqft |
Source: NTREIS #21283964 Report a problem | ||
| 8/17/2026 | Price change | $193,000-0.5%$170/sqft |
Source: NTREIS #21283964 Report a problem | ||
| 6/23/2026 | Price change | $194,000-1.5%$171/sqft |
Source: NTREIS #21283964 Report a problem | ||
| 6/10/2026 | Price change | $197,000-1.5%$173/sqft |
Source: NTREIS #21283964 Report a problem | ||
| 5/28/2026 | Listed for sale | $200,000+11.1%$176/sqft |
Source: NTREIS #21283964 Report a problem | ||
| 7/19/2023 | Sold | -- |
Source: NTREIS #20322339 Report a problem | ||
| 6/17/2023 | Pending sale | $180,000$158/sqft |
Source: NTREIS #20322339 Report a problem | ||
| 6/13/2023 | Contingent | $180,000$158/sqft |
Source: NTREIS #20322339 Report a problem | ||
| 6/10/2023 | Listed for sale | $180,000$158/sqft |
Source: NTREIS #20322339 Report a problem | ||
| 6/1/2023 | Contingent | $180,000$158/sqft |
Source: NTREIS #20322339 Report a problem | ||
| 5/6/2023 | Listed for sale | $180,000+20%$158/sqft |
Source: NTREIS #20322339 Report a problem | ||
| 3/2/2022 | Listing removed | -- |
Source: NTREIS #14648251 Report a problem | ||
| 10/15/2021 | Listing removed | $150,000$132/sqft |
Source: NTREIS #14648251 Report a problem | ||
| 9/30/2021 | Pending sale | $150,000+15.4%$132/sqft |
Source: NTREIS #14648251 Report a problem | ||
| 3/30/2020 | Listing removed | $130,000$114/sqft |
Source: Texas Ally Real Estate Group #14305903 Report a problem | ||
| 3/17/2020 | Listed for sale | $130,000$114/sqft |
Source: Texas Ally Real Estate Group #14305903 Report a problem | ||
| 11/20/2018 | Listing removed | $1,250$1/sqft |
Source: Owner Report a problem | ||
| 11/13/2018 | Price change | $1,250+4.2%$1/sqft |
Source: Owner Report a problem | ||
| 11/7/2018 | Listed for rent | $1,200$1/sqft |
Source: Zillow Rental Manager Report a problem | ||
Public tax history
| Year | Property taxes | Tax assessment |
|---|---|---|
| 2025 | $2,113 -17.5% | $175,000 |
| 2024 | $2,562 -29% | $175,000 +14.6% |
| 2023 | $3,609 -8.3% | $152,680 |
| 2022 | $3,937 +90.3% | $152,680 +99.7% |
| 2021 | $2,068 | $76,450 |
Find assessor info on the county website
Monthly payment
Est. payment
Payment breakdown
Explore the cost of this home by adjusting the details. Changes won't be saved.Climate risks
Neighborhood: Woods-Sugarberry
Nearby schools
Schools provided by the listing agent
- Elementary: Acton
- Middle: Kennemer
- High: Duncanville
- District: Duncanville ISD
Source: NTREIS. This data may not be complete. We recommend contacting the local school district to confirm school assignments for this home.
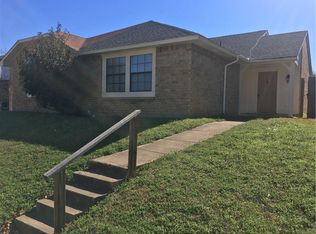
Similar homes
- $220,0003 bd1 ba1.3k sqft9502 Zelkova Cir, Dallas, TX 75249For Sale
 MLS ID #21006365, Carrol Smith. NTREIS
 - $190,0003 bd2 ba1.1k sqft1262 Hidden Valley Dr, Dallas, TX 75241For SaleMLS ID #21387946, Jenny Hardenbrook. NTREIS
- $204,9003 bd2 ba1.2k sqft119 Larchbrook Dr, Desoto, TX 75115For Sale
 MLS ID #21408526, Heather Thompson. NTREIS
 - $190,0003 bd2 ba1.4k sqft1258 Hidden Valley Dr, Dallas, TX 75241For Sale
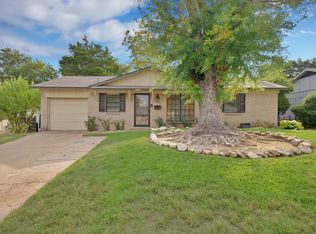 MLS ID #21399329, Angelo Chavez. NTREIS
