Skip main navigation
Under contract
  • $570,000

    7255 Farnham Rd, Memphis, NY 13112

    3beds
    2,184sqft
    Loading
    Single Family Residence
    Built in 1988
    1.04 Acres Lot
    $-- Zestimate®
    $261/sqft
    $-- HOA

    What's special

    Sparkling waterfrontPark-like backyardBreathtaking sunset viewsGenerous workspaceOpen-concept floor planSpacious walk-in closetLuxurious primary suite
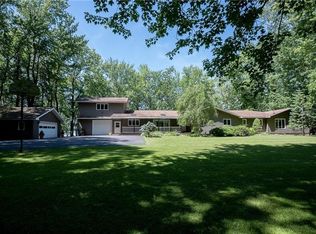
    Experience year-round waterfront living at its finest on the sought-after east side of Cross Lake. Offering 100 feet of pristine shoreline and breathtaking sunset views, this exceptional property has been thoughtfully redesigned to create a modern retreat. Completely renovated and expanded, the home seamlessly blends timeless design with today's most desirable amenities. A second-story addition raised the roofline to create a luxurious primary suite featuring panoramic lake views through a canopy of mature trees, a spacious walk-in closet, and a custom spa-inspired ensuite complete with radiant heated marble floors, a curbless walk-in shower, and premium finishes. The main level is designed for effortless everyday living and entertaining with an open-concept floor plan centered around a beautifully updated kitchen featuring granite countertops, upscale appliances, abundant cabinetry, and generous workspace. The kitchen flows into two inviting living areas and an elegant dining room, all positioned to capture natural light and lake views. Two additional bedrooms, a beautifully updated full bathroom, and convenient first-floor laundry complete the main level. Step outside to a spectacular 40' x 15' maintenance-free composite deck that wraps the lakeside of the home, creating the perfect setting for entertaining, outdoor dining, or simply relaxing while overlooking the park-like backyard and sparkling waterfront. The level lot offers easy access to the included 65-foot vinyl dock, making boating, fishing, kayaking, and enjoying everything Cross Lake has to offer just steps from your door. Additional features include 36-inch doorways, high-efficiency mechanicals including furnace, central air, mini-splits, hot water heater, water softener, and a whole-house generator. The property also includes a 12' x 32' barn with electricity and heat, along with an oversized two-car garage offering exceptional storage and flexible workspace. Meticulously maintained and lovingly cared for, this move-in-ready waterfront home is a rare opportunity to own one of Cross Lake's finest year-round properties.
    1 day
    |
    1,270
    |
    82
    |

    Zillow last checked:

    Listing updated:

    Listed by:

    Hunt Real Estate ERA 315-622-5757,

    Danielle Brough 315-622-5757

    Source: NYSAMLSs,MLS#: S1696166MLS LogoOriginating MLS: Syracuse

      Facts & features

      Interior

      Bedrooms & bathrooms
      • Bedrooms: 3
      • Bathrooms: 2
      • Full bathrooms: 2
      • Main level bathrooms: 1
      • Main level bedrooms: 2
      Heating
      • Heat Pump, Propane, Forced Air, Radiant Floor
      Cooling
      • Heat Pump, Central Air
      Appliances
      • Included: Convection Oven, Double Oven, Dryer, Dishwasher, Electric Oven, Electric Range, Electric Water Heater, Microwave, Refrigerator, Wine Cooler, Washer, Water Softener Owned
      • Laundry: Accessible Utilities or Laundry, Main Level
      Features
      • Breakfast Bar, Ceiling Fan(s), Cathedral Ceiling(s), Separate/Formal Dining Room, Granite Counters, Home Office, Kitchen Island, Kitchen/Family Room Combo, Living/Dining Room, Pantry, Sliding Glass Door(s), Storage, Bedroom on Main Level, Bath in Primary Bedroom, Main Level Primary, Programmable Thermostat
      • Flooring: Carpet, Luxury Vinyl, Varies
      • Doors: Sliding Doors
      • Windows: Skylight(s)
      • Basement: Crawl Space
      • Number of fireplaces: 1
      Interior area
      • Total structure area: 2,184
      • Total interior livable area: 2,184 sqft

      Property

      Parking
      • Total spaces: 2
      • Parking features: Detached, Electricity, Garage, Heated Garage, Storage, Workshop in Garage, Driveway, Garage Door Opener
      • Garage spaces: 2
      Accessibility
      • Accessibility features: Low Threshold Shower, Accessible Doors
      Features
      • Levels: Two
      • Stories: 2
      • Patio & porch: Covered, Deck, Open, Porch
      • Exterior features: Blacktop Driveway, Deck, Fence, Private Yard, See Remarks, Propane Tank - Leased
      • Fencing: Partial
      • Has view: Yes
      • View description: Water
      • Has water view: Yes
      • Water view: Water
      • Waterfront features: Dock Access, Lake
      • Body of water: Cross Lake
      • Frontage length: 100
      Lot
      • Size: 1.04 Acres
      • Dimensions: 101 x 455
      • Features: Flood Zone, Rectangular, Rectangular Lot, Residential Lot
      Details
      • Additional structures: Barn(s), Outbuilding, Shed(s), Storage
      • Parcel number: 31368903700000010080000000
      • Special conditions: Standard
      • Other equipment: Generator

      Construction

      Type & style
      • Home type: SingleFamily
      • Architectural style: Cottage,Contemporary,Ranch
      • Property subtype: Single Family Residence
      Materials
      • Blown-In Insulation, Shake Siding, Wood Siding, Copper Plumbing
      • Foundation: Pillar/Post/Pier
      • Roof: Asphalt,Architectural,Shingle
      Condition
      • Resale
      • Year built: 1988

      Utilities & green energy

      • Electric: Circuit Breakers
      • Sewer: Septic Tank
      • Water: Well
      • Utilities for property: Cable Available, High Speed Internet Available
      Green energy
      • Energy efficient items: Appliances, HVAC, Windows

      Community & HOA

      Community
      • Subdivision: Sunset Shores Sec A
      Location
      • Region: Memphis

      Financial & listing details

      • Price per square foot: $261/sqft
      • Tax assessed value: $342,720
      • Annual tax amount: $10,518
      • Date on market: 7/7/2026
      • Cumulative days on market: 1 day
      • Listing terms: Cash,Conventional,FHA,VA Loan

      By pressing Contact Agent, you agree that the real estate professional identified above may call/text you about your search, which may involve use of automated means and pre-recorded/artificial voices. You don't need to consent as a condition of buying any property, goods, or services. Message/data rates may apply. You also agree to our Terms of Use. Zillow does not endorse any real estate professionals. We may share information about your recent and future site activity with your agent to help them understand what you're looking for in a home.

        Estimated market value

        Not available

        Estimated sales range

        Not available

        Not available

        Price history

        DateEventPrice
        7/8/2026Contingent$570,000$261/sqft
        Source: NYSAMLSs #S1696166 Report a problem
        7/7/2026Listed for sale$570,000+42.5%$261/sqft
        Source: NYSAMLSs #S1696166 Report a problem
        9/11/2020Sold$400,000+2.8%$183/sqft
        Source: NYSAMLSs #S1271306 Report a problem
        7/27/2020Pending sale$389,000$178/sqft
        Source: Howard Hanna - Camillus #S1271306 Report a problem
        6/16/2020Listed for sale$389,000+70.2%$178/sqft
        Source: Howard Hanna Real Estate #S1271306 Report a problem
        6/19/2014Sold$228,500-4.7%$105/sqft
        Source: NYSAMLSs #S309771 Report a problem
        11/21/2013Listing removed$239,895$110/sqft
        Source: Coldwell Banker Prime Properties #S292590 Report a problem
        9/6/2013Price change$239,8950%$110/sqft
        Source: Coldwell Banker Prime Properties #S292590 Report a problem
        8/5/2013Price change$239,900-2%$110/sqft
        Source: Coldwell Banker Prime Properties #S292590 Report a problem
        6/8/2013Listed for sale$244,900$112/sqft
        Source: Coldwell Banker Prime Properties #S292590 Report a problem

        Public tax history

        YearProperty taxesTax assessment
        2025-- $342,720
        2024-- $342,720
        2023-- $342,720
        2022-- $342,720 +14.2%
        2021-- $300,000 +30.4%
        2020-- $230,000
        2019-- $230,000 +2.2%
        2018-- $225,000
        2017$6,770 +272.7%$225,000 +3.7%
        2016$1,816 $217,000
        2015-- $217,000 +53.1%
        2014-- $141,700
        2013-- $141,700
        2012-- $141,700
        2011-- $141,700
        2010-- $141,700
        2009-- $141,700
        2008-- $141,700
        2007-- $141,700 +2.7%
        2006-- $138,000 +6%
        2005-- $130,200 +8.4%
        2004-- $120,100
        2003-- $120,100 +5%
        2002-- $114,400 +4%
        2001-- $110,000
        2000-- $110,000

        Find assessor info on the county website

        Monthly payment

        Estimated monthly payment$1,822
        All calculations are estimates and provided by Zillow, Inc. for informational purposes only. Actual amounts may vary.
        HOA fees may include property taxes on listings classified as Co-Ops. Contact the listing agent and/or owner for fee details.
        Mortgage interest rates are dependent on a number of factors, including credit score, down payment, and repayment length. Interest rate data provided by Zillow Group Marketplace, Inc. as of 1/1/1970 from various mortgage lenders with which we have lead or other similar arrangements; the Estimated Payment is an average of those rates.
        See how much you could borrow to make a competitive offer.

        Climate risks

        Neighborhood: 13112

        Getting around

        0 / 100
        Car-Dependent
        23 / 100
        Somewhat Bikeable

        Nearby schools

        GreatSchools rating
        Schools provided by the listing agent
        • District: Jordan-Elbridge

        Source: NYSAMLSs. This data may not be complete. We recommend contacting the local school district to confirm school assignments for this home.

        Similar homes

        Skip to the end of the carouselSkip to the beginning of the carousel