Beautiful and spacious 2-bedroom, 2-bath condo in an elevator building with two exterior parking spaces. The eat-in kitchen features maple cabinetry and opens to a separate dining area and an expansive living room with a sunny, west-facing balcony. The unit offers gleaming hardwood floors throughout the main living areas, carpeting in both bedrooms, abundant closet space, and two full bathrooms. The primary bedroom includes a generous walk-in closet. Additional conveniences include laundry in the building and heat and gas included in the monthly assessment. Best of all, two parking spaces are included!
New
$235,000
7255 N Ridge Blvd APT 303, Chicago, IL 60645
2beds
1,200sqft
Condominium, Single Family Residence
Built in 1972
-- sqft lot
$242,200 Zestimate®
$196/sqft
$551/mo HOA
What's special
Sunny west-facing balconyAbundant closet spaceTwo exterior parking spacesEat-in kitchenSeparate dining areaMaple cabinetryCarpeting in both bedrooms
- 1 day
- 264
- 34
Zillow last checked:
Listing updated:
Listed by:
Giancarlo Bargioni, ABR 312-216-2422,
Keller Williams ONEChicago
Source: MRED as distributed by MLS GRID,MLS#: 12790857
Facts & features
Interior
Bedrooms & bathrooms
- Bedrooms: 2
- Bathrooms: 2
- Full bathrooms: 2
Rooms
- Room types: Balcony/Porch/Lanai, Foyer, Walk In Closet
Primary bedroom
- Features: Flooring (Carpet), Bathroom (Full)
- Area: 255 Square Feet
- Dimensions: 17X15
Bedroom 2
- Features: Flooring (Carpet)
- Area: 143 Square Feet
- Dimensions: 11X13
Balcony porch lanai
- Area: 60 Square Feet
- Dimensions: 12X5
Dining room
- Features: Flooring (Wood Laminate)
- Area: 100 Square Feet
- Dimensions: 10X10
Foyer
- Features: Flooring (Hardwood)
- Area: 12 Square Feet
- Dimensions: 4X3
Kitchen
- Features: Kitchen (Eating Area-Table Space), Flooring (Ceramic Tile)
- Area: 108 Square Feet
- Dimensions: 12X09
Living room
- Features: Flooring (Wood Laminate)
- Area: 240 Square Feet
- Dimensions: 20X12
Walk in closet
- Features: Flooring (Carpet)
- Area: 35 Square Feet
- Dimensions: 7X5
Heating
- Steam
Cooling
- Wall Unit(s)
Appliances
- Included: Range, Microwave, Dishwasher, Refrigerator
- Laundry: Common Area
Features
- Elevator, Storage, Built-in Features, Walk-In Closet(s)
- Flooring: Hardwood, Carpet
- Windows: Screens
- Basement: None
Interior area
- Total structure area: 0
- Total interior livable area: 1,200 sqft
Property
Parking
- Total spaces: 2
- Parking features: Asphalt, Off Alley, Assigned, Off Street, Yes, Owned
Accessibility
- Accessibility features: Bath Grab Bars, Common Area, Disability Access
Features
- Exterior features: Balcony
Details
- Parcel number: 11303230671013
- Special conditions: None
- Other equipment: TV-Cable
Construction
Type & style
- Home type: Condo
- Property subtype: Condominium, Single Family Residence
Materials
- Brick
Condition
- New construction: No
- Year built: 1972
Utilities & green energy
- Electric: Circuit Breakers
- Sewer: Public Sewer
- Water: Lake Michigan
Community & HOA
Community
- Subdivision: Ridge Chase Condos
HOA
- Has HOA: Yes
- Amenities included: Coin Laundry, Elevator in Residence, Storage
- Services included: Heat, Water, Electricity, Gas, Parking, Insurance, Security, Cable TV, Exterior Maintenance, Lawn Care, Scavenger, Snow Removal
- HOA fee: $551 monthly
Location
- Region: Chicago
Financial & listing details
- Price per square foot: $196/sqft
- Tax assessed value: $180,650
- Annual tax amount: $2,459
- Date on market: 10/21/2026
- Ownership: Condo
Estimated market value
$242,200
$216,000 - $279,000
$2,241/mo
Price history
| Date | Event | Price |
|---|---|---|
| 10/21/2026 | Listed for sale | $235,000+193.8%$196/sqft |
Source:  MRED as distributed by MLS GRID #12790857 Report a problem | ||
| 7/16/2012 | Sold | $80,000+29%$67/sqft |
Source: MRED as distributed by MLS GRID #08077310 Report a problem | ||
| 5/27/2012 | Listed for sale | $62,000-71.7%$52/sqft |
Source: RE/MAX Edge Report a problem | ||
| 4/6/2007 | Sold | $219,000+49.5%$183/sqft |
Source: MRED as distributed by MLS GRID #06384083 Report a problem | ||
| 11/8/2000 | Sold | $146,500$122/sqft |
Source: Public Record Report a problem | ||
Public tax history
| Year | Property taxes | Tax assessment |
|---|---|---|
| 2024 | $2,381 +990.8% | $18,065 +12.9% |
| 2023 | $218 -0.6% | $15,999 |
| 2022 | $220 +5% | $15,999 |
| 2021 | $209 -3.1% | $15,999 +87.5% |
| 2020 | $216 +0.3% | $8,531 -10.3% |
| 2019 | $215 +1.5% | $9,508 |
| 2018 | $212 -6.6% | $9,508 +20.1% |
| 2017 | $227 -65.2% | $7,915 |
| 2016 | $652 +4% | $7,915 |
| 2015 | $626 -10.5% | $7,915 -5.4% |
| 2014 | $700 -0.4% | $8,369 |
| 2013 | $702 -54.7% | $8,369 -24.8% |
| 2012 | $1,549 -21.9% | $11,130 -9.1% |
| 2011 | $1,984 -0.4% | $12,244 |
| 2010 | $1,992 +4.4% | $12,244 |
| 2009 | $1,909 -26.5% | $12,244 -32.4% |
| 2008 | $2,598 +1% | $18,114 |
| 2007 | $2,573 +27.2% | $18,114 |
| 2006 | $2,022 -0.8% | $18,114 +26.6% |
| 2005 | $2,039 +1.9% | $14,306 |
| 2004 | $2,000 +1.3% | $14,306 |
| 2003 | $1,974 -6.7% | $14,306 +5.1% |
| 2002 | $2,117 +5.6% | $13,607 |
| 2001 | $2,006 | $13,607 |
| 2000 | -- | $13,607 |
Find assessor info on the county website
Monthly payment
Est. payment
Payment breakdown
Explore the cost of this home by adjusting the details. Changes won't be saved.Climate risks
Neighborhood: Rogers Park
Nearby schools
- $163,3001 bd1 ba21k sqft7255 N Ridge Blvd APT 101, Chicago, IL 60645Off Market

- $8,2672 bd2 ba1.3k sqft7255 N Ridge Blvd APT 102, Chicago, IL 60645Off Market

- $150,9001 bd1 ba800 sqft7255 N Ridge Blvd APT 201, Chicago, IL 60645Off Market

- $236,1002 bd3 ba1.1k sqft7255 N Ridge Blvd APT 204, Chicago, IL 60645Off Market
Similar homes
- $235,0002 bd2 ba1.5k sqft7141 N Kedzie Ave APT 604, Chicago, IL 60645New
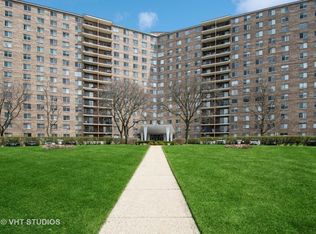 MLS ID #12791341, Nikki Kofkin, @properties Christie's International Real Estate. MRED as distributed by MLS GRID
- $189,9002 bd2 ba1.1k sqft7540 N Ridge Ave #5A, Chicago, IL 60645New
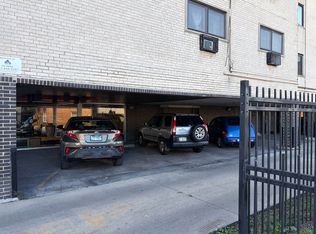 MLS ID #12790697, Saghir Sheikh, Vylla Home. MRED as distributed by MLS GRID
- $285,2003 bd2 ba1.3k sqft2037 W Morse Ave APT 1, Chicago, IL 60645New
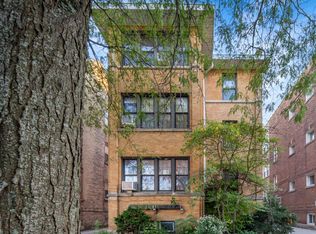 MLS ID #12791941, Michelle White, Coldwell Banker Realty. MRED as distributed by MLS GRID
- $229,9002 bd2 ba743 sqft7401 N Hoyne Ave APT 3, Chicago, IL 60645Active
 MLS ID #12739689, D'Andre Daye, eXp Realty. MRED as distributed by MLS GRID
