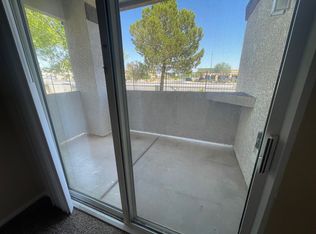
Welcome to this beautifully maintained 2-bedroom, 2-bath condo located on the desirable second floor in a gated community in the ideal southwest area. This light-filled home features soaring vaulted ceilings that create an open, airy feel throughout. Enjoy your morning coffee or unwind in the evening on your private balcony overlooking the grassy park area. The well-designed layout offers comfortable living and privacy, perfect for a variety of lifestyles. Residents enjoy access to premium community amenities, including a stylish clubhouse, sparkling resort-style pool, and fully equipped fitness center. Conveniently located near shopping, dining, and major roadways, this home offers both comfort and convenience. Don’t miss this fantastic opportunity!
Active
$229,000
7255 W Sunset Rd APT 2162, Las Vegas, NV 89113
2beds
1,046sqft
Condominium
Built in 2001
-- sqft lot
$225,800 Zestimate®
$219/sqft
$281/mo HOA
What's special
Well-designed layoutLight-filled homeSoaring vaulted ceilingsOpen airy feel throughout
- 183 days
- 288
- 14
Zillow last checked:
Listing updated:
Listed by:
Casey R. Ellsworth BS.0146301 702-721-9721,
LPT Realty LLC
Source: LVR,MLS#: 2774145 Originating MLS: Greater Las Vegas Association of Realtors Inc
Originating MLS: Greater Las Vegas Association of Realtors IncFacts & features
Interior
Bedrooms & bathrooms
- Bedrooms: 2
- Bathrooms: 2
- Full bathrooms: 2
Primary bedroom
- Description: Ceiling Fan,Walk-In Closet(s)
- Dimensions: 12x12
Bedroom 2
- Description: Ceiling Fan,Closet
- Dimensions: 11x11
Kitchen
- Description: Breakfast Bar/Counter
Living room
- Description: Front
- Dimensions: 11x14
Heating
- Central, Electric
Cooling
- Central Air, Electric
Appliances
- Included: Dryer, Electric Range, Disposal, Microwave, Refrigerator, Washer
- Laundry: Electric Dryer Hookup, Laundry Closet
Features
- Ceiling Fan(s)
- Flooring: Carpet
- Has fireplace: No
Interior area
- Total structure area: 1,046
- Total interior livable area: 1,046 sqft
Video & virtual tour
Property
Parking
- Total spaces: 1
- Parking features: Assigned, Covered, Detached Carport
- Carport spaces: 1
Features
- Stories: 2
- Patio & porch: Balcony
- Exterior features: Balcony
- Pool features: Association, Community
- Fencing: None
Lot
- Size: 0.26 Acres
- Features: Landscaped, Trees, < 1/4 Acre
Details
- Parcel number: 17603510330
- Zoning description: Single Family
- Special conditions: Short Sale
- Horse amenities: None
Construction
Type & style
- Home type: Condo
- Architectural style: Two Story
- Property subtype: Condominium
- Attached to another structure: Yes
Materials
- Roof: Tile
Condition
- Resale
- Year built: 2001
Utilities & green energy
- Electric: Photovoltaics None
- Sewer: Public Sewer
- Water: Public
- Utilities for property: Electricity Available
Community & HOA
Community
- Features: Pool
- Security: Gated Community
- Subdivision: Tuscano Condo
HOA
- Has HOA: Yes
- Amenities included: Clubhouse, Fitness Center, Gated, Playground, Pool, Spa/Hot Tub, Security
- Services included: Association Management, Maintenance Grounds, Recreation Facilities, Sewer, Water
- HOA fee: $281 monthly
- HOA name: Tuscano
- HOA phone: 702-220-9742
Location
- Region: Las Vegas
Financial & listing details
- Price per square foot: $219/sqft
- Tax assessed value: $161,883
- Annual tax amount: $1,079
- Date on market: 4/20/2026
- Listing agreement: Exclusive Right To Sell
- Listing terms: Cash,Conventional
- Electric utility on property: Yes
Estimated market value
$225,800
$215,000 - $237,000
$1,514/mo
Price history
| Date | Event | Price |
|---|---|---|
| 6/27/2026 | Price change | $229,000-3.6%$219/sqft |
Source:  LVR #2774145 Report a problem LVR #2774145 Report a problem | ||
| 5/14/2026 | Price change | $237,500-3.1%$227/sqft |
Source: LVR #2774145 Report a problem | ||
| 4/20/2026 | Listed for sale | $245,000-10.6%$234/sqft |
Source: LVR #2774145 Report a problem | ||
| 9/1/2022 | Sold | $274,000+1.7%$262/sqft |
Source: LVR #2415853 Report a problem | ||
| 8/9/2022 | Contingent | $269,500$258/sqft |
Source: LVR #2415853 Report a problem | ||
| 8/2/2022 | Price change | $269,500-3.4%$258/sqft |
Source: LVR #2415853 Report a problem | ||
| 7/25/2022 | Price change | $279,000-2.4%$267/sqft |
Source: LVR #2415853 Report a problem | ||
| 7/14/2022 | Listed for sale | $285,900+43.7%$273/sqft |
Source: LVR #2415853 Report a problem | ||
| 12/22/2005 | Sold | $198,900$190/sqft |
Source: Public Record Report a problem | ||
Public tax history
| Year | Property taxes | Tax assessment |
|---|---|---|
| 2026 | $1,082 +8% | $56,659 -1.5% |
| 2025 | $1,001 +7.9% | $57,497 +6.8% |
| 2024 | $928 +8% | $53,825 +14.5% |
| 2023 | $859 +8% | $47,009 +6% |
| 2022 | $796 +7.8% | $44,354 +1.9% |
| 2021 | $738 +6.8% | $43,527 +11.4% |
| 2020 | $692 +4.8% | $39,066 +14.2% |
| 2019 | $660 +6.9% | $34,215 |
| 2018 | $617 | $34,215 +3.6% |
| 2017 | $617 | $33,025 +13.6% |
| 2016 | $617 +3.6% | $29,069 +26.2% |
| 2015 | $596 | $23,042 +4% |
| 2014 | $596 | $22,148 |
| 2013 | -- | $22,148 +17.1% |
| 2012 | -- | $18,915 -18.1% |
| 2011 | -- | $23,092 +0.3% |
| 2010 | -- | $23,031 -46% |
| 2009 | -- | $42,658 |
| 2008 | -- | $42,658 -34.3% |
| 2007 | -- | $64,919 +9.6% |
| 2006 | -- | $59,225 |
Find assessor info on the county website
Monthly payment
Est. payment
Payment breakdown
Explore the cost of this home by adjusting the details. Changes won't be saved.Climate risks
Neighborhood: Spring Valley
Nearby schools
Schools provided by the listing agent
- Elementary: Earl, Marion B.,Earl, Marion B.
- Middle: Sawyer Grant
- High: Durango
Source: LVR. This data may not be complete. We recommend contacting the local school district to confirm school assignments for this home.
- $223,0002 bd2 ba937 sqft7255 W Sunset Rd APT 1008, Las Vegas, NV 89113Sold
- $236,7002 bd2 ba937 sqft7255 W Sunset Rd APT 1009, Las Vegas, NV 89113Off Market
- $180,6001 bd1 ba705 sqft7255 W Sunset Rd APT 1023, Las Vegas, NV 89113Off Market
- $242,3002 bd2 ba937 sqft7255 W Sunset Rd APT 1025, Las Vegas, NV 89113Off Market

