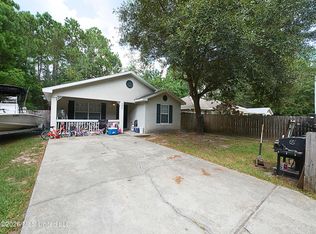
Affordable two-bedroom, one-bathroom home in Kiln with an open floor plan and low upkeep. All kitchen appliances plus the washer and dryer stay with the house. Set on 1.3 acres, the property already has a one car carport, storage shed, and workshop, with plenty of room left to add a second homesite or expand the workshop. A solid, move-in ready option for anyone looking to get into the Kiln market at an affordable price.
Active
$139,900
7256 Gustine Rd, Kiln, MS 39556
2beds
1,013sqft
Residential, Single Family Residence
Built in ----
1.3 Acres Lot
$-- Zestimate®
$138/sqft
$-- HOA
What's special
Two-bedroom one-bathroom homeOpen floor planStorage shedOne car carport
- 1 day |
- 138 |
- 15 |
Zillow last checked:
Listing updated:
Listed by:
Brent Allison 228-216-1269,
Coldwell Banker Alfonso Realty - DH 228-255-3550,
Jennifer Owens 601-215-4092
Source: MLS United,MLS#: 4160485
Facts & features
Interior
Bedrooms & bathrooms
- Bedrooms: 2
- Bathrooms: 1
- Full bathrooms: 1
Heating
- Electric
Cooling
- Ceiling Fan(s), Electric, Multi Units
Appliances
- Included: Electric Range, Electric Water Heater, Free-Standing Refrigerator, Washer/Dryer
- Laundry: In Bathroom
Features
- Ceiling Fan(s), Open Floorplan
- Flooring: Vinyl
- Has fireplace: No
Interior area
- Total structure area: 1,013
- Total interior livable area: 1,013 sqft
Video & virtual tour
Property
Parking
- Total spaces: 1
- Parking features: Detached Carport, Driveway, Gravel
- Carport spaces: 1
- Has uncovered spaces: Yes
Features
- Levels: One
- Stories: 1
- Exterior features: Other
Lot
- Size: 1.3 Acres
- Dimensions: 210 x 260
- Features: Cleared, Corner Lot, Few Trees
Details
- Additional structures: Storage, Workshop
- Parcel number: 076024023.004
Construction
Type & style
- Home type: SingleFamily
- Property subtype: Residential, Single Family Residence
Materials
- Siding
- Foundation: Slab
- Roof: Architectural Shingles
Condition
- Move In Ready
- New construction: No
Utilities & green energy
- Sewer: Public Sewer
- Water: Public
- Utilities for property: Electricity Connected, Sewer Connected, Water Connected
Community & HOA
Community
- Subdivision: Metes And Bounds
Location
- Region: Kiln
Financial & listing details
- Price per square foot: $138/sqft
- Tax assessed value: $50,477
- Annual tax amount: $293
- Date on market: 8/26/2026
- Electric utility on property: Yes
Estimated market value
Not available
Estimated sales range
Not available
$1,204/mo
Price history
| Date | Event | Price |
|---|---|---|
| 8/26/2026 | Listed for sale | $139,900$138/sqft |
Source: MLS United #4160485 Report a problem | ||
Public tax history
| Year | Property taxes | Tax assessment |
|---|---|---|
| 2025 | $293 +0.6% | $5,305 +0.4% |
| 2024 | $291 -19.1% | $5,286 -20.1% |
| 2023 | $360 -0.1% | $6,619 |
| 2022 | $360 | $6,619 |
| 2021 | -- | $6,619 +28.5% |
| 2020 | -- | $5,151 -12.8% |
| 2019 | $584 | $5,908 +50% |
| 2018 | -- | $3,938 |
| 2017 | -- | $3,938 +16.8% |
| 2016 | -- | $3,372 +1% |
| 2015 | -- | $3,337 |
| 2014 | -- | $3,337 |
| 2013 | -- | $3,337 +1.7% |
| 2012 | -- | $3,282 -2.4% |
| 2011 | -- | $3,364 -33.3% |
| 2010 | $435 +182.2% | $5,046 +33.3% |
| 2009 | $154 | $3,785 |
Find assessor info on the county website
Monthly payment
Est. payment
Payment breakdown
Explore the cost of this home by adjusting the details. Changes won't be saved.Climate risks
Neighborhood: 39556
Nearby schools
GreatSchools rating
- 8/10West Hancock Elementary SchoolGrades: K-5Distance: 7.8 mi
- 6/10Hancock Middle SchoolGrades: 6-8Distance: 2.9 mi
- 8/10Hancock High SchoolGrades: 9-12Distance: 3 mi
Schools provided by the listing agent
- Elementary: East Hancock
- Middle: Hancock North Central
- High: Hancock
Source: MLS United. This data may not be complete. We recommend contacting the local school district to confirm school assignments for this home.
- $--3 bd2 ba1.2k sqft7296 Gustine Rd, Kiln, MS 39556Off Market
- $27,645-- bd1 ba1.2k sqft17128 Road 424, Kiln, MS 39556Off Market
- $30,787-- bd1 ba1.2k sqft7176 Gustine Rd, Kiln, MS 39556Off Market
- $12,4800.85 acres17074 Road 424, Kiln, MS 39556Off Market
- $46,860-- bd1 ba1.2k sqft17070 Road 424, Kiln, MS 39556Off Market
- $130,000-- bd1 ba1k sqft7258 Gustine Rd, Kiln, MS 39556Off Market
- $5,1000.4 acres17043 Road 424, Kiln, MS 39556Off Market
- $203,7002 bd1 ba1.7k sqft7190 Gustine Rd, Kiln, MS 39556Off Market
A local agent can set up tours, give advice and negotiate with sellers.
Similar homes
- $168,0003 bd2 ba1.2k sqft17185 Carnation St, Kiln, MS 39556For Sale
 MLS ID #4160046, Abigail D Speth, Realty ONE Group Associates. MLS United
 - $--2 bd2 ba1.3k sqft7214 W Greene St, Bay Saint Louis, MS 39520Auction
 Auction.com 1
 - $129,9004 bd2 ba1.3k sqft6222 W Lamar St, Bay Saint Louis, MS 39520For Sale
 MLS ID #4160428, Lynn M Grego, Coldwell Banker Alfonso Realty - DH. MLS United
 - $180,0003 bd2 ba1.3k sqft17427 Gardenia St, Kiln, MS 39556For Sale
 MLS ID #4159830, Robert Matranga, Compass. MLS United
 - $140,0002 bd1 ba928 sqft4098 14th St, Bay Saint Louis, MS 39520For SaleMLS ID #4154744, Laura Province, 1 Percent Lists Gulf South. MLS United
- $145,0003 bd2 ba1.2k sqft26042 Creek Cv, Perkinston, MS 39573For SaleMLS ID #4152241, Laken Scarborough, Ellis Realty. MLS United
- $145,0002 bd1 ba864 sqft11052 Wilson St, Bay Saint Louis, MS 39520For SaleMLS ID #4152657, Fran Vosbein, Coastal Realty Group. MLS United
- $207,5002 bd1 ba1k sqft20049 Highway 603, Kiln, MS 39556For SaleMLS ID #4145594, Shane C Kowalski, Saltwater Realty. MLS United
- $179,0003 bd2 ba1.2k sqft6178 Pontiac Dr, Kiln, MS 39556For SaleMLS ID #4154178, Carmen Waring, Compass. MLS United
- $179,9003 bd2 ba1.2k sqft22034 Rayvan Ln, Kiln, MS 39556For SaleMLS ID #4149218, Ava E Gordon, Ashman-Mollere Realty, Inc.. MLS United
- $148,0003 bd1 ba1.3k sqft245 Baucum Rd, Carriere, MS 39426For SaleMLS ID #4159748, Ralph M Harvey, Listwithfreedom.Com. MLS United
- $159,0002 bd1 ba1.1k sqft27 Spice St, Picayune, MS 39466For Sale
 MLS ID #2572037, Paulette Egler, REALTYcom. GSREIN
 - $119,9003 bd1 ba1.3k sqft10095 Peach Tree Dr, Bay Saint Louis, MS 39520For SaleMLS ID #4159097, Jafet A Boykin, eAgent Nexus. MLS United
- $169,0003 bd2 ba1.1k sqft27265 State Highway 603, Perkinston, MS 39573New ConstructionMLS ID #4160354, Kameron J Breland, Ashman-Mollere Realty, Inc.. MLS United
- $--3 bd2 ba1.3k sqft14140 Big Creek Rd, Gulfport, MS 39503AuctionServiceLink Auction
- $155,0002 bd1 ba1k sqft815 Amar St, Waveland, MS 39576For SaleMLS ID #4158322, Marissa H Senter, Elevate. MLS United
- $179,9003 bd2 ba1k sqft12111 Vidalia Rd, Pass Christian, MS 39571For SaleMLS ID #4159740, Darrian Edmonson, Real Broker, LLC.. MLS United
- $139,0002 bd2 ba975 sqft20260 28th St, Long Beach, MS 39560For SaleMLS ID #4127294, Stephanie J Mankiewicz, O'Dwyer Realty-PSC. MLS United
- $120,0001 bd1 ba639 sqft232 Lanai Vlg, Diamondhead, MS 39525For SaleMLS ID #4160480, Melanie A Smith, RE/MAX Coast Delta Realty. MLS United
- $165,0003 bd2 ba1.1k sqft4017 7th Ave, Bay Saint Louis, MS 39520For SaleMLS ID #4155880, Ronnie Stelly, Allied Realty Coastal Homes. MLS United
