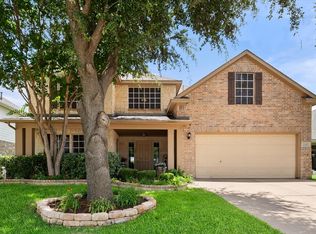
NEED SPACE? Then this is the one for you! 7256 Rueda in Grand Prairie gives you 3,800 square feet and every bit of it gets used. Five bedrooms, 3.5 baths, formal dining, a dedicated office, PLUS a game room and a private media room. Movie nights, game days, work-from-home this house handles all of it.
Heading up the spiraling staircase, once upstairs you've got four bedrooms, all with walk-in closets and ceiling fans, including two connected by a Jack-and-Jill bath perfect for kids or guests.
I know you're wondering, YES it does sit in Mansfield ISD with quick access to everything the Metroplex has going on.
Homes with this much room at this price point don't sit long. Come see it before someone else does.
Pending
$520,000
7256 Rueda, Grand Prairie, TX 75054
5beds
3,800sqft
Single Family Residence
Built in 2009
7,274 Square Feet Lot
$515,500 Zestimate®
$137/sqft
$50/mo HOA
What's special
Dedicated officeCeiling fansFive bedroomsSpiraling staircaseFormal diningGame roomPrivate media room
- 39 days
- 79
- 1
Zillow last checked:
Listing updated:
Listed by:
Desiree Browden 0732092 817-890-7325,
TDRealty 817-890-7325
Source: NTREIS,MLS#: 21354659
Facts & features
Interior
Bedrooms & bathrooms
- Bedrooms: 5
- Bathrooms: 4
- Full bathrooms: 3
- 1/2 bathrooms: 1
Primary bedroom
- Features: Ceiling Fan(s), Dual Sinks, En Suite Bathroom, Garden Tub/Roman Tub, Linen Closet, Separate Shower
- Level: First
- Dimensions: 16 x 18
Bedroom
- Features: Ceiling Fan(s), Walk-In Closet(s)
- Level: Second
- Dimensions: 12 x 14
Bedroom
- Features: Ceiling Fan(s), Walk-In Closet(s)
- Level: Second
- Dimensions: 12 x 14
Bedroom
- Features: Ceiling Fan(s), En Suite Bathroom, Split Bedrooms, Walk-In Closet(s)
- Level: Second
- Dimensions: 12 x 14
Bedroom
- Features: Ceiling Fan(s), En Suite Bathroom, Split Bedrooms, Walk-In Closet(s)
- Level: Second
- Dimensions: 12 x 14
Primary bathroom
- Features: Built-in Features, Dual Sinks, En Suite Bathroom, Granite Counters, Garden Tub/Roman Tub
- Level: First
- Dimensions: 10 x 10
Dining room
- Level: First
- Dimensions: 11 x 12
Other
- Features: Built-in Features, Granite Counters
- Level: Second
- Dimensions: 10 x 5
Game room
- Features: Ceiling Fan(s)
- Level: Second
- Dimensions: 16 x 18
Half bath
- Features: Granite Counters
- Level: First
- Dimensions: 7 x 8
Kitchen
- Features: Built-in Features, Butler's Pantry, Granite Counters, Kitchen Island, Pantry, Walk-In Pantry
- Level: First
- Dimensions: 17 x 13
Living room
- Features: Ceiling Fan(s), Fireplace
- Level: First
- Dimensions: 23 x 18
Media room
- Level: Second
- Dimensions: 14 x 18
Office
- Level: First
- Dimensions: 15 x 11
Appliances
- Included: Gas Cooktop, Gas Oven, Microwave
Features
- Eat-in Kitchen, Granite Counters, Kitchen Island, Pantry
- Has basement: No
- Number of fireplaces: 1
- Fireplace features: Family Room
Interior area
- Total interior livable area: 3,800 sqft
Video & virtual tour
Property
Parking
- Total spaces: 7
- Parking features: Door-Multi, Garage Faces Front, Garage, Garage Door Opener
- Attached garage spaces: 3
- Carport spaces: 4
Features
- Levels: Two
- Stories: 2
- Pool features: None
Lot
- Size: 7,274 Square Feet
Details
- Parcel number: 40875245
Construction
Type & style
- Home type: SingleFamily
- Architectural style: Detached
- Property subtype: Single Family Residence
Condition
- Year built: 2009
Utilities & green energy
- Sewer: Public Sewer
- Water: Public
- Utilities for property: Electricity Connected, Natural Gas Available, Sewer Available, Separate Meters, Water Available
Community & HOA
Community
- Subdivision: Mira Lagos East Ph A
HOA
- Has HOA: Yes
- Services included: All Facilities
- HOA fee: $600 annually
- HOA name: Mira Lagos Homeowners
- HOA phone: 817-473-6787
Location
- Region: Grand Prairie
Financial & listing details
- Price per square foot: $137/sqft
- Tax assessed value: $582,435
- Annual tax amount: $13,223
- Date on market: 9/5/2026
- Cumulative days on market: 29 days
- Exclusions: WASHER, DRYER, RING DOORBELL, SECURITY CAMERAS
Estimated market value
$515,500
$490,000 - $541,000
$3,962/mo
Price history
| Date | Event | Price |
|---|---|---|
| 9/23/2026 | Pending sale | $520,000$137/sqft |
Source: NTREIS #21354659 Report a problem | ||
| 9/13/2026 | Contingent | $520,000$137/sqft |
Source: NTREIS #21354659 Report a problem | ||
| 9/5/2026 | Listed for sale | $520,000$137/sqft |
Source: NTREIS #21354659 Report a problem | ||
Public tax history
| Year | Property taxes | Tax assessment |
|---|---|---|
| 2025 | $7,358 +3.6% | $582,435 |
| 2024 | $7,101 +7.3% | $582,435 -0.4% |
| 2023 | $6,620 -15.7% | $584,706 +15.8% |
| 2022 | $7,858 +3% | $505,085 +19.3% |
| 2021 | $7,628 +8.7% | $423,369 +16.8% |
| 2020 | $7,015 -1% | $362,507 -0.4% |
| 2019 | $7,088 -3.5% | $363,822 +0.5% |
| 2018 | $7,344 -27.4% | $362,099 0% |
| 2017 | $10,112 +10.5% | $362,269 +9.9% |
| 2016 | $9,154 +7.4% | $329,544 +11% |
| 2015 | $8,524 | $297,000 |
| 2014 | $8,524 | $297,000 +6.5% |
| 2013 | -- | $279,000 +5% |
| 2012 | -- | $265,800 |
| 2011 | -- | $265,800 +51.7% |
| 2010 | -- | $175,200 +600.8% |
| 2009 | -- | $25,000 -43.9% |
| 2008 | -- | $44,550 +22.2% |
| 2007 | -- | $36,450 |
| 2006 | -- | $36,450 |
Find assessor info on the county website
Monthly payment
Est. payment
Payment breakdown
Explore the cost of this home by adjusting the details. Changes won't be saved.Climate risks
Neighborhood: Mira Lagos
Nearby schools
Schools provided by the listing agent
- Elementary: Anna May Daulton
- Middle: Alma Martinez
- High: Mansfield Lake Ridge
- District: Mansfield ISD
Source: NTREIS. This data may not be complete. We recommend contacting the local school district to confirm school assignments for this home.
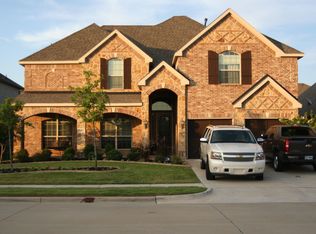
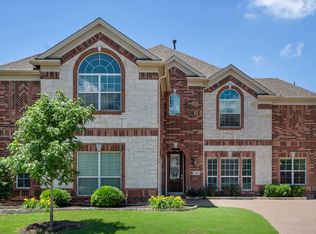

Similar homes
- $435,0004 bd3 ba2.7k sqft2808 N Camino Lagos, Grand Prairie, TX 75054For Sale
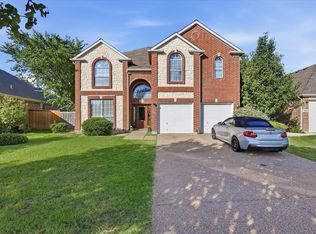 MLS ID #21316614, Yazmin Camacho. NTREIS
 - $535,0004 bd4 ba3.2k sqft2739 Ferdinand, Grand Prairie, TX 75054For Sale
 MLS ID #21306917, Nicky Austin. NTREIS
 - $470,0004 bd3 ba2.5k sqft2723 Ponce De Leon, Grand Prairie, TX 75054For Sale
 MLS ID #21394760, Maggie Dieter. NTREIS
 - $550,0005 bd4 ba3.5k sqft6943 Navigation Dr, Grand Prairie, TX 75054For Sale
 MLS ID #21373404, Christina Kang. NTREIS
