Welcome to 7256 Rutland Street! This move-in-ready home features three bedrooms, one full bathroom, central air conditioning, and a spacious front yard—perfect for relaxing, gardening, or outdoor activities. Conveniently located near schools, shopping centers, banks, restaurants, public transportation, and other everyday amenities. Schedule your showing today!
For sale
Price cut: $2K (10/15)
$243,000
7256 Rutland St, Philadelphia, PA 19149
3beds
1,082sqft
Townhouse
Built in 1950
1,309 Square Feet Lot
$238,400 Zestimate®
$225/sqft
$-- HOA
What's special
Spacious front yardThree bedroomsCentral air conditioning
- 36 days
- 343
- 33
Zillow last checked:
Listing updated:
Listed by:
ALISHA LAN 267-528-9965,
Canaan Realty Services INC 2153331826
Source: Bright MLS,MLS#: PAPH2670030
Facts & features
Interior
Bedrooms & bathrooms
- Bedrooms: 3
- Bathrooms: 1
- Full bathrooms: 1
Basement
- Area: 0
Heating
- Forced Air, Natural Gas
Cooling
- Central Air, Electric
Appliances
- Included: Gas Water Heater
Features
- Basement: Full
- Has fireplace: No
Interior area
- Total structure area: 1,082
- Total interior livable area: 1,082 sqft
- Finished area above ground: 1,082
- Finished area below ground: 0
Property
Parking
- Parking features: Driveway
- Has uncovered spaces: Yes
Accessibility
- Accessibility features: None
Features
- Levels: Two
- Stories: 2
- Pool features: None
Lot
- Size: 1,309 Square Feet
Details
- Additional structures: Above Grade, Below Grade
- Parcel number: 542165500
- Zoning: RSA5
- Special conditions: Standard
Construction
Type & style
- Home type: Townhouse
- Architectural style: Straight Thru
- Property subtype: Townhouse
Materials
- Masonry
- Foundation: Brick/Mortar
Condition
- New construction: No
- Year built: 1950
Utilities & green energy
- Sewer: Public Sewer
- Water: Public
Community & HOA
Community
- Subdivision: Castor Gardens
HOA
- Has HOA: No
Location
- Region: Philadelphia
- Municipality: PHILADELPHIA
Financial & listing details
- Price per square foot: $225/sqft
- Tax assessed value: $237,100
- Annual tax amount: $3,318
- Date on market: 9/12/2026
- Listing agreement: Exclusive Agency
- Ownership: Fee Simple
Estimated market value
$238,400
$226,000 - $250,000
$1,741/mo
Price history
| Date | Event | Price |
|---|---|---|
| 10/15/2026 | Price change | $243,000-0.8%$225/sqft |
Source:  Bright MLS #PAPH2670030 Report a problem | ||
| 9/12/2026 | Listed for sale | $245,000+16.7%$226/sqft |
Source: Bright MLS #PAPH2670030 Report a problem | ||
| 6/30/2021 | Sold | $210,000+740%$194/sqft |
Source: Public Record Report a problem | ||
| 2/21/2020 | Listing removed | $1,150$1/sqft |
Source: CENTURY 21 Advantage Gold #PAPH864716 Report a problem | ||
| 1/21/2020 | Listed for rent | $1,150+5%$1/sqft |
Source: Century 21 Advantage Gold-Southampton #PAPH864716 Report a problem | ||
| 5/24/2018 | Listing removed | $1,095$1/sqft |
Source: Zillow Rental Network Report a problem | ||
| 5/1/2018 | Listed for rent | $1,095-0.5%$1/sqft |
Source: C-21 Advantage Gold-Southamptn Report a problem | ||
| 1/14/2016 | Listing removed | $1,100$1/sqft |
Source: Lublin Property Management Report a problem | ||
| 12/5/2015 | Price change | $1,100+18.9%$1/sqft |
Source: Lublin Property Management Report a problem | ||
| 12/1/2015 | Listed for rent | $925$1/sqft |
Source: Lublin Property Management Report a problem | ||
| 6/20/2002 | Sold | $25,000$23/sqft |
Source: Public Record Report a problem | ||
Public tax history
| Year | Property taxes | Tax assessment |
|---|---|---|
| 2025 | $3,189 +26.4% | $227,800 +26.4% |
| 2024 | $2,522 | $180,200 |
| 2023 | $2,522 +40.9% | $180,200 |
| 2022 | $1,790 | -- |
| 2021 | $1,790 +4.2% | -- |
| 2018 | $1,718 | -- |
| 2017 | $1,718 +16.5% | -- |
| 2016 | $1,474 -1.5% | -- |
| 2015 | $1,497 | -- |
| 2014 | $1,497 +6.1% | $111,700 +688% |
| 2012 | $1,411 | $14,176 |
| 2011 | -- | $14,176 |
| 2010 | -- | $14,176 |
| 2009 | -- | $14,176 |
| 2008 | -- | $14,176 |
| 2007 | -- | $14,176 +7.5% |
| 2006 | -- | $13,184 |
| 2005 | -- | $13,184 |
| 2004 | -- | $13,184 |
| 2003 | -- | $13,184 |
| 2002 | -- | $13,184 |
| 2000 | -- | $13,184 |
| 1999 | -- | $13,184 |
Find assessor info on the county website
Monthly payment
Est. payment
Payment breakdown
Explore the cost of this home by adjusting the details. Changes won't be saved.Climate risks
Neighborhood: Oxford Circle
Nearby schools
Schools provided by the listing agent
- District: Philadelphia City
Source: Bright MLS. This data may not be complete. We recommend contacting the local school district to confirm school assignments for this home.
Similar homes
- $239,0003 bd2 ba1.2k sqft6902 Revere St, Philadelphia, PA 19149For Sale
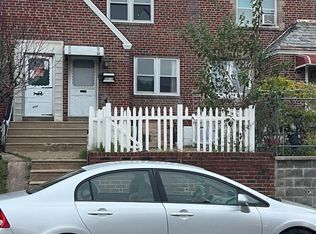
 MLS ID #PAPH2677914, Greg Lin, Better Homes Realty Group. Bright MLS
- $259,0003 bd1 ba1.2k sqft2119 Glenview St, Philadelphia, PA 19149For Sale
 MLS ID #PAPH2670238, Kelly Huang, HK99 Realty LLC. Bright MLS
- $275,0003 bd3 ba1.2k sqft2112 Longshore Ave, Philadelphia, PA 19149For Sale
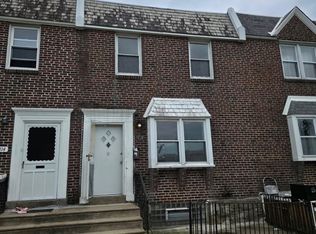 MLS ID #PAPH2666880, Yan Y Zhang, Home Vista Realty. Bright MLS
- $237,0003 bd2 ba1.4k sqft6126 Alma St, Philadelphia, PA 19149For Sale
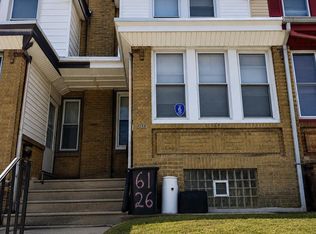 MLS ID #PAPH2659034, Kyra Brinson, EXP Realty, LLC. Bright MLS
- $315,0003 bd2 ba1.1k sqft7256 Large St, Philadelphia, PA 19149For SaleMLS ID #PAPH2678562, Derek Han, Homelink Realty. Bright MLS
- $275,0003 bd2 ba1.3k sqft7133 Large St, Philadelphia, PA 19149For SaleMLS ID #PAPH2665854, David Liu, Homestarr Realty. Bright MLS
- $265,0003 bd1 ba1.1k sqft1531 Stevens St, Philadelphia, PA 19149For SaleMLS ID #PAPH2655624, Boris Volynsky, Absolute Realty Group. Bright MLS
- $264,0003 bd1 ba1.4k sqft3019 Knorr St, Philadelphia, PA 19149For SaleMLS ID #PAPH2667780, Alexander Dong, HK99 Realty LLC. Bright MLS
- $229,9003 bd2 ba1.2k sqft1244 Robbins St, Philadelphia, PA 19111For SaleMLS ID #PAPH2671164, Yan Y Zhang, Home Vista Realty. Bright MLS
- $295,0003 bd2 ba1.1k sqft2235 Princeton Ave, Philadelphia, PA 19149For SaleMLS ID #PAPH2667946, Qiao Shen, Keller Williams Main Line. Bright MLS
- $260,0003 bd2 ba1.2k sqft4417 Bleigh Ave, Philadelphia, PA 19136For SaleMLS ID #PAPH2678662, Tam (Tammi) D'Angelo, BHHS Fox & Roach-Center City Walnut. Bright MLS
- $218,8882 bd2 ba684 sqft5922 Bustleton Ave, Philadelphia, PA 19149For SaleMLS ID #PAPH2658850, Jason Lerner, Michael Realty Inc. Bright MLS
- $230,0003 bd1 ba1.1k sqft4603 Bleigh Ave, Philadelphia, PA 19136For SaleMLS ID #PAPH2674696, Mr. Andy Ly, RE/MAX Select Group. Bright MLS
- $249,9003 bd2 ba1.1k sqft1167 E Dorset St, Philadelphia, PA 19150For SaleMLS ID #PAPH2678818, Janet Ruiz, MIS Realty. Bright MLS
- $245,0003 bd1 ba1.1k sqft4544 Robbins St, Philadelphia, PA 19135For SaleMLS ID #PAPH2644108, Yan Y Zhang, Home Vista Realty. Bright MLS
- $210,0002 bd1 ba896 sqft6243 Crafton St, Philadelphia, PA 19149For SaleMLS ID #PAPH2636230, Andy Wang, HK99 Realty LLC. Bright MLS
- $255,0003 bd1 ba1.2k sqft6137 Hawthorne St, Philadelphia, PA 19135For SaleMLS ID #PAPH2646552, Mr. Alexis Trujillo-Ortiz, United Real Estate Group. Bright MLS
- $247,9003 bd2 ba1.1k sqft1409 E Weaver St, Philadelphia, PA 19150For SaleMLS ID #PAPH2678842, Briahna Savage, EXP Realty, LLC. Bright MLS
- $250,0003 bd3 ba1k sqft5640 N Warnock St, Philadelphia, PA 19141For SaleMLS ID #PAPH2636214, Farrah Robinson, Keller Williams Real Estate-Blue Bell. Bright MLS
- $289,8953 bd2 ba1.3k sqft6701 Kindred St, Philadelphia, PA 19149For SaleMLS ID #PAPH2630764, Osvaldo Oliveras, EXP Realty, LLC. Bright MLS
