Welcome to this beautifully maintained 1,778-square-foot Ranch offering two bedrooms, two full bathrooms, and a spacious, versatile floor plan in a desirable community. Nine-foot ceilings and beautiful hardwood floors enhance the main living areas, including the inviting Living room with a gas fireplace and separate Dining room. The eat-in Kitchen offers plenty of space for everyday dining and features a newer oven and dishwasher. The spacious Primary Suite features an elegant tray ceiling, a private full bathroom with a soaking tub, and a slider providing direct access to the covered rear deck-the perfect spot to relax and enjoy the peaceful backyard setting. A second bedroom and full bathroom with laundry complete the main living level. Upstairs, a versatile bonus room is perfect for a home office, guest space, hobby room, or den. A walk-in attic provides an abundance of storage-a unique and highly desirable feature for this community. Outside, enjoy a very private backyard with a covered deck, along with a welcoming front porch. Additional highlights include a whole-house generator and an attached two-car garage with oversized garage doors. A wonderful combination of one-level living, privacy, exceptional storage, and unique features in a great community!
For sale
$499,900
4 Cornfield Lane, Ellington, CT 06029
2beds
1,778sqft
Single Family Residence
Built in 2007
-- sqft lot
$491,300 Zestimate®
$281/sqft
$202/mo HOA
What's special
- 2 days |
- 442 |
- 14 |
Zillow last checked:
Listing updated:
Listed by:
Pam Moriarty (860)712-0222,
Coldwell Banker Realty 860-644-2461
Source: Smart MLS,MLS#: 24194820
Facts & features
Interior
Bedrooms & bathrooms
- Bedrooms: 2
- Bathrooms: 2
- Full bathrooms: 2
Rooms
- Room types: Bonus Room
Primary bedroom
- Features: High Ceilings, Full Bath, Sliders, Walk-In Closet(s), Wall/Wall Carpet
- Level: Main
- Area: 219.35 Square Feet
- Dimensions: 10.7 x 20.5
Bedroom
- Features: High Ceilings, Wall/Wall Carpet
- Level: Main
- Area: 202.12 Square Feet
- Dimensions: 12.4 x 16.3
Kitchen
- Features: High Ceilings, Pantry, Sliders, Hardwood Floor
- Level: Main
- Area: 194.82 Square Feet
- Dimensions: 10.2 x 19.1
Living room
- Features: High Ceilings, Gas Log Fireplace, Hardwood Floor
- Level: Main
- Area: 203.21 Square Feet
- Dimensions: 13.11 x 15.5
Rec play room
- Features: Wall/Wall Carpet
- Level: Upper
- Area: 216.14 Square Feet
- Dimensions: 10.1 x 21.4
Heating
- Forced Air, Natural Gas
Cooling
- Central Air
Appliances
- Included: Oven/Range, Microwave, Refrigerator, Dishwasher, Washer, Dryer, Gas Water Heater, Tankless Water Heater
- Laundry: Mud Room
Features
- Open Floorplan, Entrance Foyer
- Basement: Crawl Space,Unfinished
- Attic: Storage
- Number of fireplaces: 1
Interior area
- Total structure area: 1,778
- Total interior livable area: 1,778 sqft
- Finished area above ground: 1,778
Property
Parking
- Total spaces: 2
- Parking features: Attached, Garage Door Opener
- Attached garage spaces: 2
Features
- Patio & porch: Porch, Covered
- Exterior features: Rain Gutters
Lot
- Features: Subdivided, Level, Cul-De-Sac
Details
- Parcel number: 2541866
- Zoning: MF
Construction
Type & style
- Home type: SingleFamily
- Architectural style: Ranch
- Property subtype: Single Family Residence
Materials
- Vinyl Siding
- Foundation: Concrete Perimeter
- Roof: Asphalt
Condition
- New construction: No
- Year built: 2007
Utilities & green energy
- Sewer: Public Sewer
- Water: Public
- Utilities for property: Cable Available
Community & HOA
Community
- Features: Golf, Health Club, Lake, Library, Medical Facilities, Park
HOA
- Has HOA: Yes
- Services included: Maintenance Grounds, Snow Removal
- HOA fee: $202 monthly
Location
- Region: Ellington
Financial & listing details
- Price per square foot: $281/sqft
- Tax assessed value: $189,400
- Annual tax amount: $7,027
- Date on market: 8/12/2026
Estimated market value
$491,300
$467,000 - $516,000
$2,769/mo
Price history
| Date | Event | Price |
|---|---|---|
| 8/14/2026 | Listed for sale | $499,900$281/sqft |
Source:  Smart MLS #24194820 Report a problem Smart MLS #24194820 Report a problem | ||
Public tax history
| Year | Property taxes | Tax assessment |
|---|---|---|
| 2025 | $7,027 +3.1% | $189,400 |
| 2024 | $6,818 +5% | $189,400 |
| 2023 | $6,496 +5.5% | $189,400 |
| 2022 | $6,156 +2.9% | $189,400 |
| 2021 | $5,985 +6.2% | $189,400 +9.5% |
| 2020 | $5,637 | $172,920 |
| 2019 | $5,637 +2.8% | $172,920 |
| 2016 | $5,482 -3.6% | $172,920 -7.3% |
| 2015 | $5,687 +6.3% | $186,450 |
| 2014 | $5,351 +1.1% | $186,450 |
| 2013 | $5,295 +1.8% | $186,450 |
| 2012 | $5,202 +1.5% | $186,450 |
| 2011 | $5,127 +5.2% | $186,450 -3.2% |
| 2010 | $4,874 +1.2% | $192,630 |
| 2009 | $4,816 -11.8% | $192,630 -15.2% |
| 2008 | $5,458 | $227,030 |
Find assessor info on the county website
Monthly payment
Est. payment
Payment breakdown
Explore the cost of this home by adjusting the details. Changes won't be saved.Climate risks
Neighborhood: 06029
Nearby schools
GreatSchools rating
- 8/10Center SchoolGrades: K-6Distance: 0.5 mi
- 8/10Ellington Middle SchoolGrades: 7-8Distance: 1.9 mi
- 9/10Ellington High SchoolGrades: 9-12Distance: 0.3 mi
Schools provided by the listing agent
- High: Ellington
Source: Smart MLS. This data may not be complete. We recommend contacting the local school district to confirm school assignments for this home.
- $505,0003 bd3 ba2.1k sqft3 Cornfield Ln, Ellington, CT 06029Off Market
- $547,7003 bd3 ba2.1k sqft3 Cornfield Ln UNIT 3, Ellington, CT 06029Off Market
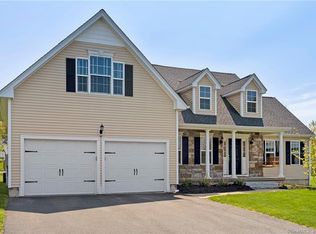
- $404,6003 bd2 ba1.6k sqft2 Cornfield Ln, Ellington, CT 06029Off Market
- $453,8003 bd2 ba1.7k sqft1 Cornfield Ln, Ellington, CT 06029Off Market
- $527,8003 bd3 ba3.4k sqft4 Harvest Ln, Ellington, CT 06029Off Market
- $492,7003 bd3 ba1.8k sqft3 Springwood Ln, Ellington, CT 06029Off Market
- $579,6003 bd2 ba2.5k sqft5 Springwood Ln, Ellington, CT 06029Off Market
- $452,0003 bd3 ba2k sqft12 Steeple View Dr, Ellington, CT 06029Sold
A local agent can set up tours, give advice and negotiate with sellers.
Similar homes
- $379,9003 bd2 ba1.5k sqft43 Pinnacle Road, Ellington, CT 06029For Sale
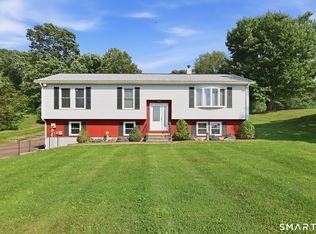
 MLS ID #24198909, Brian Burke, Coldwell Banker Realty. Smart MLS
 - $449,0003 bd2 ba1.7k sqft45 Wapping Wood Road, Ellington, CT 06029For Sale
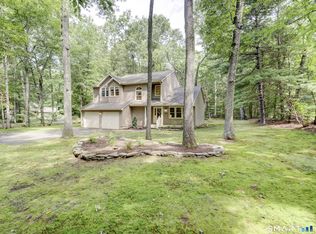 MLS ID #24195791, Linda Driscoll, Shea & Company Real Estate,LLC. Smart MLS
 - $389,9003 bd3 ba1.3k sqft1 Hughes Circle, Ellington, CT 06029For Sale
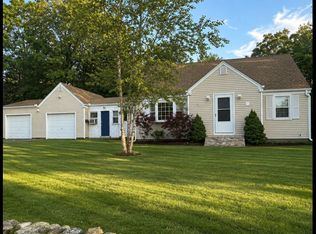 MLS ID #24199183, Shanyelle L. Young, S Young Realty & Associates LL. Smart MLS
 - $525,0004 bd3 ba1.9k sqft25 Cook Road, Tolland, CT 06084For Sale
 MLS ID #24198630, Reza Abbassi, New Door Realty. Smart MLS
 - $569,9004 bd3 ba2.2k sqft40 Windmill Road, Ellington, CT 06029For SaleMLS ID #24192758, Pam Moriarty, Coldwell Banker Realty. Smart MLS
- $445,0003 bd2 ba2.2k sqft27 Snipsic Lake Road, Ellington, CT 06029For SaleMLS ID #24187644, Dianna Sleis, Coldwell Banker Realty. Smart MLS
- $529,9004 bd2 ba1.4k sqft75 West Shore Road, Ellington, CT 06029For SaleMLS ID #24194665, Shawna Rohan, eXp Realty. Smart MLS
- $599,0004 bd3 ba2.5k sqft72 Pinnacle Road, Ellington, CT 06029For SaleMLS ID #24174491, Annette M. Fortune, Homes of Fortune. Smart MLS
- $424,9005 bd2 ba1.7k sqft19 Hillside Drive, Ellington, CT 06029For SaleMLS ID #24194195, Peter J. Vamvilis, Coldwell Banker Realty. Smart MLS
- $379,9003 bd2 ba1.5k sqft6 Blueberry Circle, Ellington, CT 06029For SaleMLS ID #24196382, Lisa Burns, KW Legacy Partners. Smart MLS
- $465,0003 bd2 ba2.6k sqft411 Griffin Road, South Windsor, CT 06074For SaleMLS ID #24191796, Santo Gulino, William Raveis Real Estate. Smart MLS
- $599,0004 bd3 ba2.4k sqft254 Jobs Hill Road, Ellington, CT 06029For SaleMLS ID #24182449, Edward L. Reyngoudt, RE/MAX Precision Realty. Smart MLS
- $--3 bd1 ba1.2k sqft16 Salem Dr, Somers, CT 06071AuctionAuction.com 2
- $568,0004 bd3 ba2.2k sqft341 Kennedy Road, Manchester, CT 06042For SaleMLS ID #24197973, Alanna Burwell, Hudson Home Services LLC. Smart MLS
- $349,9003 bd2 ba1.8k sqft12 Highland Avenue, Vernon, CT 06066For SaleMLS ID #24197354, Shawna Rohan, eXp Realty. Smart MLS
- $449,9003 bd3 ba1.7k sqft17 Pinney Road, Somers, CT 06071For SaleMLS ID #24193546, Francesco Rinaldi, KW Legacy Partners. Smart MLS
- $--2 bd1 ba1.1k sqft267 Scantic Rd, East Windsor, CT 06088AuctionAuction.com 2
- $449,9004 bd3 ba2.1k sqft228 Echo Drive, Vernon, CT 06066For SaleMLS ID #24197596, Emily Braman, Berkshire Hathaway NE Prop.. Smart MLS
- $389,9003 bd1 ba1.6k sqft882 Avery Street, South Windsor, CT 06074For SaleMLS ID #24198887, Vincent L. Diana, William Raveis Real Estate. Smart MLS
- $399,0004 bd2 ba1.6k sqft38 Edgewood Drive, Enfield, CT 06082For SaleMLS ID #24198493, George F. Varessis, Realty One Group Cutting Edge. Smart MLS
