Enjoy beautiful pond views from not only the back yard of this spacious three-bedroom home but also from the living room/ dining room and primary bedroom! The main level features a primary bedroom with convenient Jack-and-Jill access to the full bath from both the bedroom and hallway, plus a separate half bath off the foyer for guests. The kitchen offers an abundance of cabinet space, and the dining room opens to the lovely backyard through sliding glass doors. The primary bedroom boasts an entire wall of closet space. The full basement is ready for your finishing touches, with a half bath already installed. Additional features include a radon mitigation system installed during a previous purchase and a recently serviced furnace. The oven and microwave in kitchen are not operable. The garage overhead door is not operable but seller is obtaining quotes to hopefully repair (garage door only, not appliances) prior to close and will update this information by Aug 11. While the seller is unable to make repairs, they are willing to consider reasonable repair credits with an acceptable offer. Just a few cosmetic updates will make this home truly shine! The neighborhood of Prairie Springs includes a wonderful park/ playground, STOCKED POND and bike/paved path to enjoy sunrises and sunsets.. STUNNING
New
$279,900
943 Pond Brook Ave, Malta, IL 60150
3beds
1,250sqft
Single Family Residence
Built in 2005
7,405 Square Feet Lot
$276,100 Zestimate®
$224/sqft
$-- HOA
What's special
Stocked pondBeautiful pond views
- 1 day |
- 100 |
- 3 |
Zillow last checked:
Listing updated:
Listed by:
Diana Chapa (630)802-5706,
eXp Realty
Source: MRED as distributed by MLS GRID,MLS#: 12732719
Facts & features
Interior
Bedrooms & bathrooms
- Bedrooms: 3
- Bathrooms: 3
- Full bathrooms: 1
- 1/2 bathrooms: 2
Rooms
- Room types: No additional rooms
Primary bedroom
- Level: Main
- Area: 195 Square Feet
- Dimensions: 15X13
Bedroom 2
- Level: Main
- Area: 100 Square Feet
- Dimensions: 10X10
Bedroom 3
- Level: Main
- Area: 100 Square Feet
- Dimensions: 10X10
Dining room
- Level: Main
- Area: 140 Square Feet
- Dimensions: 14X10
Kitchen
- Features: Kitchen (Eating Area-Table Space, Pantry-Closet)
- Level: Main
- Area: 168 Square Feet
- Dimensions: 14X12
Laundry
- Level: Basement
- Area: 96 Square Feet
- Dimensions: 12X08
Living room
- Level: Main
- Area: 252 Square Feet
- Dimensions: 18X14
Heating
- Natural Gas, Forced Air
Cooling
- Central Air
Appliances
- Included: Range, Dishwasher, Refrigerator, Washer, Dryer
- Laundry: Gas Dryer Hookup, In Unit
Features
- 1st Floor Bedroom, 1st Floor Full Bath
- Flooring: Laminate
- Basement: Partially Finished,Full
Interior area
- Total structure area: 1,250
- Total interior livable area: 1,250 sqft
Property
Parking
- Total spaces: 2
- Parking features: Garage Door Opener, Yes, Garage Owned, Attached, Garage
- Attached garage spaces: 2
- Has uncovered spaces: Yes
Accessibility
- Accessibility features: No Disability Access
Features
- Stories: 1
- Patio & porch: Patio
- Has view: Yes
- View description: Back of Property
- Has water view: Yes
- Water view: Back of Property
- Waterfront features: Pond
Lot
- Size: 7,405 Square Feet
Details
- Parcel number: 0722473011
- Special conditions: None
- Other equipment: Ceiling Fan(s), Sump Pump
Construction
Type & style
- Home type: SingleFamily
- Architectural style: Ranch
- Property subtype: Single Family Residence
Materials
- Vinyl Siding
Condition
- New construction: No
- Year built: 2005
Details
- Builder model: RANCH
Utilities & green energy
- Electric: Circuit Breakers, 200+ Amp Service
- Sewer: Public Sewer
- Water: Public
Community & HOA
Community
- Features: Park, Lake, Curbs, Sidewalks, Street Lights, Street Paved
- Security: Carbon Monoxide Detector(s)
HOA
- Services included: None
Location
- Region: Malta
Financial & listing details
- Price per square foot: $224/sqft
- Tax assessed value: $188,415
- Annual tax amount: $4,993
- Date on market: 8/13/2026
- Ownership: Fee Simple
Estimated market value
$276,100
$262,000 - $290,000
$2,174/mo
Price history
| Date | Event | Price |
|---|---|---|
| 8/13/2026 | Listed for sale | $279,900-2.8%$224/sqft |
Source:  MRED as distributed by MLS GRID #12732719 Report a problem MRED as distributed by MLS GRID #12732719 Report a problem | ||
| 8/13/2026 | Listing removed | $287,900$230/sqft |
Source: eXp Realty #12722127 Report a problem | ||
| 8/2/2026 | Listed for sale | $287,900+33.3%$230/sqft |
Source: MRED as distributed by MLS GRID #12722127 Report a problem | ||
| 3/8/2022 | Sold | $216,000+0.2%$173/sqft |
Source: Public Record Report a problem | ||
| 12/22/2021 | Sold | $215,601+7.9%$172/sqft |
Source: MRED as distributed by MLS GRID #11257953 Report a problem | ||
| 11/8/2021 | Contingent | $199,900$160/sqft |
Source: MRED as distributed by MLS GRID #11257953 Report a problem | ||
| 10/28/2021 | Listed for sale | $199,900+29.8%$160/sqft |
Source: MRED as distributed by MLS GRID #11257953 Report a problem | ||
| 6/27/2019 | Sold | $154,000-3.7%$123/sqft |
Source: MRED as distributed by MLS GRID #10294968 Report a problem | ||
| 6/27/2019 | Listed for sale | $159,900$128/sqft |
Source: RE/MAX Experience #10294968 Report a problem | ||
| 5/28/2019 | Pending sale | $159,900$128/sqft |
Source: RE/MAX Experience #10294968 Report a problem | ||
| 4/17/2019 | Price change | $159,900-3%$128/sqft |
Source: RE/MAX Experience #10294968 Report a problem | ||
| 3/28/2019 | Price change | $164,900-1.2%$132/sqft |
Source: RE/MAX Experience #10294968 Report a problem | ||
| 3/2/2019 | Listed for sale | $166,900-1.8%$134/sqft |
Source: RE/MAX Experience #10294968 Report a problem | ||
| 8/3/2014 | Listing removed | $1,250$1/sqft |
Source: RE/MAX Experience #08660742 Report a problem | ||
| 7/2/2014 | Listed for rent | $1,250$1/sqft |
Source: RE/MAX Experience #08660742 Report a problem | ||
| 11/8/2005 | Sold | $170,000$136/sqft |
Source: Public Record Report a problem | ||
Public tax history
| Year | Property taxes | Tax assessment |
|---|---|---|
| 2024 | $4,496 +0.7% | $62,805 +13.6% |
| 2023 | $4,464 +2.1% | $55,286 +10% |
| 2022 | $4,371 -2.8% | $50,260 +5.1% |
| 2021 | $4,497 +1.9% | $47,803 +4.5% |
| 2020 | $4,415 -11.3% | $45,736 +3.9% |
| 2019 | $4,975 +15.6% | $44,019 +18.7% |
| 2018 | $4,305 +2.6% | $37,069 +6.4% |
| 2017 | $4,195 +1.1% | $34,839 +2.5% |
| 2016 | $4,151 | $34,003 +6% |
| 2015 | -- | $32,078 +0.9% |
| 2014 | -- | $31,798 -2.8% |
| 2013 | -- | $32,725 -7.9% |
| 2012 | -- | $35,544 -11.1% |
| 2011 | -- | $40,000 -19.6% |
| 2010 | -- | $49,750 -12.2% |
| 2009 | -- | $56,674 -8% |
| 2008 | -- | $61,605 +5% |
| 2007 | -- | $58,688 +1.4% |
| 2006 | -- | $57,860 |
Find assessor info on the county website
Monthly payment
Est. payment
Payment breakdown
Explore the cost of this home by adjusting the details. Changes won't be saved.Climate risks
Neighborhood: 60150
Getting around
1 / 100
Car-DependentNearby schools
GreatSchools rating
- 2/10Malta Elementary SchoolGrades: K-5Distance: 1.7 mi
- 3/10Huntley Middle SchoolGrades: 6-8Distance: 6.3 mi
- 3/10De Kalb High SchoolGrades: 9-12Distance: 6.3 mi
Schools provided by the listing agent
- District: 428
Source: MRED as distributed by MLS GRID. This data may not be complete. We recommend contacting the local school district to confirm school assignments for this home.
- $322,400-- bd-- ba-- sqft945 Pond Brook Ave, Malta, IL 60150Off Market
- $268,9003 bd3 ba1.4k sqft941 Pond Brook Ave, Malta, IL 60150Off Market

- $269,0003 bd3 ba1.7k sqft939 Pond Brook Ave, Malta, IL 60150Sold
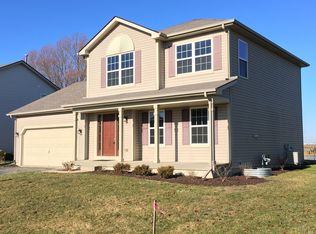
- $295,0004 bd3 ba1.6k sqft947 Pond Brook Ave, Malta, IL 60150Sold
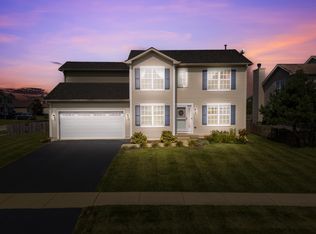
- $295,0003 bd2 ba2.7k sqft1028 Misty Landing Ct, Malta, IL 60150Sold
- $278,4003 bd3 ba1.7k sqft944 Pond Brook Ave, Malta, IL 60150Off Market
- $280,6004 bd2 ba-- sqft942 Pond Brook Ave, Malta, IL 60150Off Market
- $308,400-- bd-- ba-- sqft946 Pond Brook Ave, Malta, IL 60150Off Market
A local agent can set up tours, give advice and negotiate with sellers.
Similar homes
- from $307,9903 bd3 ba1.4k sqftColeman Plan, Prairie Springs, Malta, IL 60150New Construction
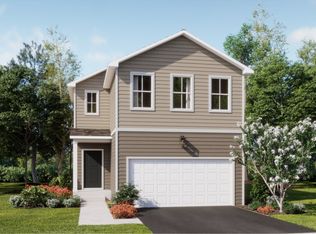 Lennar Homes
 - $249,9004 bd1 ba1.5k sqft621 Fairlane Ave, Dekalb, IL 60115New
 MLS ID #12730241, Tammy Engel, RE/MAX Classic. MRED as distributed by MLS GRID
 - $220,0004 bd2 ba1.8k sqft742 S 4th St, Dekalb, IL 60115New
 MLS ID #12728373, Kimberly Lancaste, Weichert REALTORS Signature Professionals. MRED as distributed by MLS GRID
 - $309,9003 bd2 ba1.2k sqft725 Tyler St, Genoa, IL 60135New
 MLS ID #12730068, Katie Marella, Berkshire Hathaway HomeServices Starck Real Estate. MRED as distributed by MLS GRID
 - $240,0002 bd1 ba832 sqft718 Haish Blvd, Dekalb, IL 60115NewMLS ID #12729027, Kristine Brown, Coldwell Banker Real Estate Group. MRED as distributed by MLS GRID
- $245,0003 bd2 ba1.3k sqft224 Charles St, Sycamore, IL 60178ActiveMLS ID #12717078, Amie Merrick, Coldwell Banker Real Estate Group. MRED as distributed by MLS GRID
- $347,0003 bd2 ba1.5k sqft265 W Carol Ave, Cortland, IL 60112NewMLS ID #12726460, Dawn Baker, Century 21 Circle. MRED as distributed by MLS GRID
- $240,0002 bd3 ba1.3k sqft1548 Grand Dr Unit 6, Dekalb, IL 60115NewMLS ID #12726396, William Finfrock, Redfin Corporation. MRED as distributed by MLS GRID
- $295,0003 bd3 ba1.5k sqft402 Kilmer St, Ashton, IL 61006ActiveMLS ID #12714333, Justin Hibshman, Coldwell Banker Real Estate Group. MRED as distributed by MLS GRID
- $305,0003 bd3 ba1.4k sqft211 Buckeye St, Waterman, IL 60556ActiveMLS ID #12702008, Aileen DeLeon, CNC,CSC, Coldwell Banker Realty. MRED as distributed by MLS GRID
- $350,0003 bd2 ba1.8k sqft209 Alfred Dr, Sycamore, IL 60178NewMLS ID #12729740, James DuMont, Baird & Warner Fox Valley - Geneva. MRED as distributed by MLS GRID
- $319,0003 bd3 ba1.7k sqft27986 Esmond Rd, Esmond, IL 60129ActiveMLS ID #12644026, Rita Mormando, Coldwell Banker Realty. MRED as distributed by MLS GRID
- $315,0004 bd2 ba1.7k sqft121 Oak Dr, Dekalb, IL 60115ActiveMLS ID #12709907, Susan Edwards, CRS, Real People Realty. MRED as distributed by MLS GRID
- $215,0003 bd1 ba1.1k sqft203 E 2nd St, Genoa, IL 60135NewMLS ID #12730384, Tammy Engel, RE/MAX Classic. MRED as distributed by MLS GRID
- $269,9003 bd1 ba1.4k sqft31714 Hollie Ln, Kingston, IL 60145ActiveMLS ID #12688413, Andrew Stengren, Berkshire Hathaway HomeServices Starck Real Estate. MRED as distributed by MLS GRID
- $260,0003 bd2 ba1.7k sqft739 N 11th St, Dekalb, IL 60115ActiveMLS ID #12701500, Patty Tallitsch, Jean Smith Realty. MRED as distributed by MLS GRID
- $300,0004 bd3 ba1.2k sqft122 Windward Ln, Rochelle, IL 61068Re-activatedMLS ID #12658448, Angel Chavez, Hayden Real Estate, Inc.. MRED as distributed by MLS GRID
- $339,0003 bd3 ba1.7k sqft608 Fox Holw, Dekalb, IL 60115Price ChangeMLS ID #12701591, Ariana Tusa, Baird & Warner. MRED as distributed by MLS GRID
- $260,0002 bd2 ba1.4k sqft209 N Shabbona Rd, Shabbona, IL 60550ActiveMLS ID #12656851, Marcy Kinney, Coldwell Banker Real Estate Group. MRED as distributed by MLS GRID
- $300,0003 bd2 ba1.5k sqft1526 Pebblewood Dr, Sycamore, IL 60178ActiveMLS ID #12668424, Melissa Mobile, Hometown Realty Group. MRED as distributed by MLS GRID
